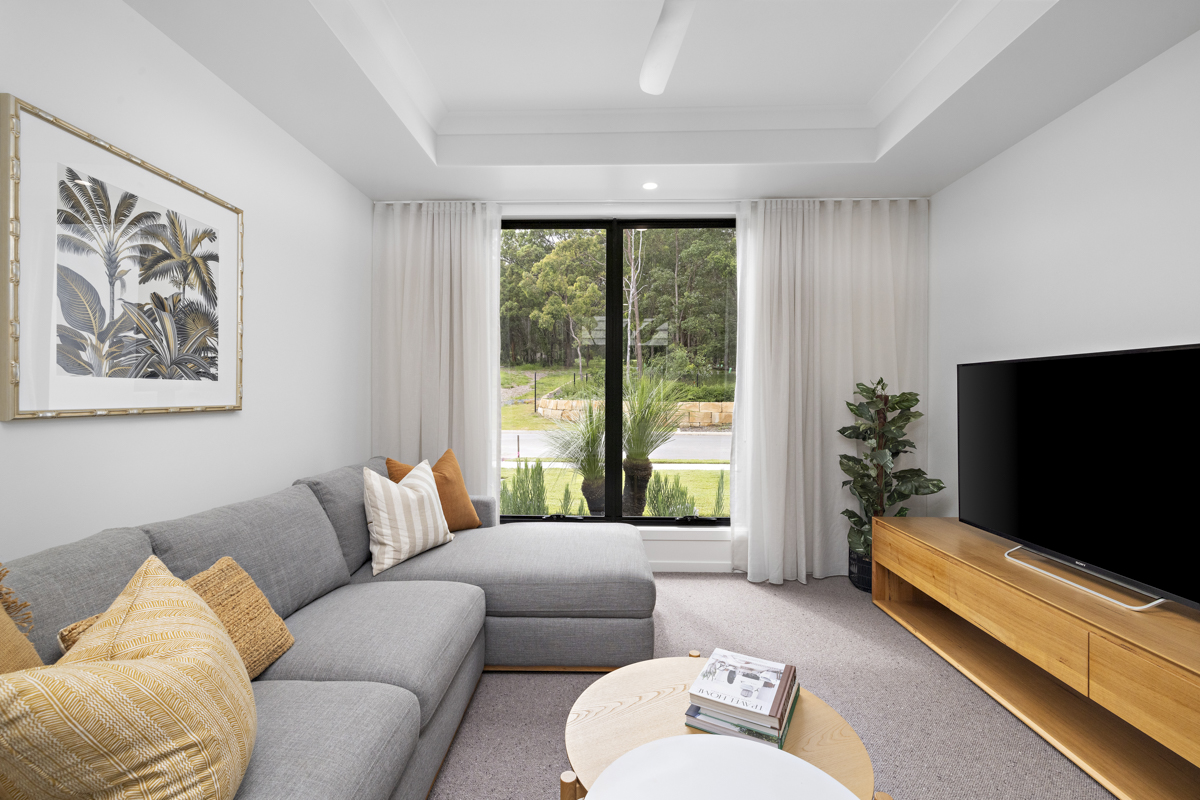
There is a reason this has become one of Fiteni’s most-built floor plans.
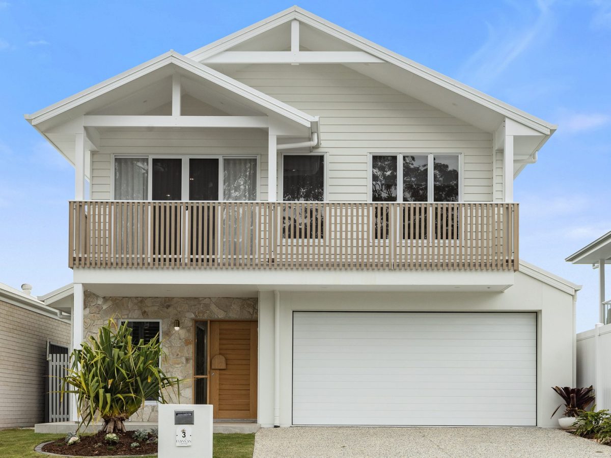
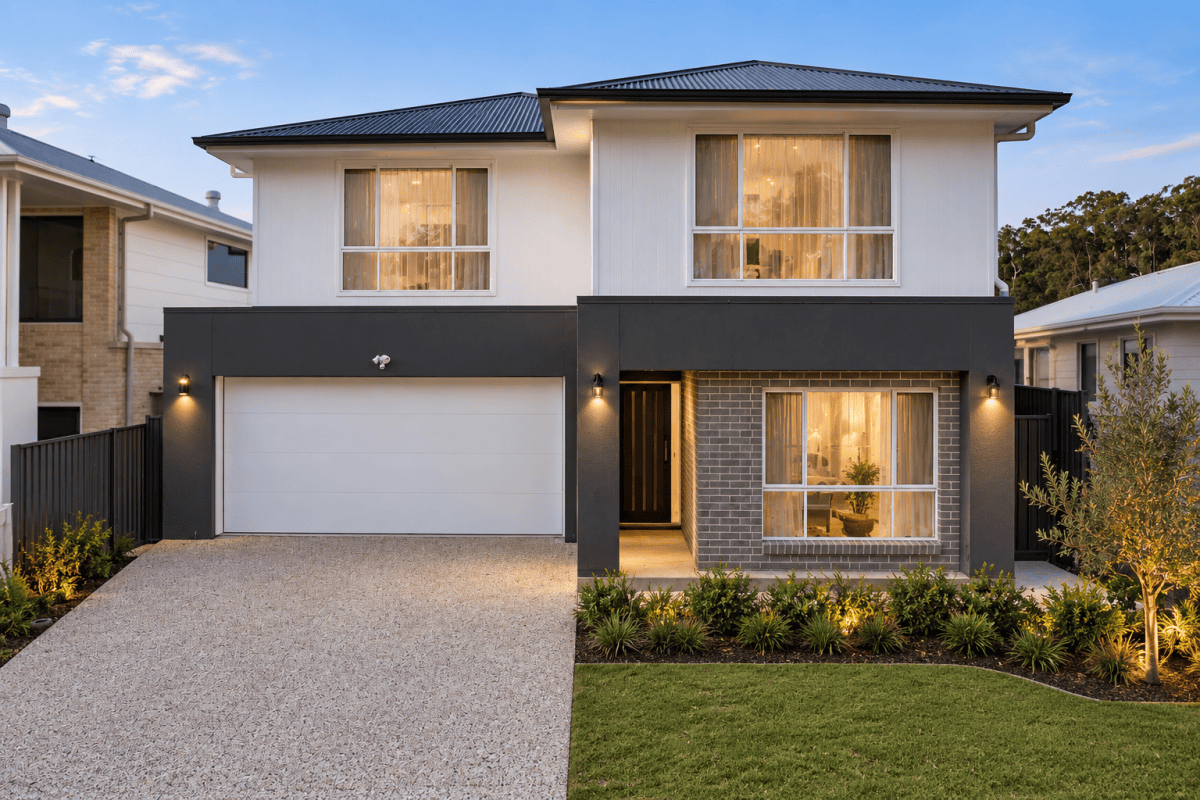
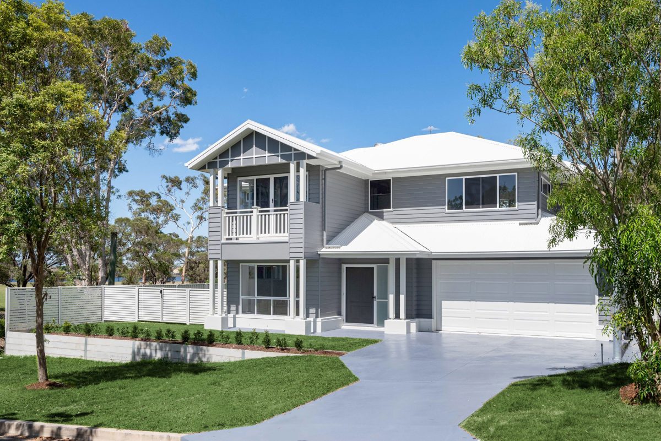
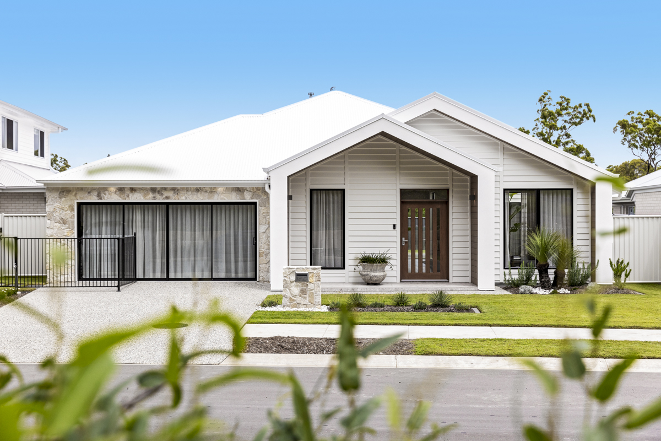
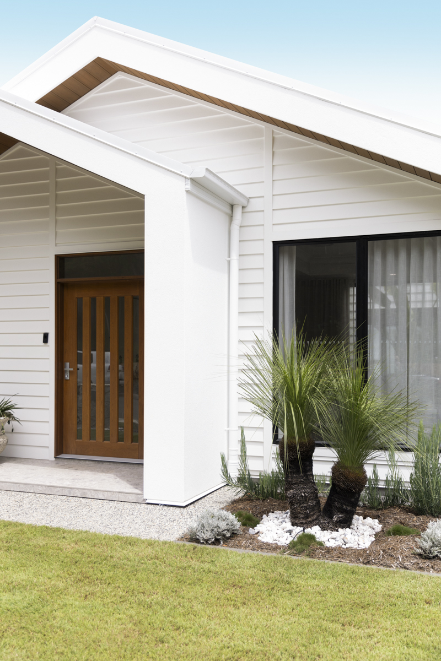
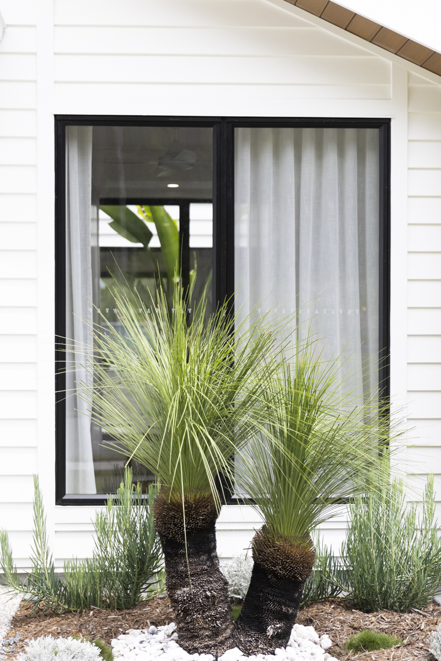
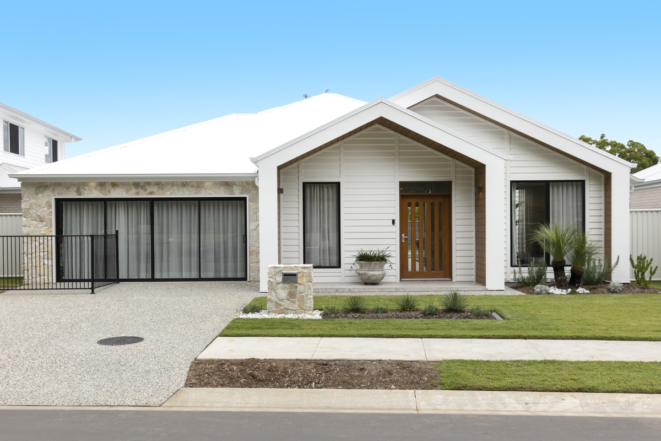
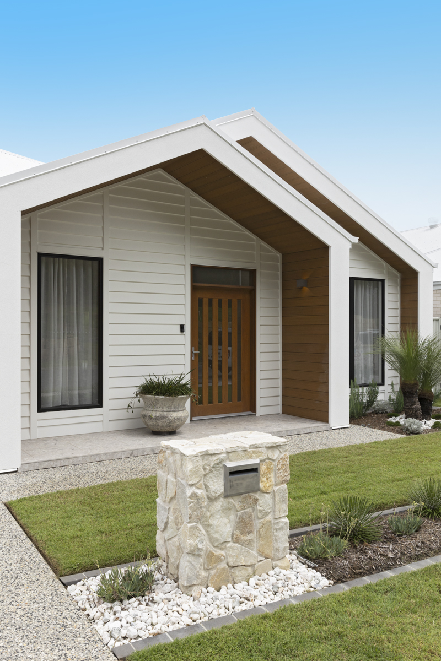
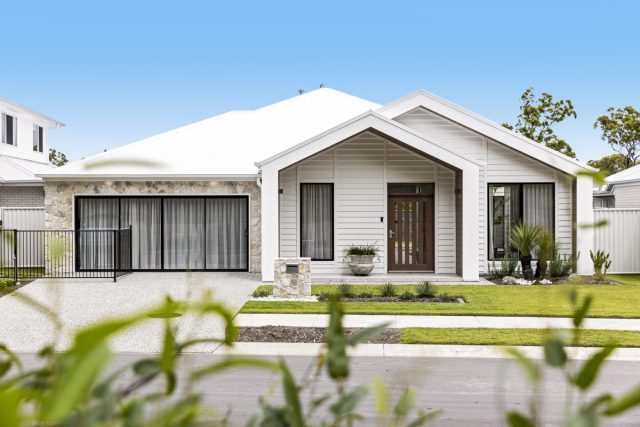
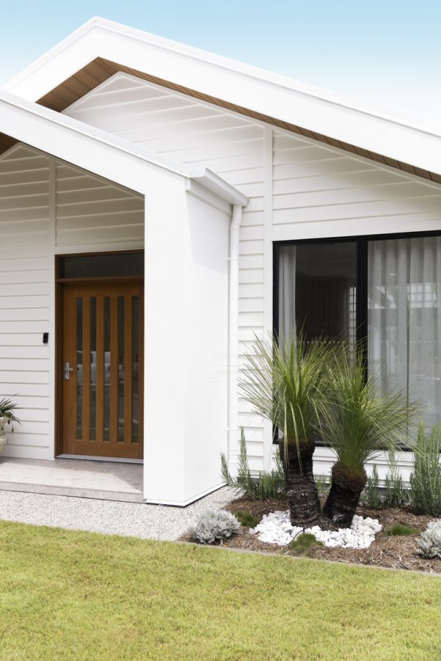
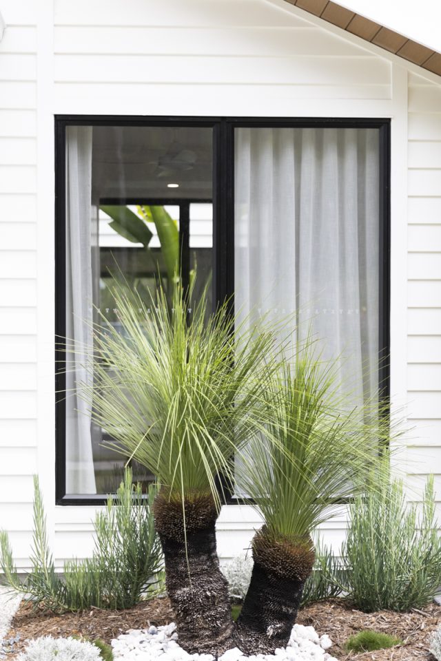
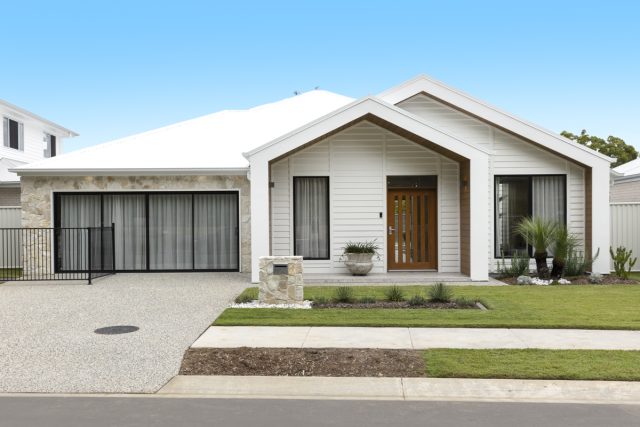
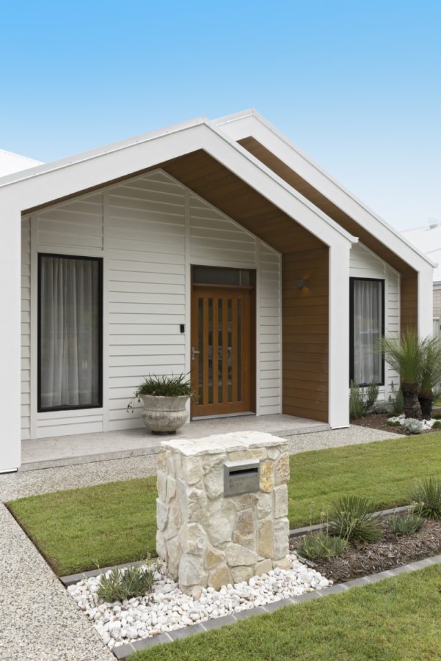
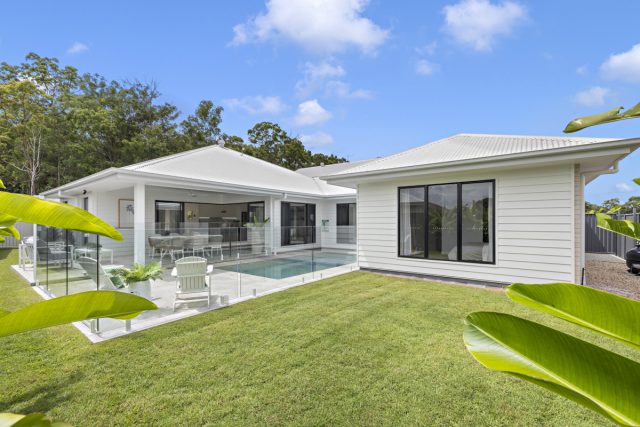
From the street, the double-gabled façade creates an immediate architectural moment. Natural wall cladding is layered with Permatimber, a composite timber product that brings the warmth and texture of timber to the exterior while responding to the realities of Australian living.
But it is beyond the façade that the design really begins to reveal itself.
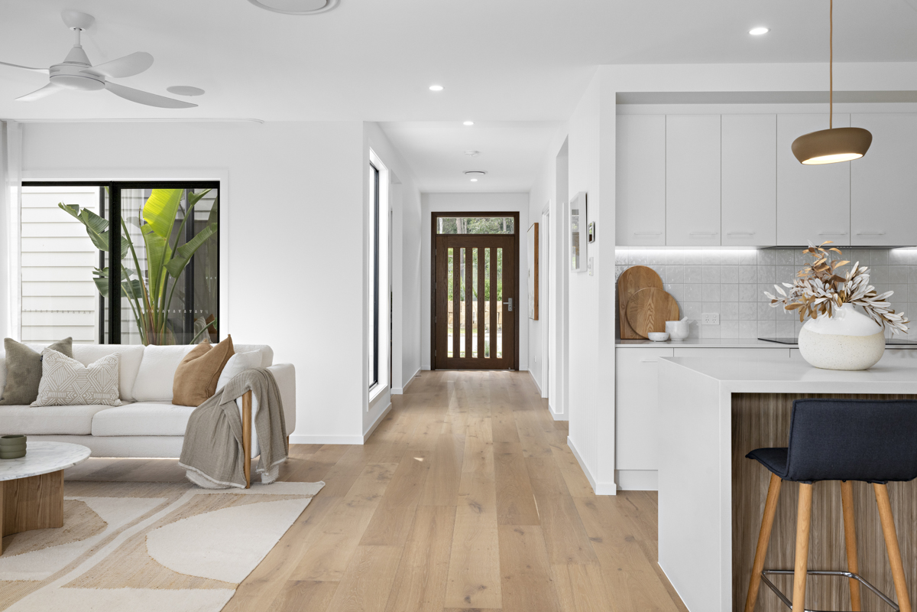
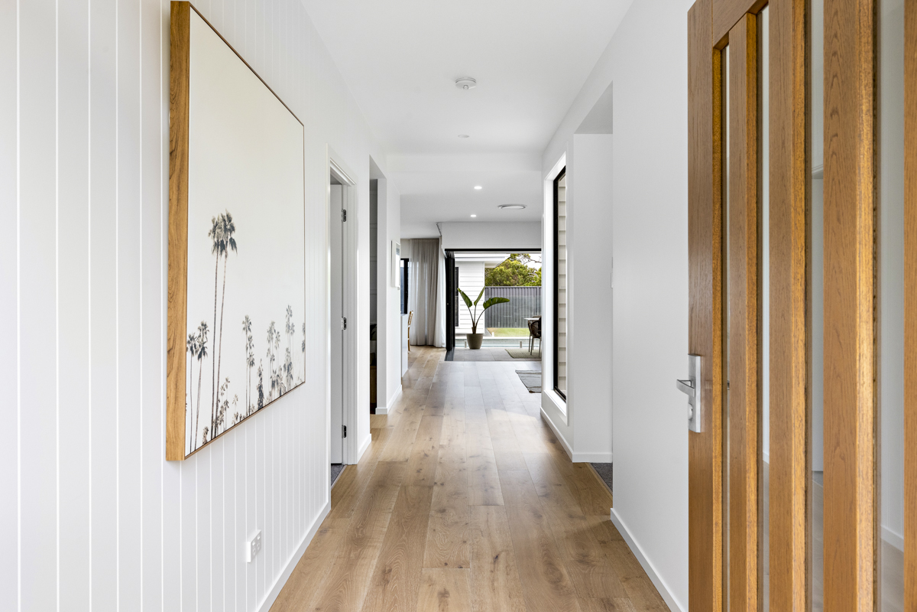
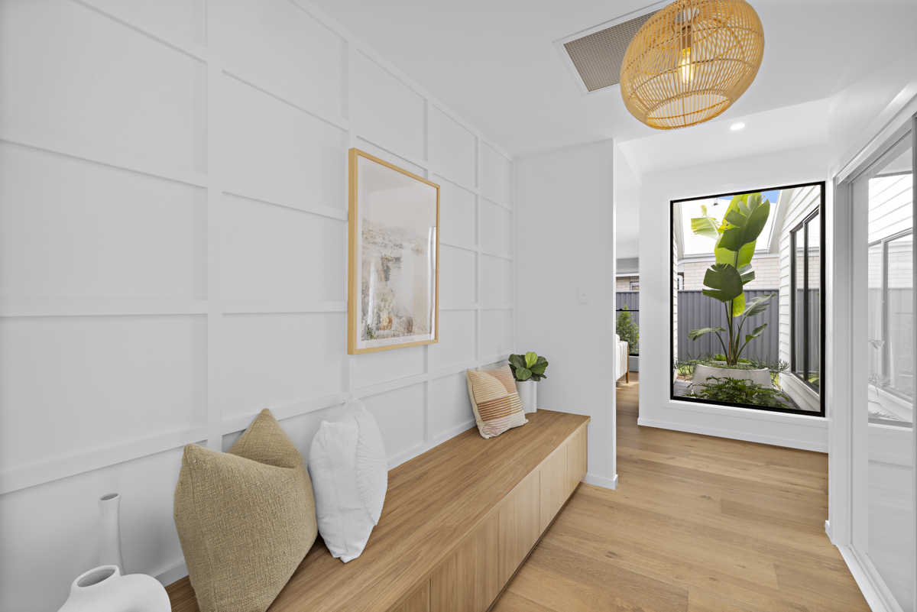
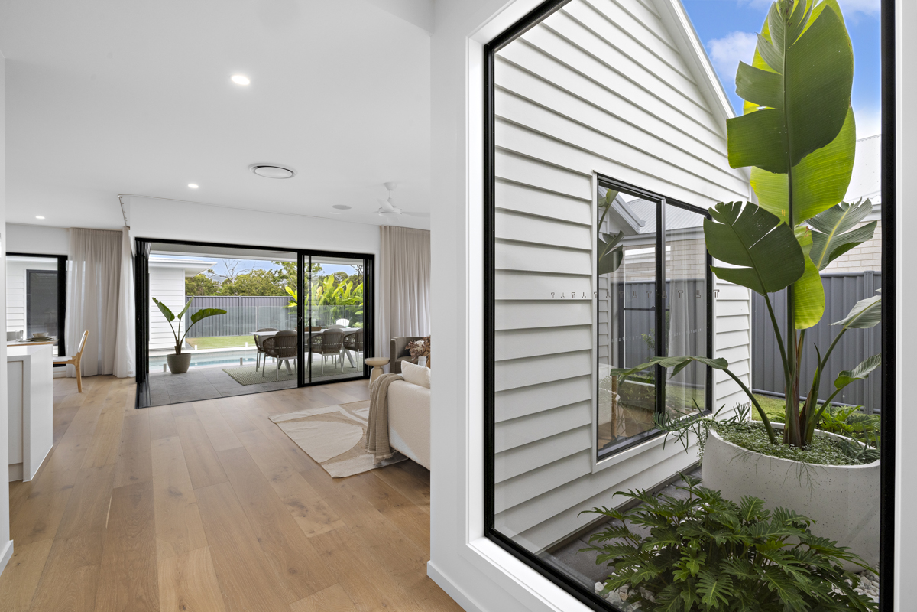
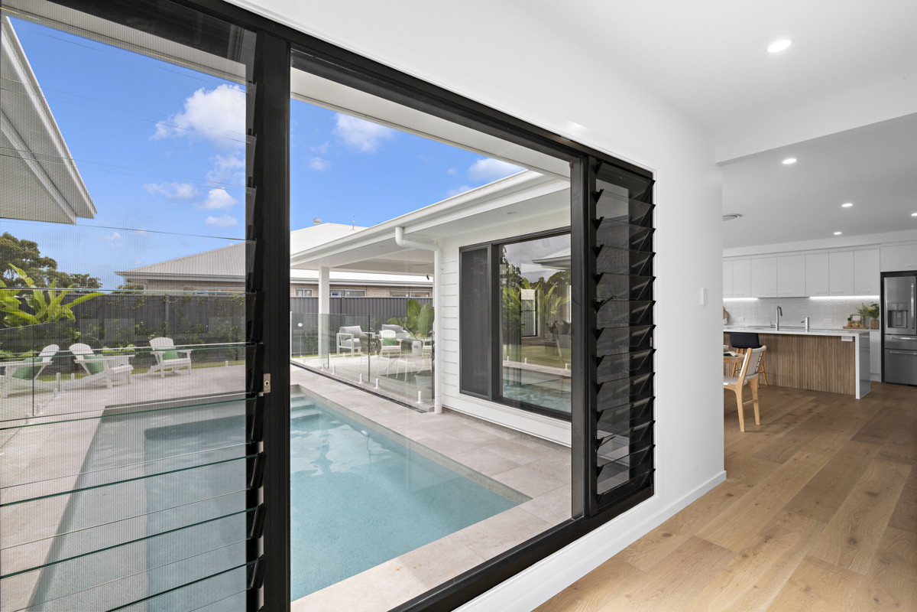
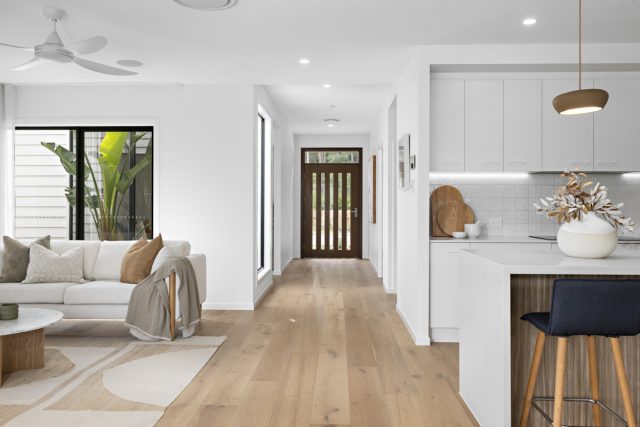
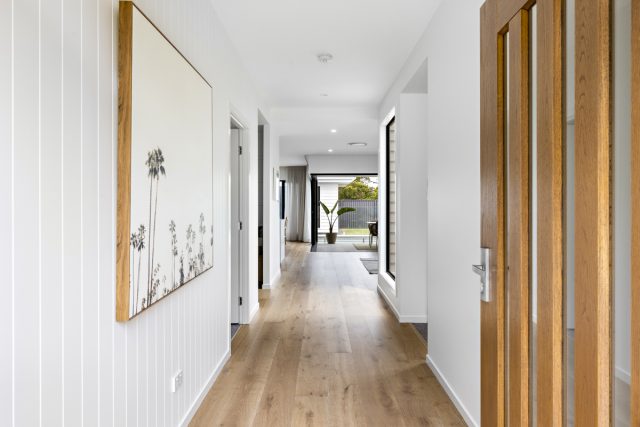

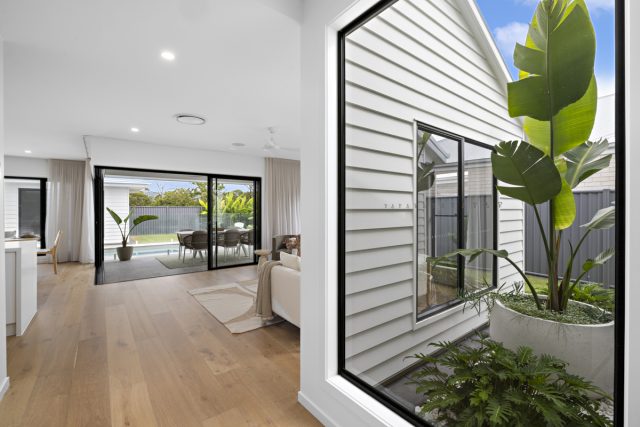
At the entry, carefully considered openings frame glimpses of sky and garden, allowing natural light to filter through while establishing an immediate connection to the outdoors. It is a small architectural detail that sets the tone for the entire home: light, landscape and openness are never far away.
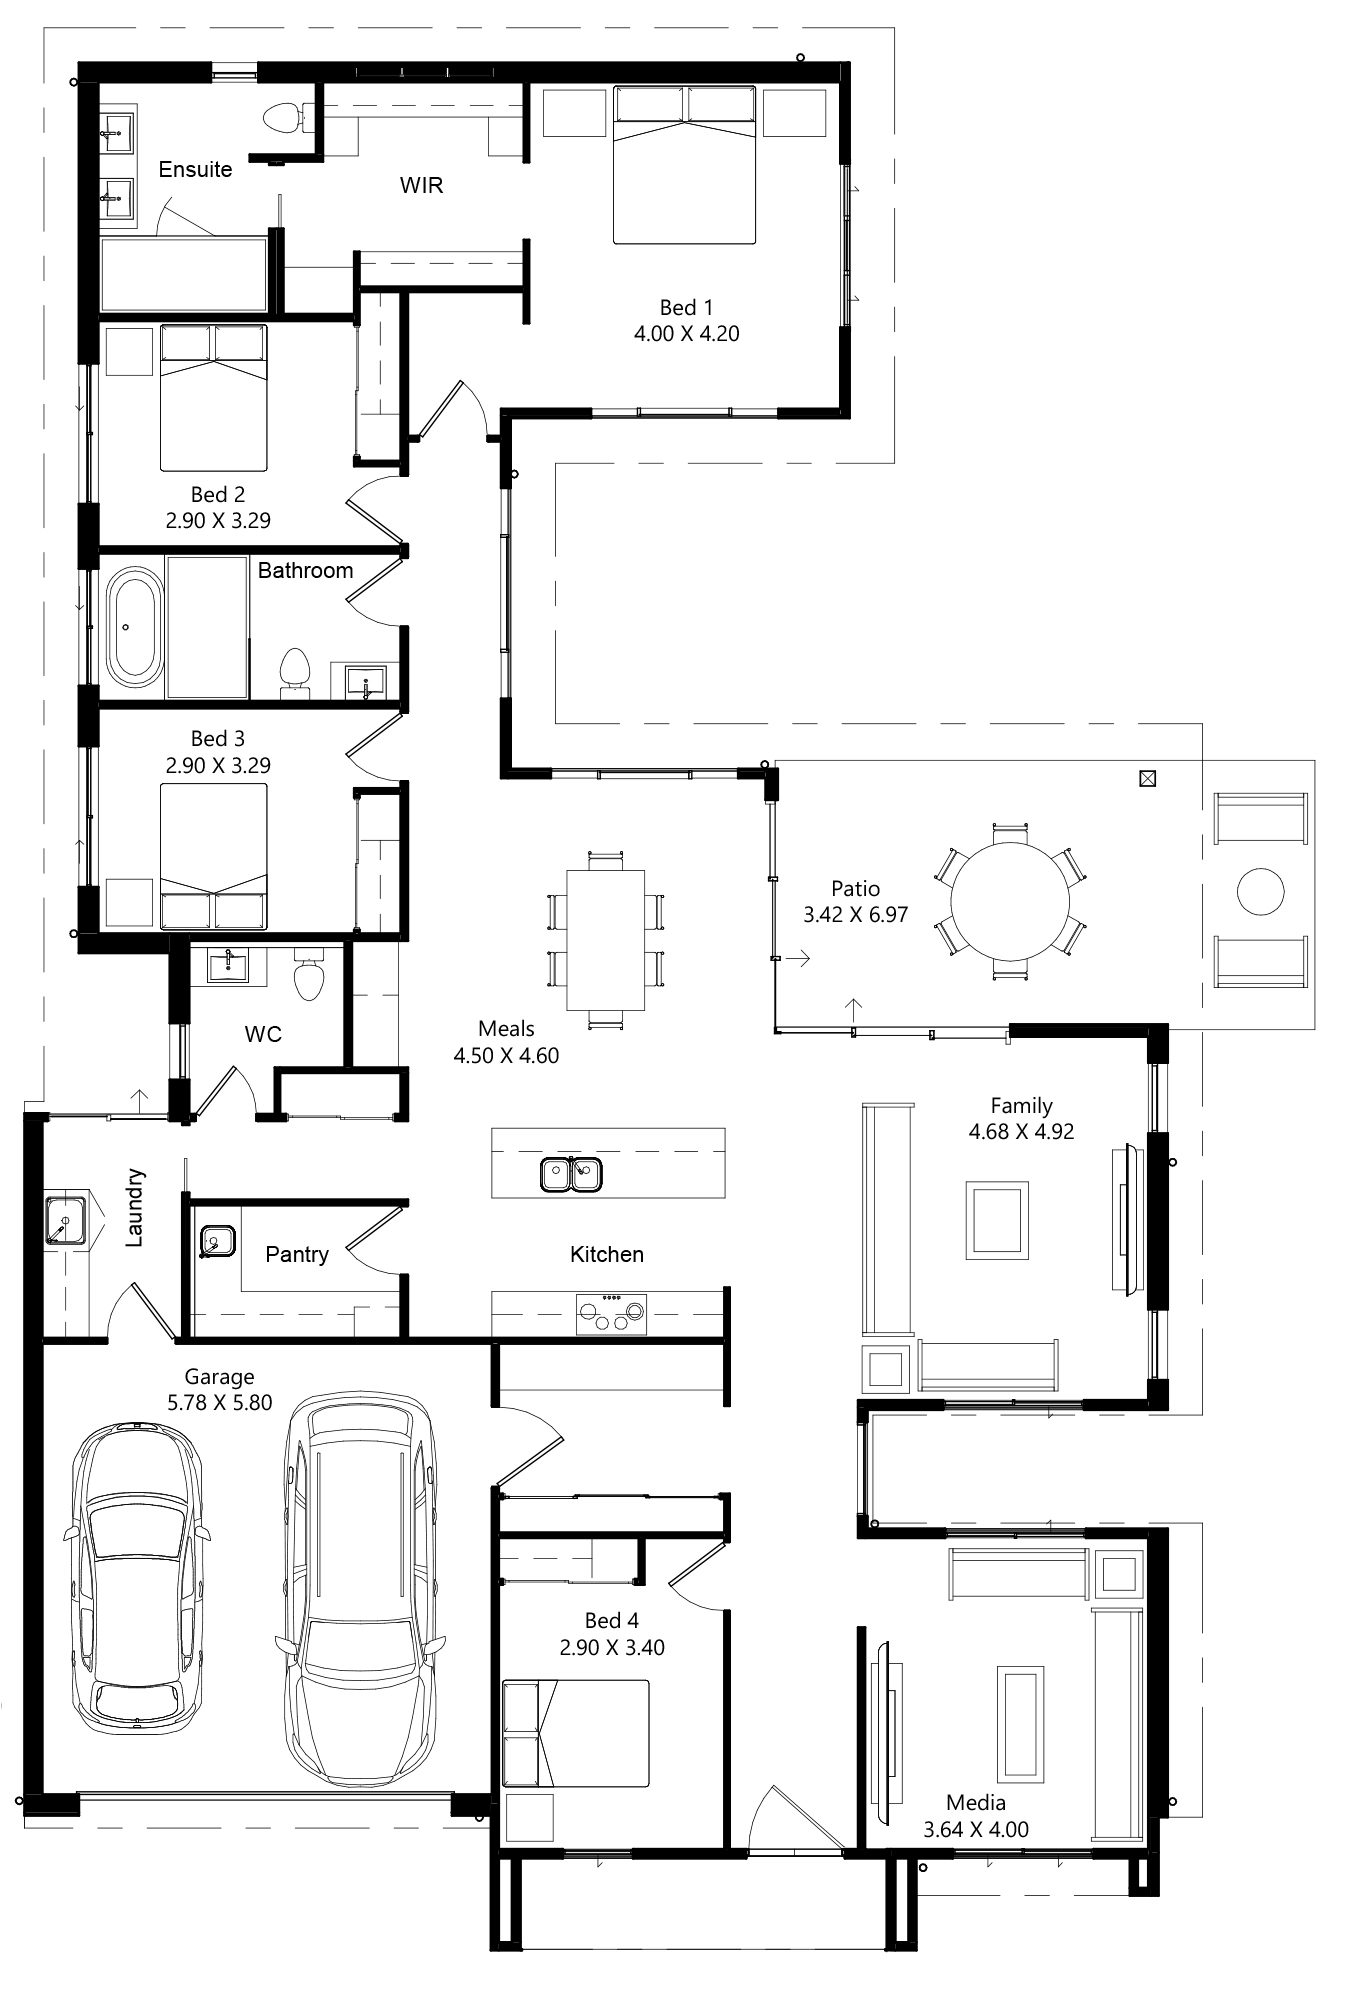

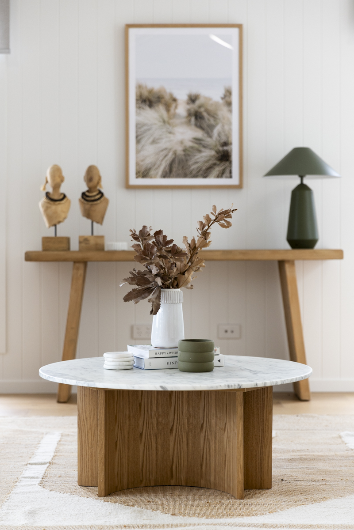
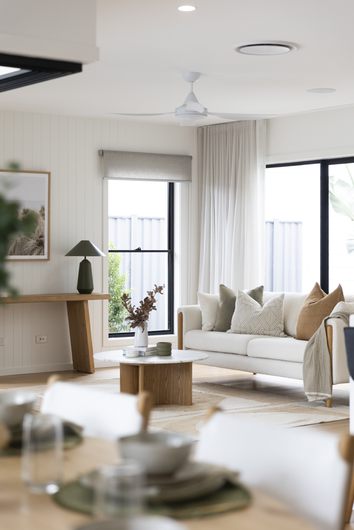
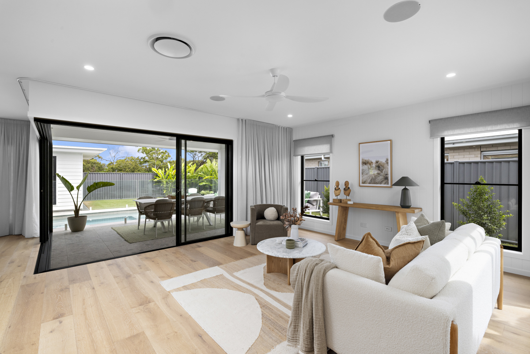
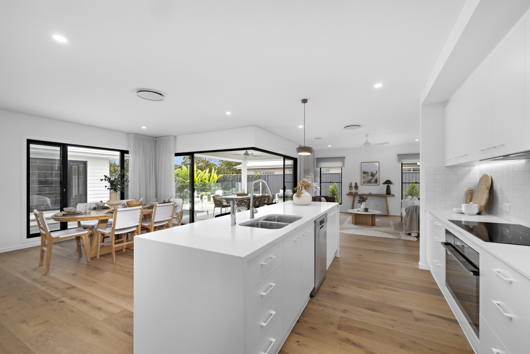
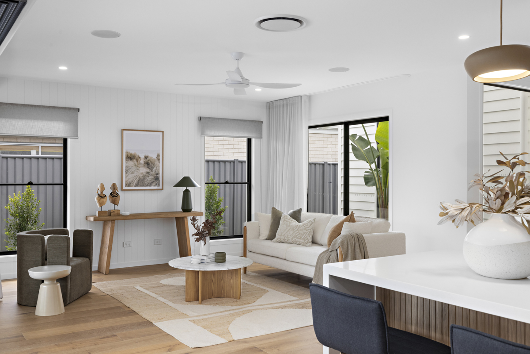
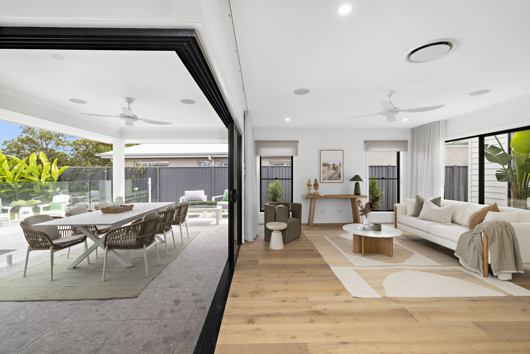
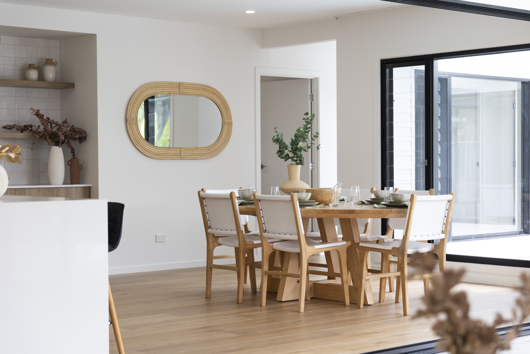
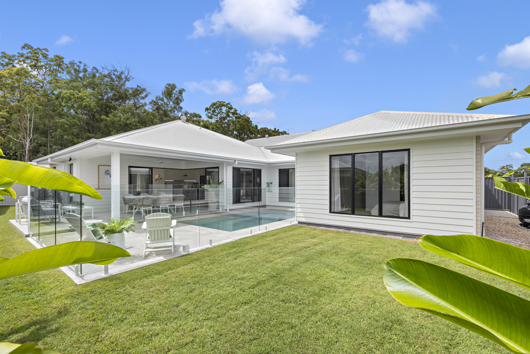
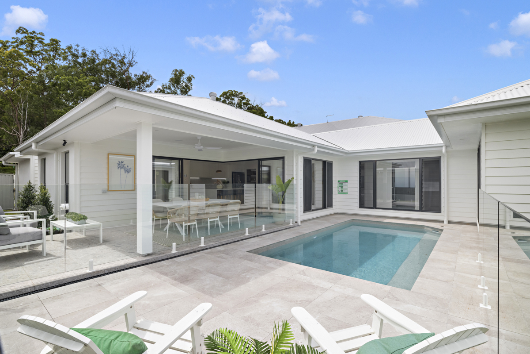
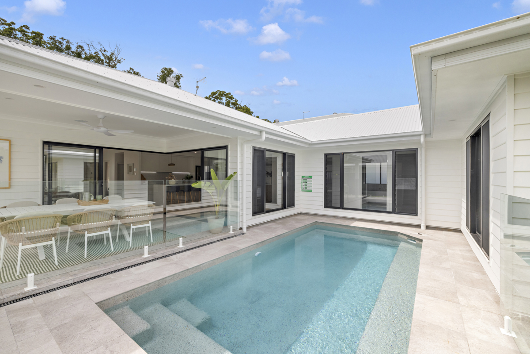
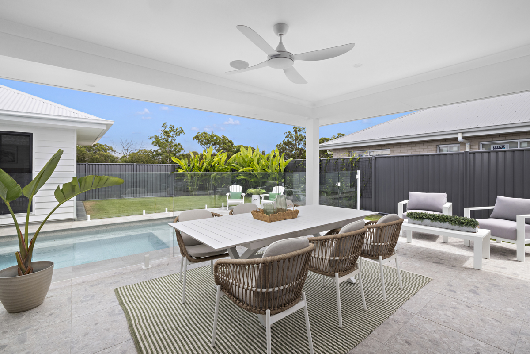
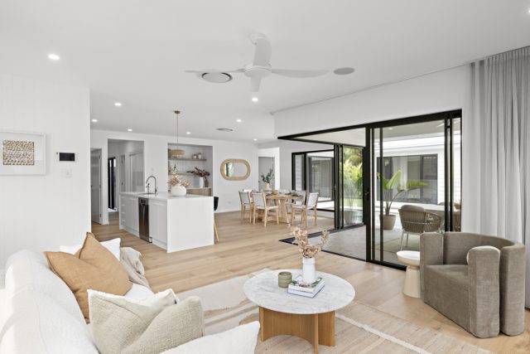
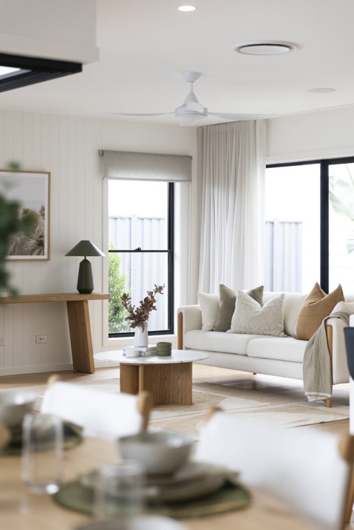
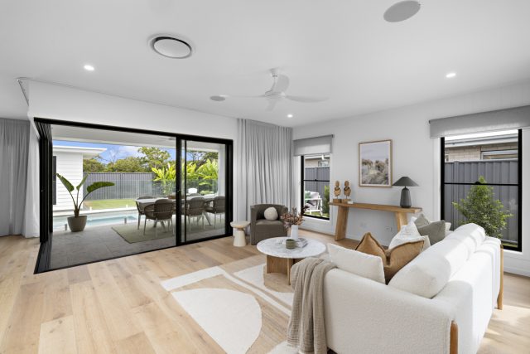
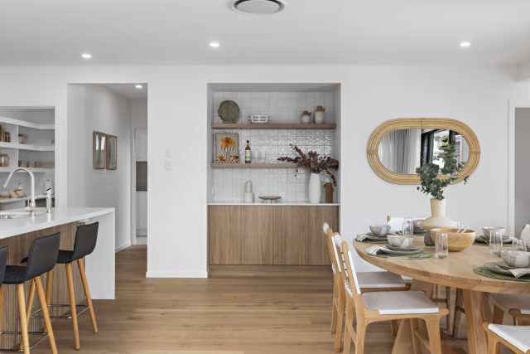
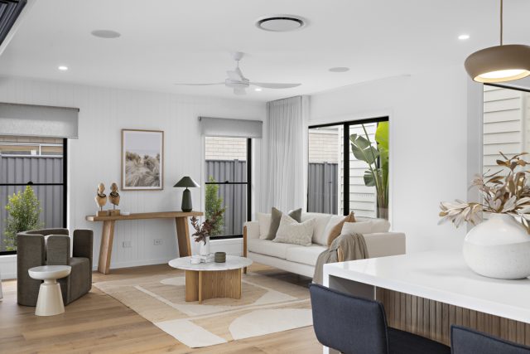
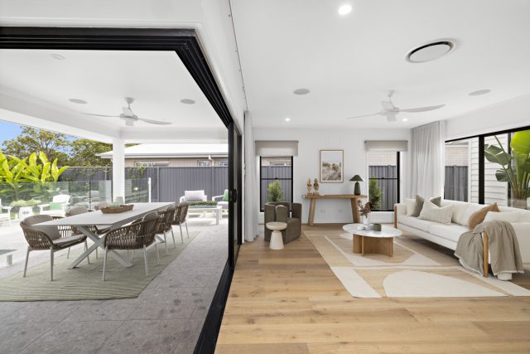
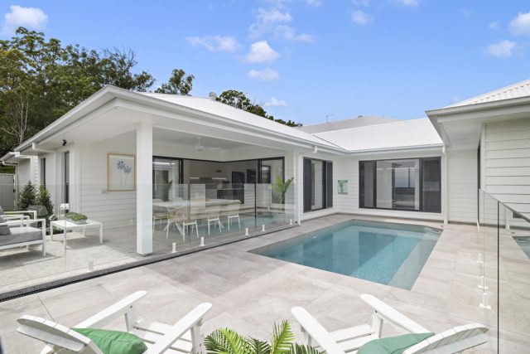
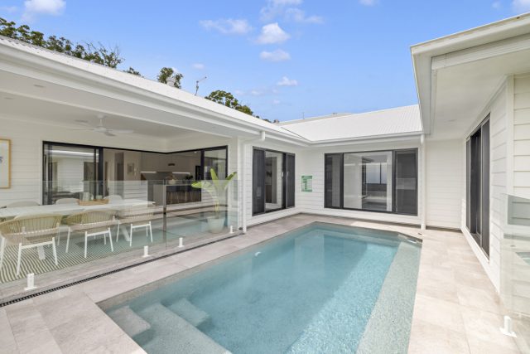
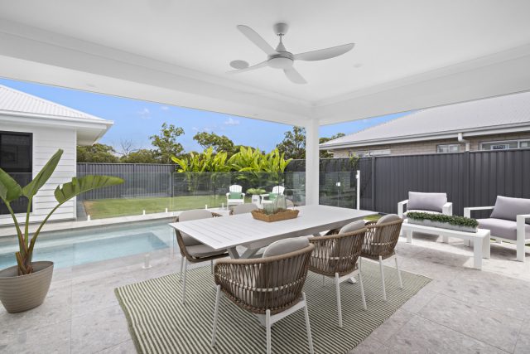
The main living spaces have been designed around that same philosophy. Expansive corner stacking doors peel away from the living and dining area, opening the home to the outdoor entertaining space and dissolving the boundary between inside and out.
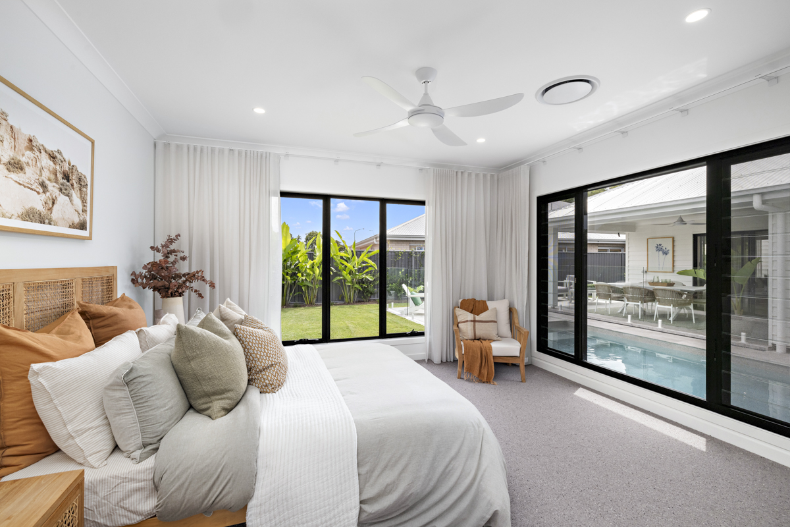
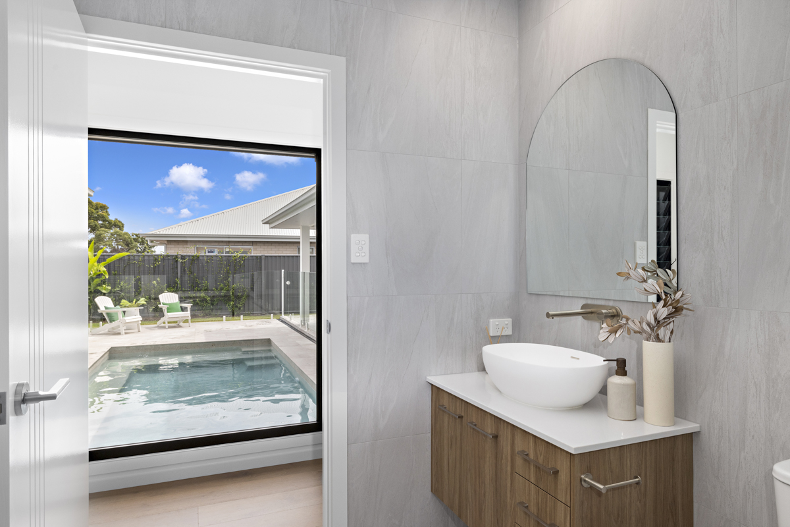
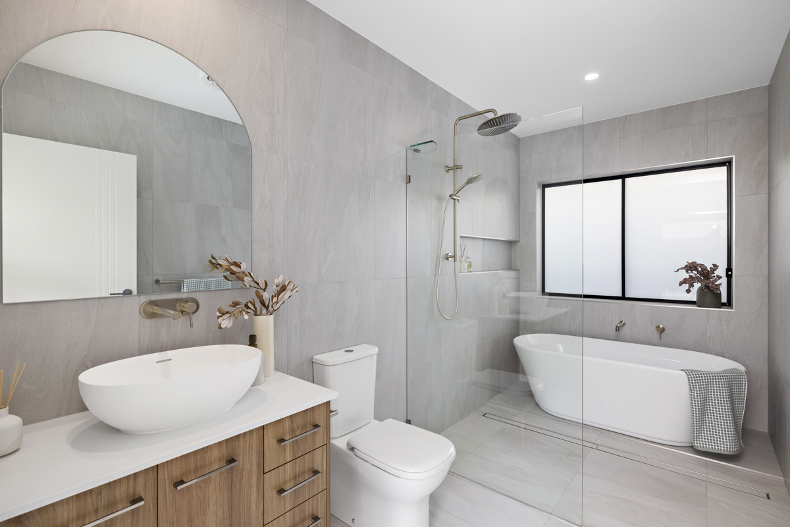
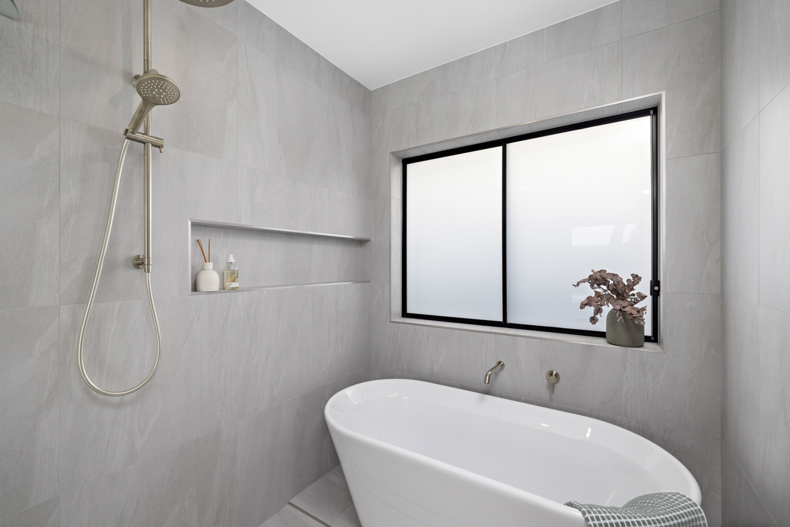
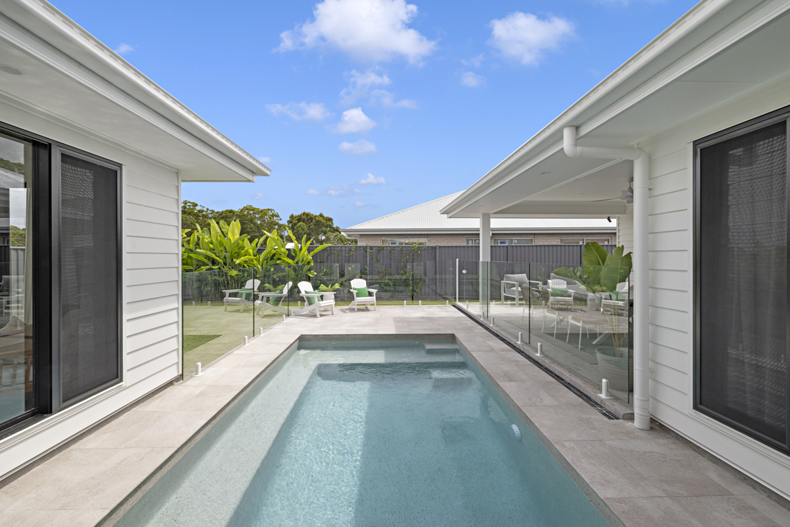
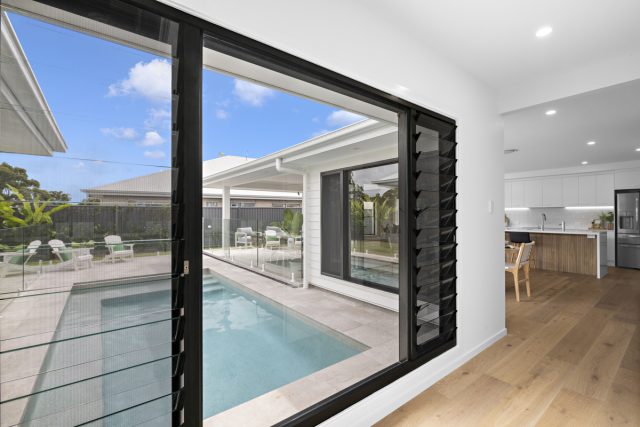
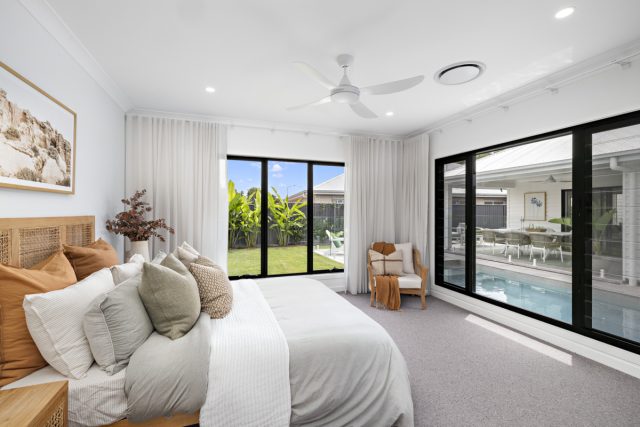
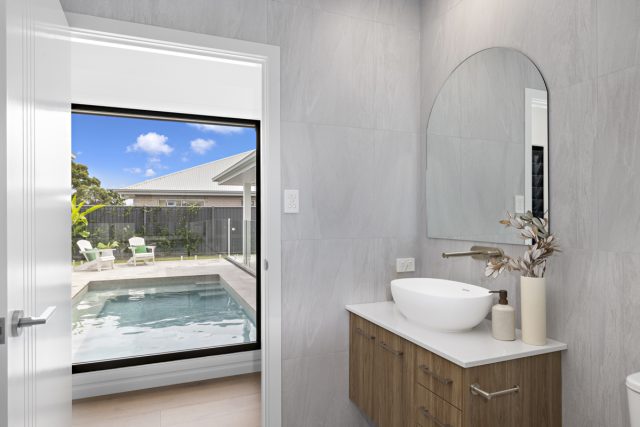
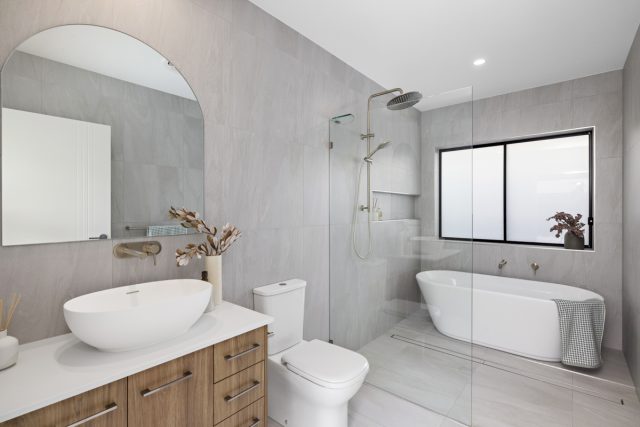
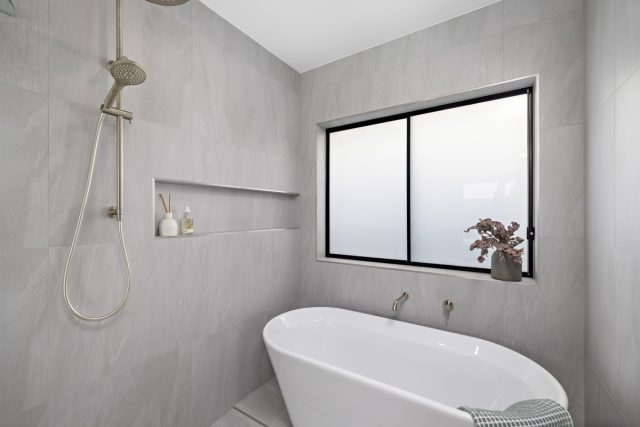
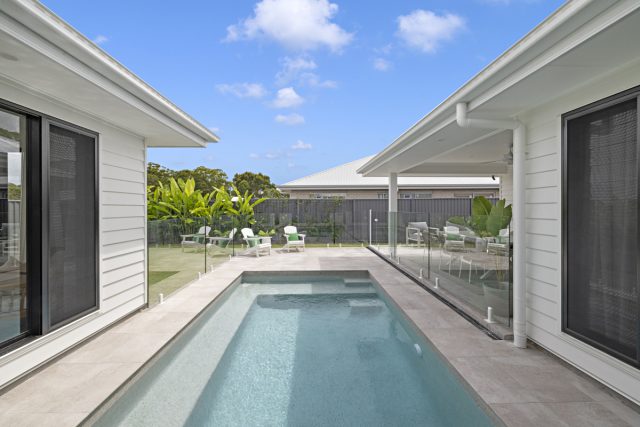
At the centre, the swimming pool becomes part of the architecture itself. Glass wraps around the water, creating a central outlook from multiple rooms throughout the home. Bedrooms capture views across the pool, even the bath looks towards the water, while reflected light dances across the ceilings of the living spaces throughout the day.
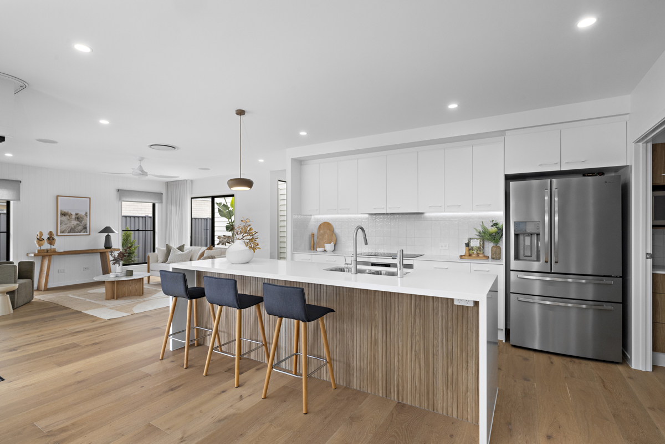
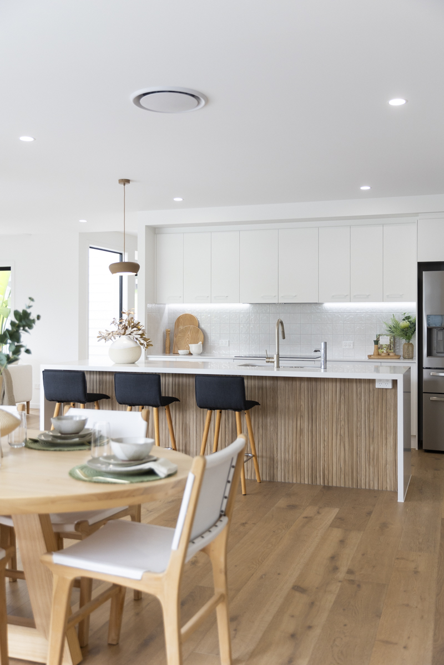
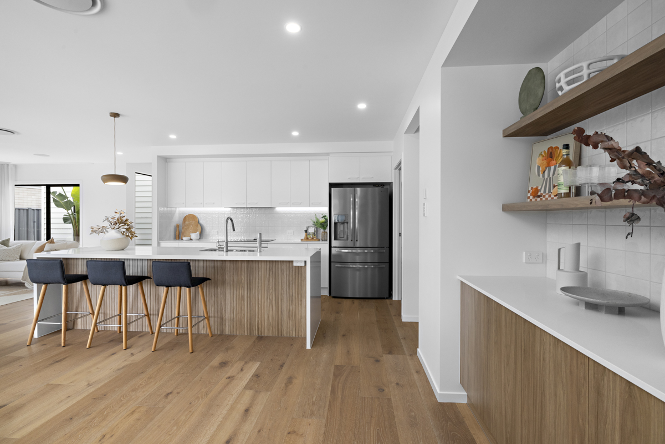
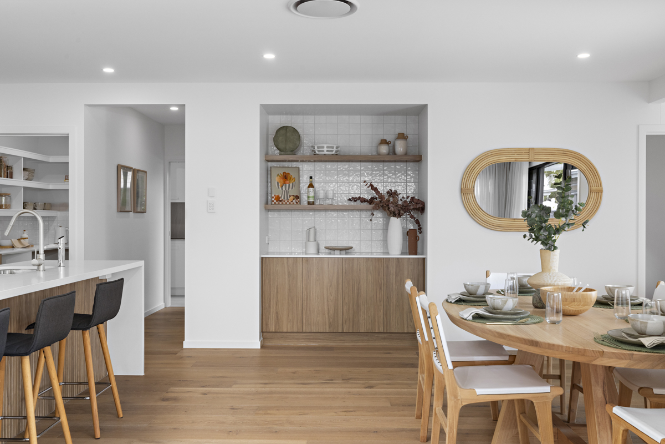
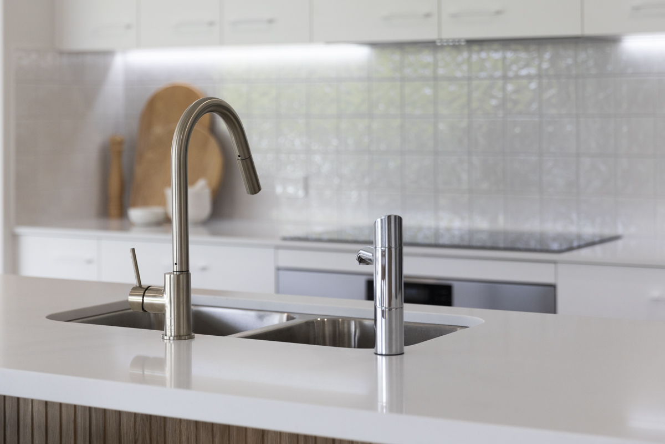
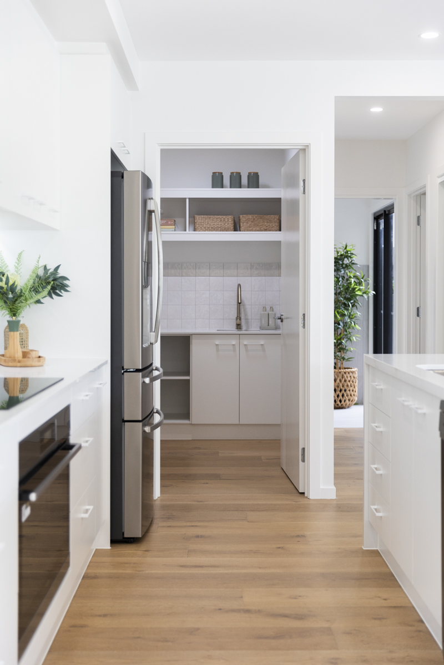
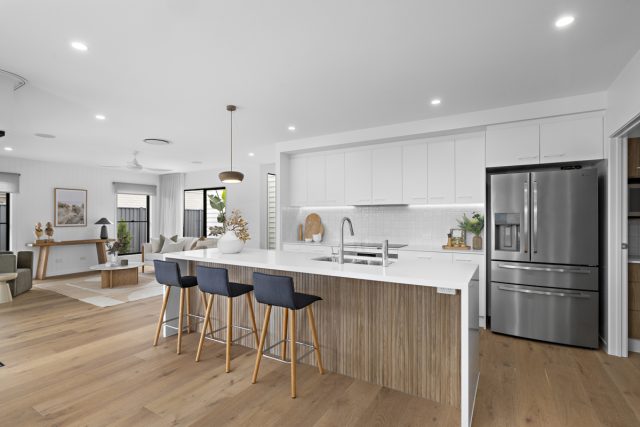
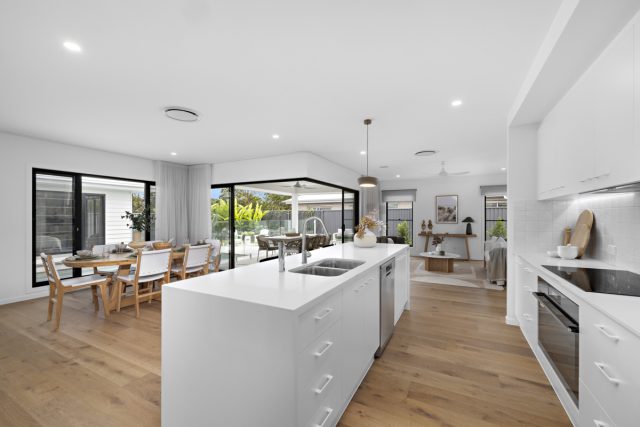
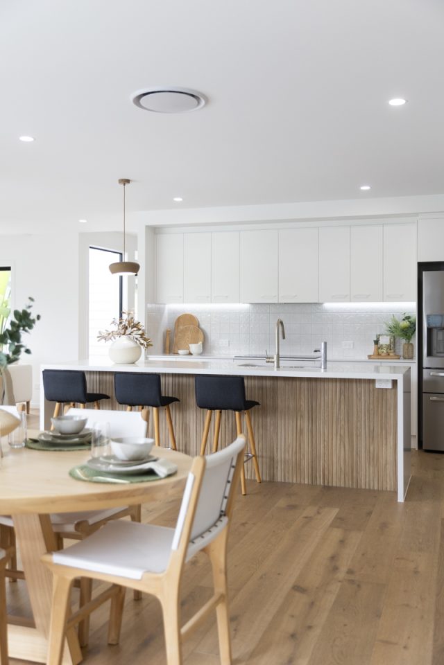
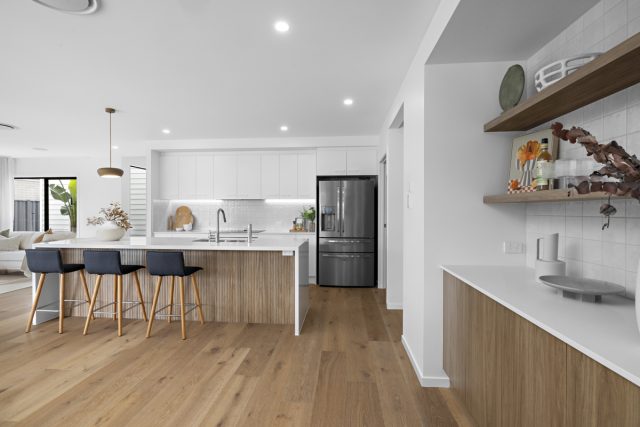
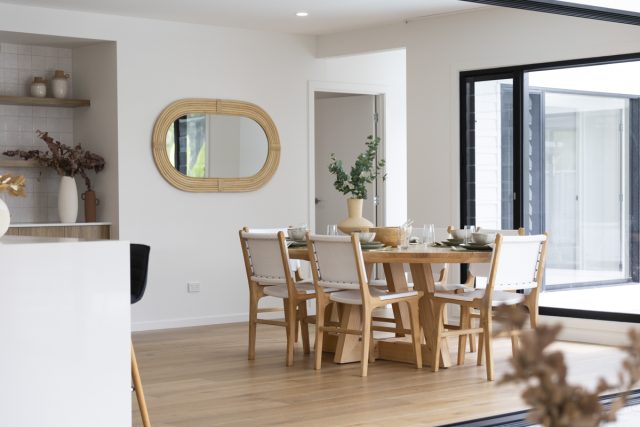
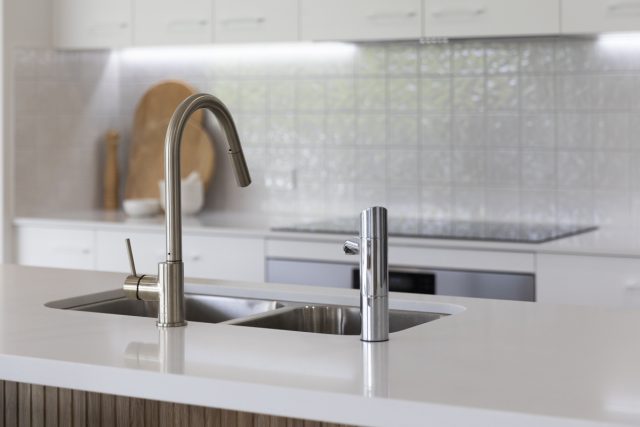
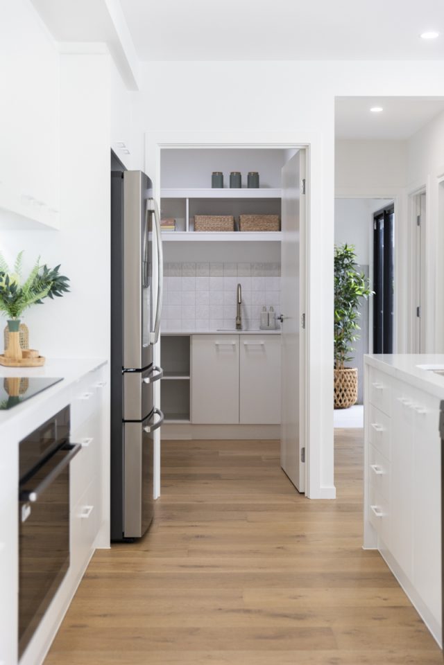
The kitchen sits at the heart of it all. Its orientation allows whoever is cooking to remain connected to the living, dining and outdoor areas, while an adjoining bar creates the perfect place for margaritas with friends on a Saturday afternoon.
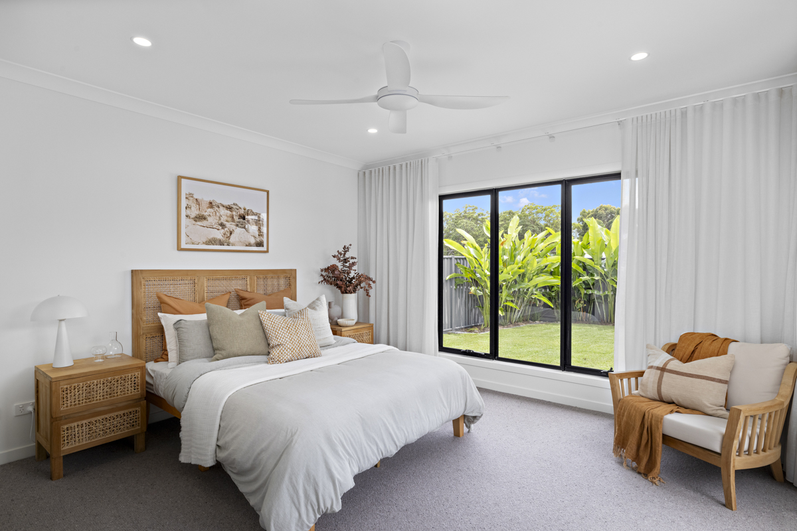
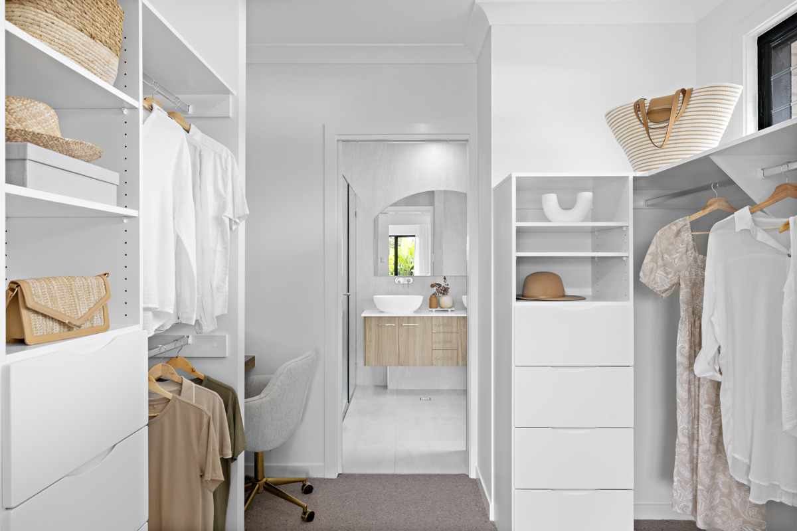
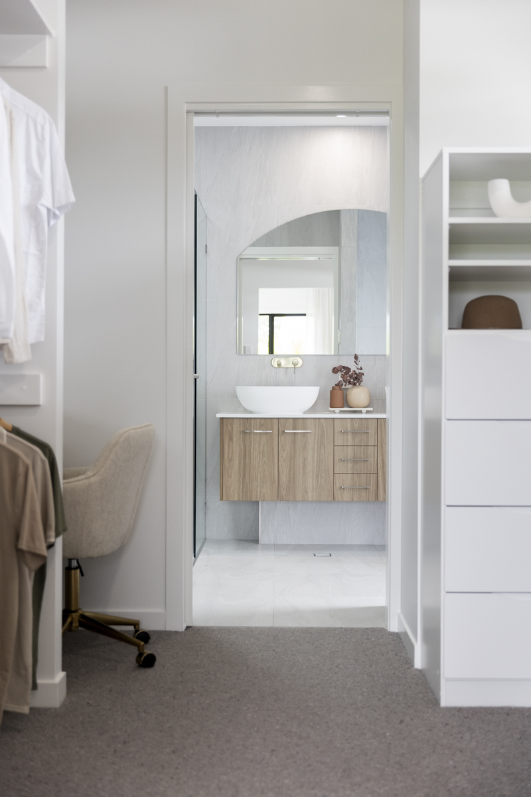
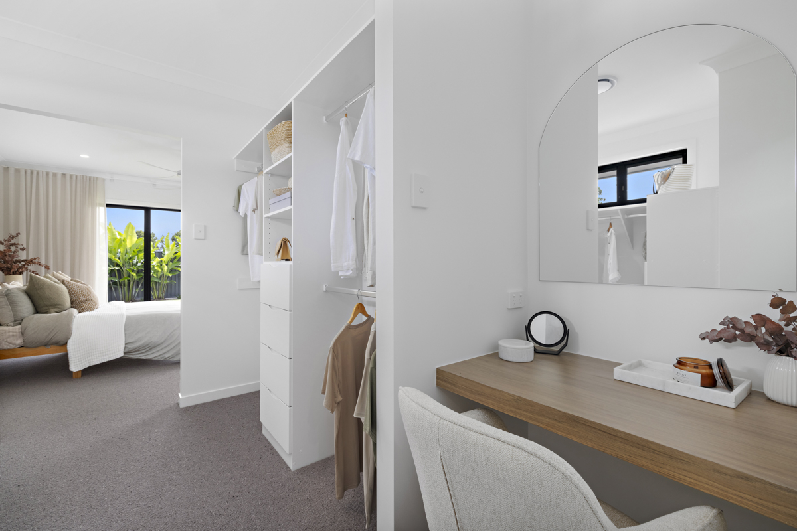
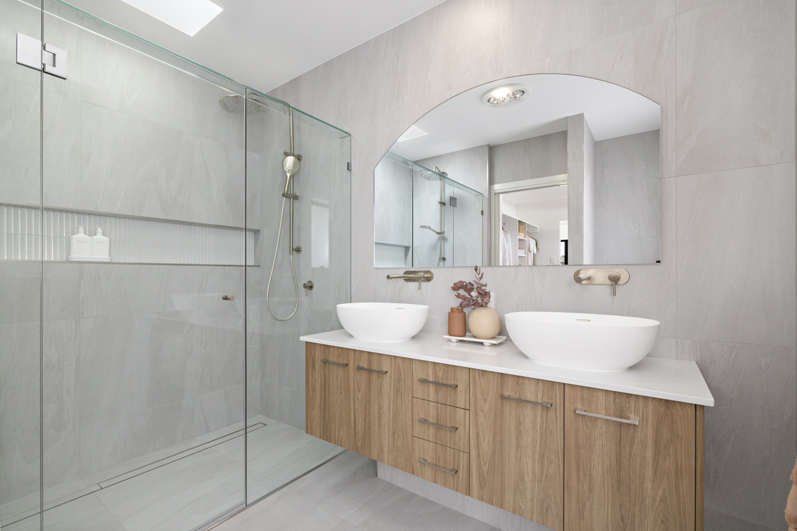
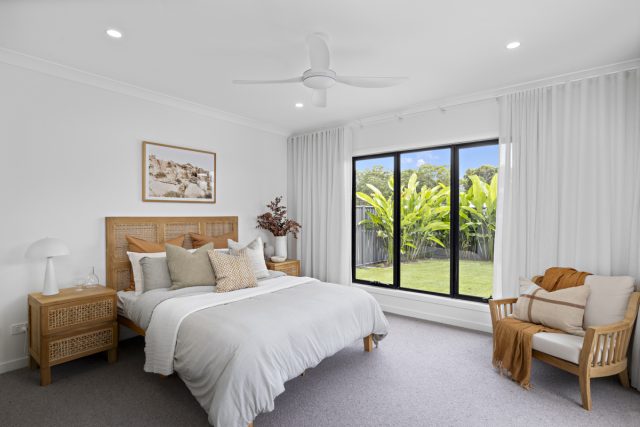
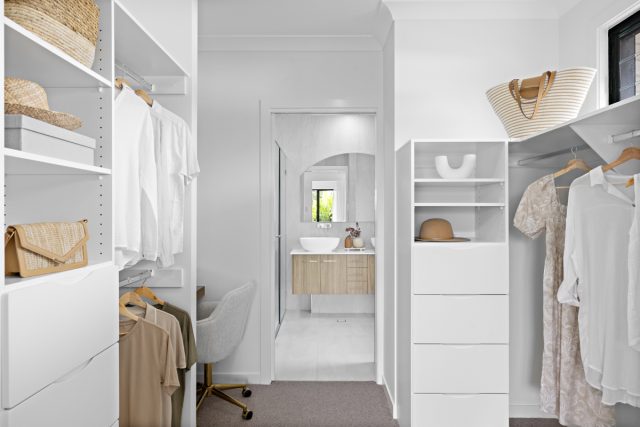
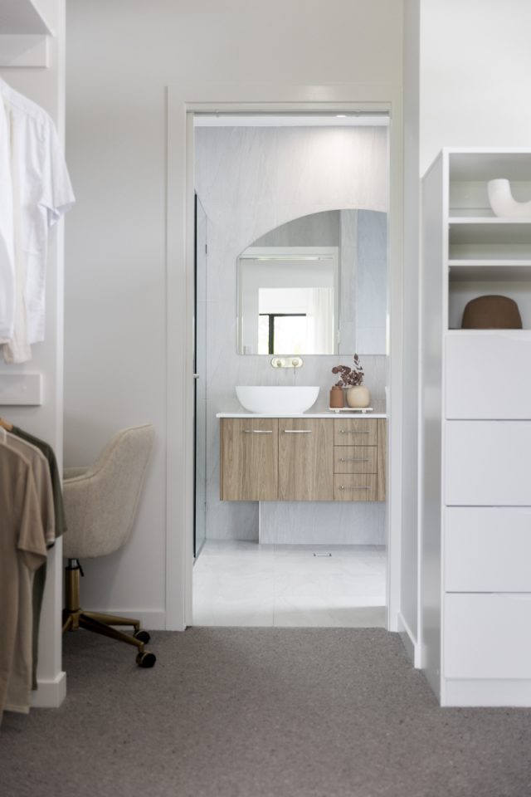
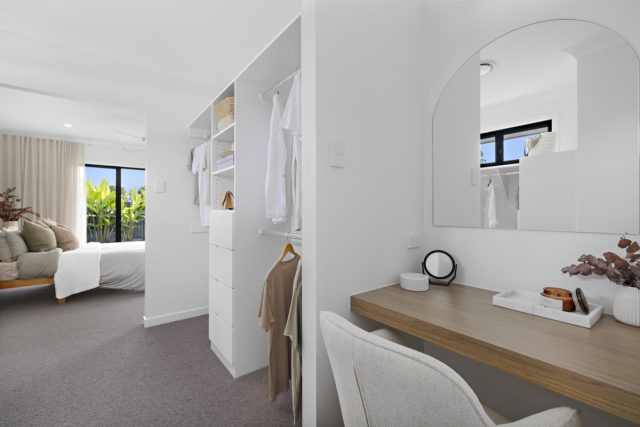
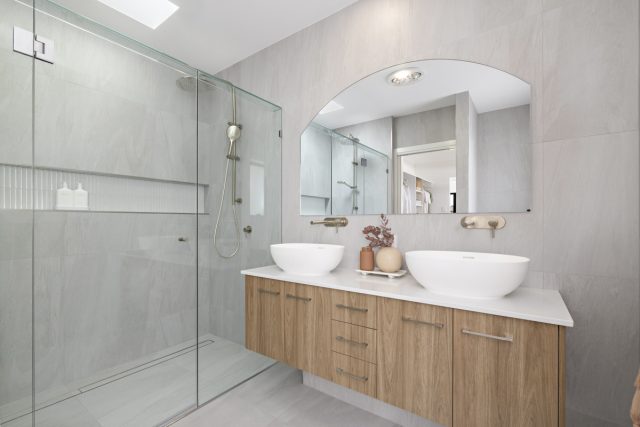
Privately positioned at the rear of the home, the primary suite feels like a retreat. A generous bedroom leads through the walk-in wardrobe and into a grand ensuite, creating separation from the busier family spaces.
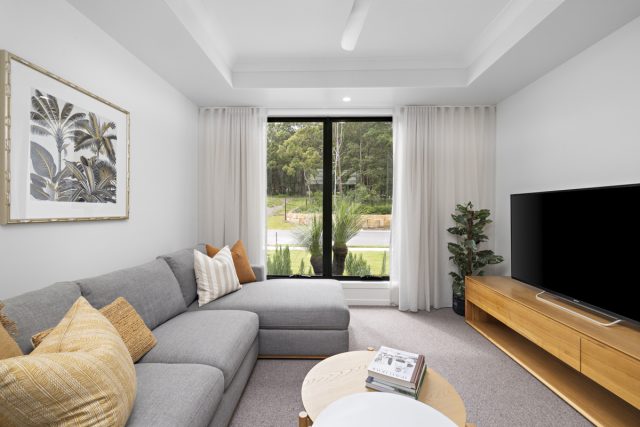
Perhaps the greatest strength of the design is light. Large windows, open sightlines and generous 2590 mm ceilings allow the home to remain bright and expansive, with a floor plan designed to respond beautifully to different orientations.
It is architectural, but liveable. Impressive, without forgetting the everyday details.
A finalist in the HIA Housing Awards, this home has earned recognition for good reason. More importantly, it has become one of Fiteni’s most-built designs because families continue to choose it.
Experience the display home for yourself and talk to our team about how this design could be adapted for your land, lifestyle and family.
| Storeys | 1 |
|---|---|
| Beds | 4 |
| Baths | 2 |
| Car Spaces | 2 |
| House Size | 266.9 m2 |
| Min Block Size | 470 m2 |