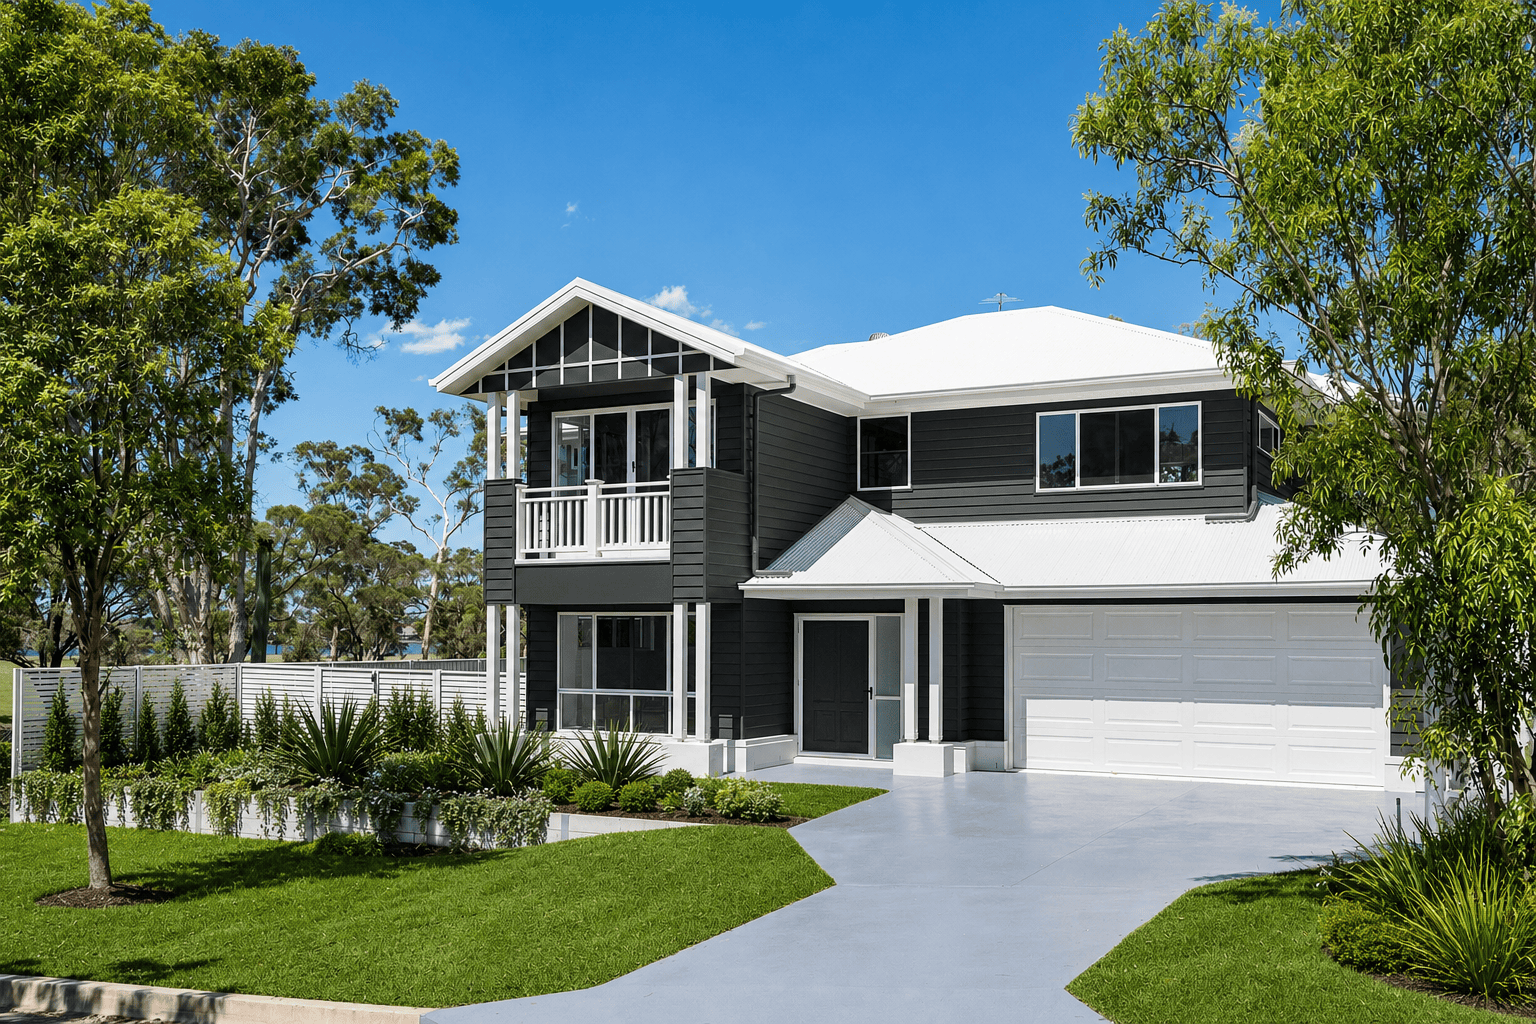
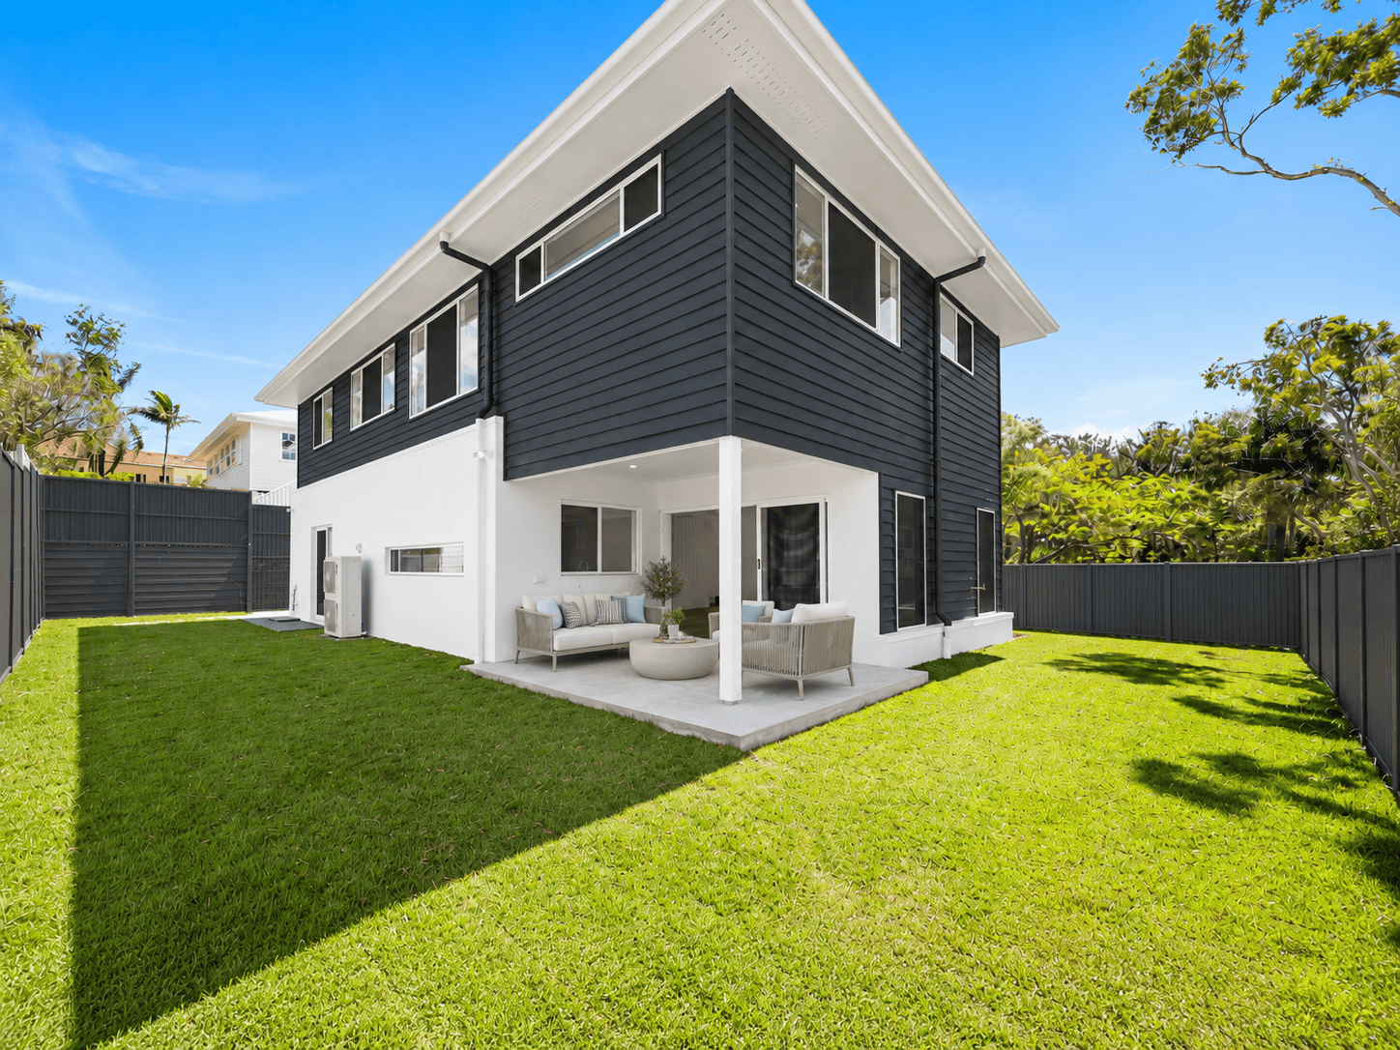
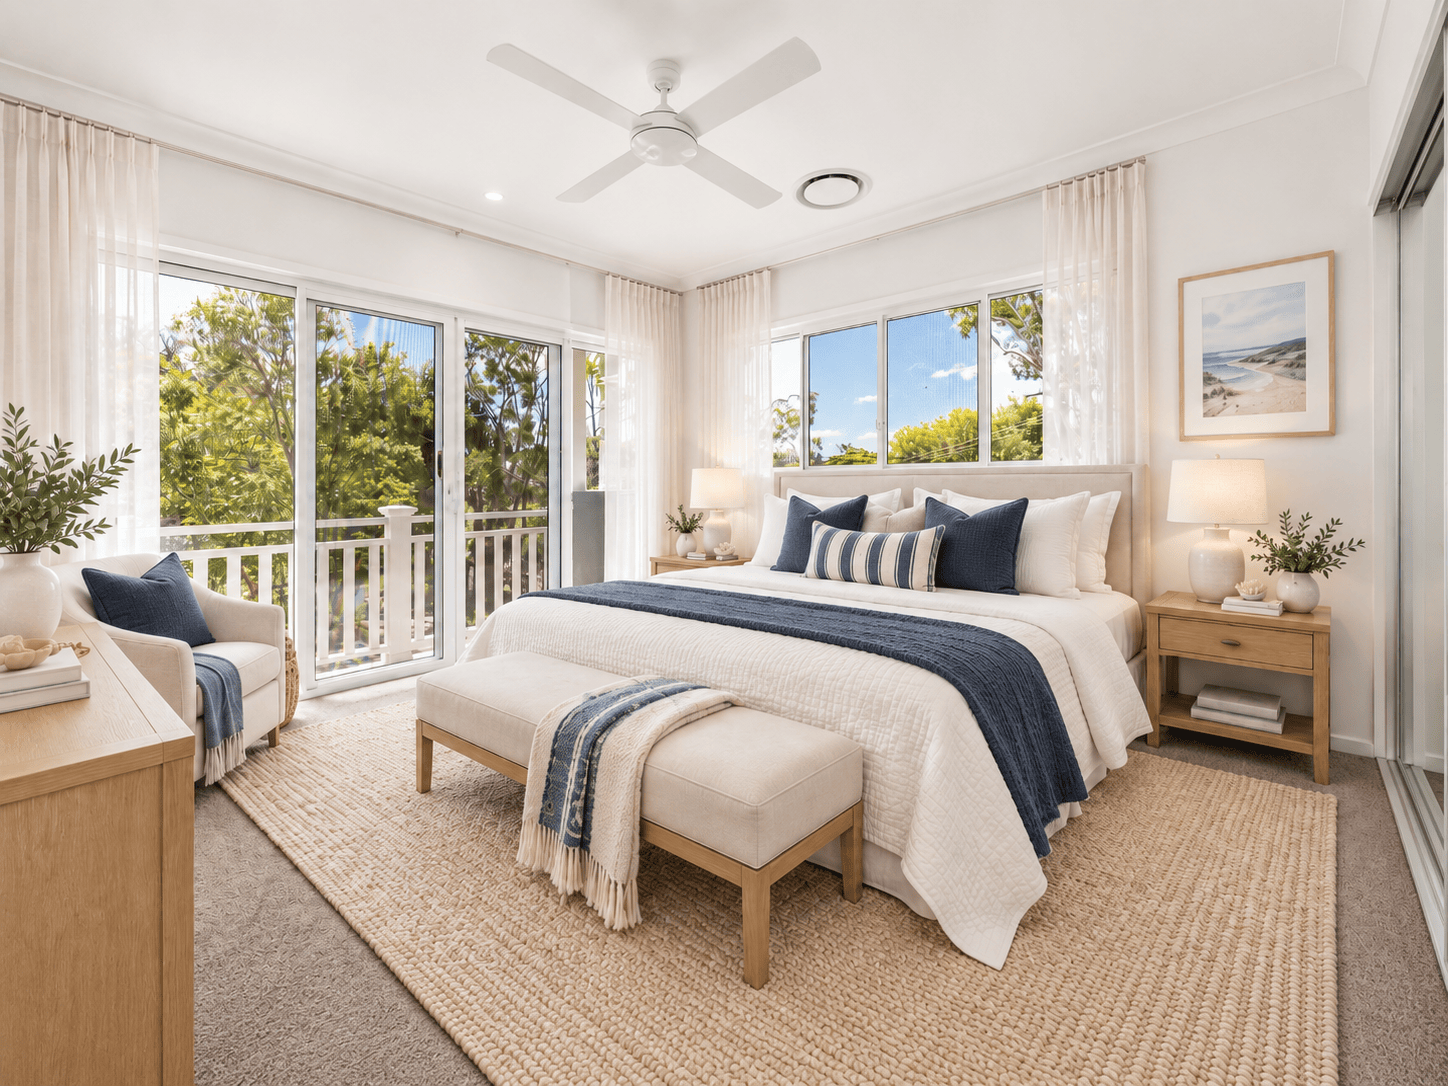
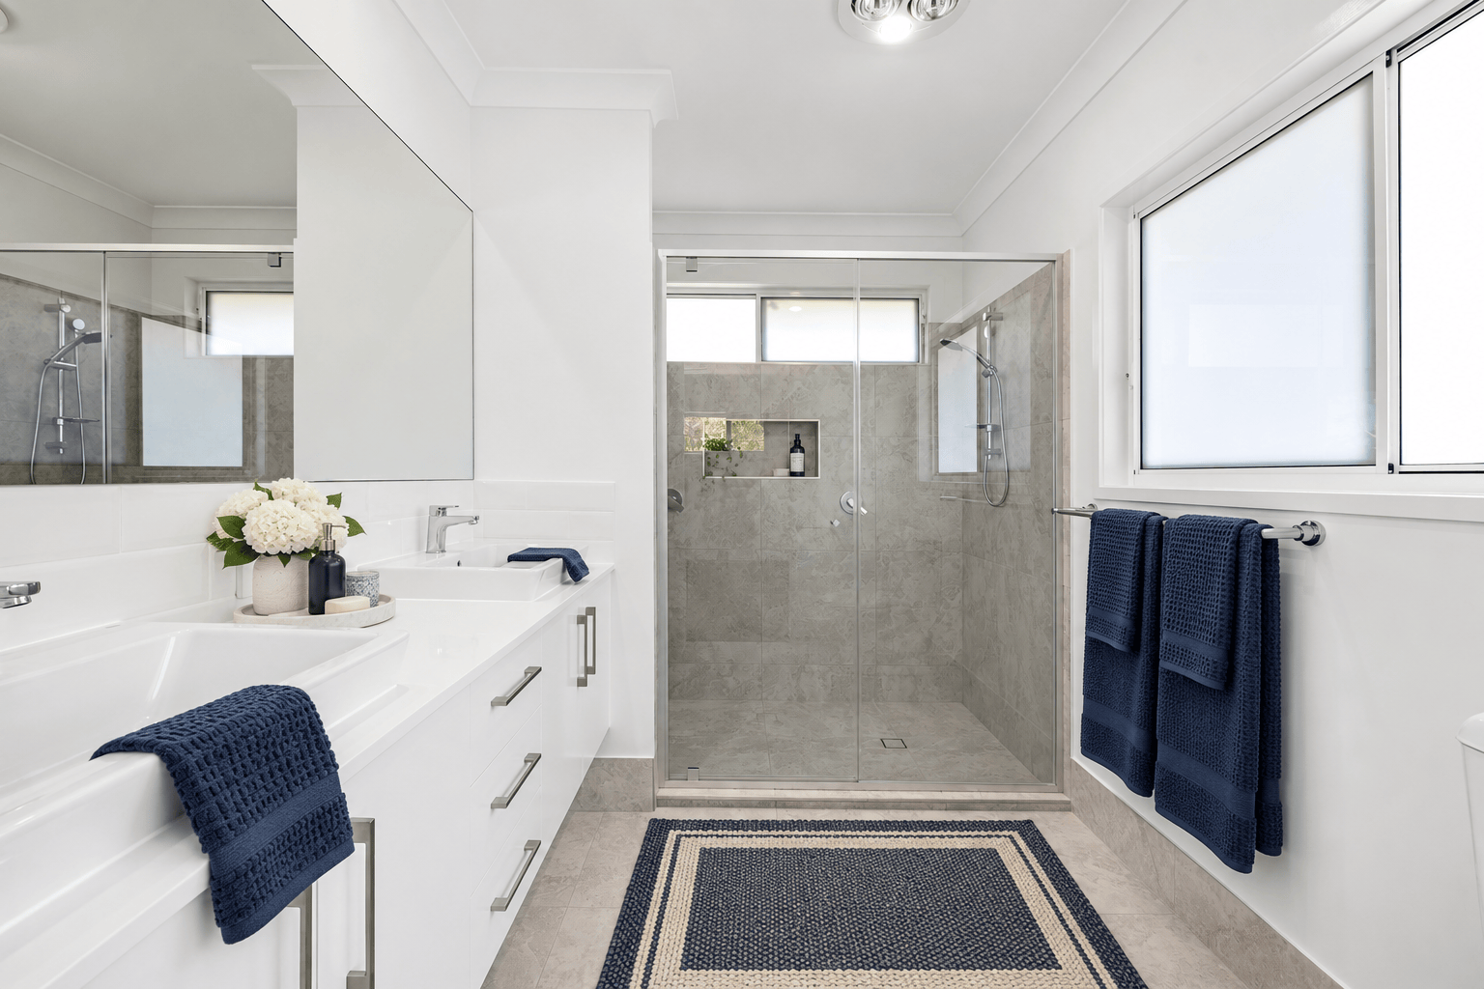
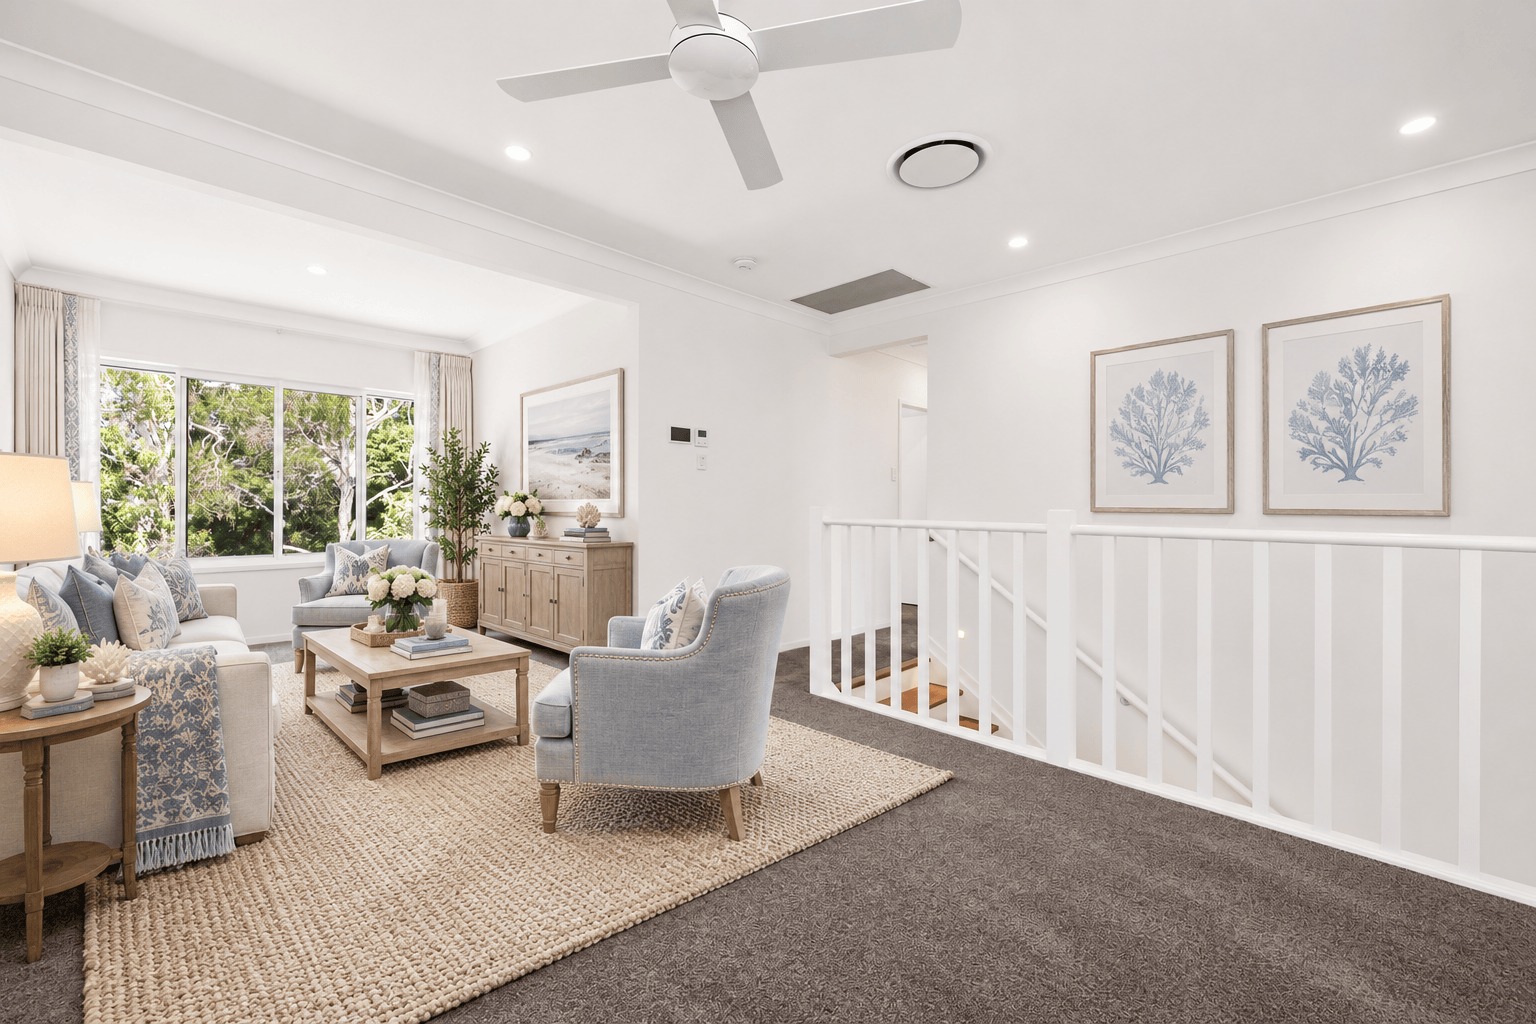
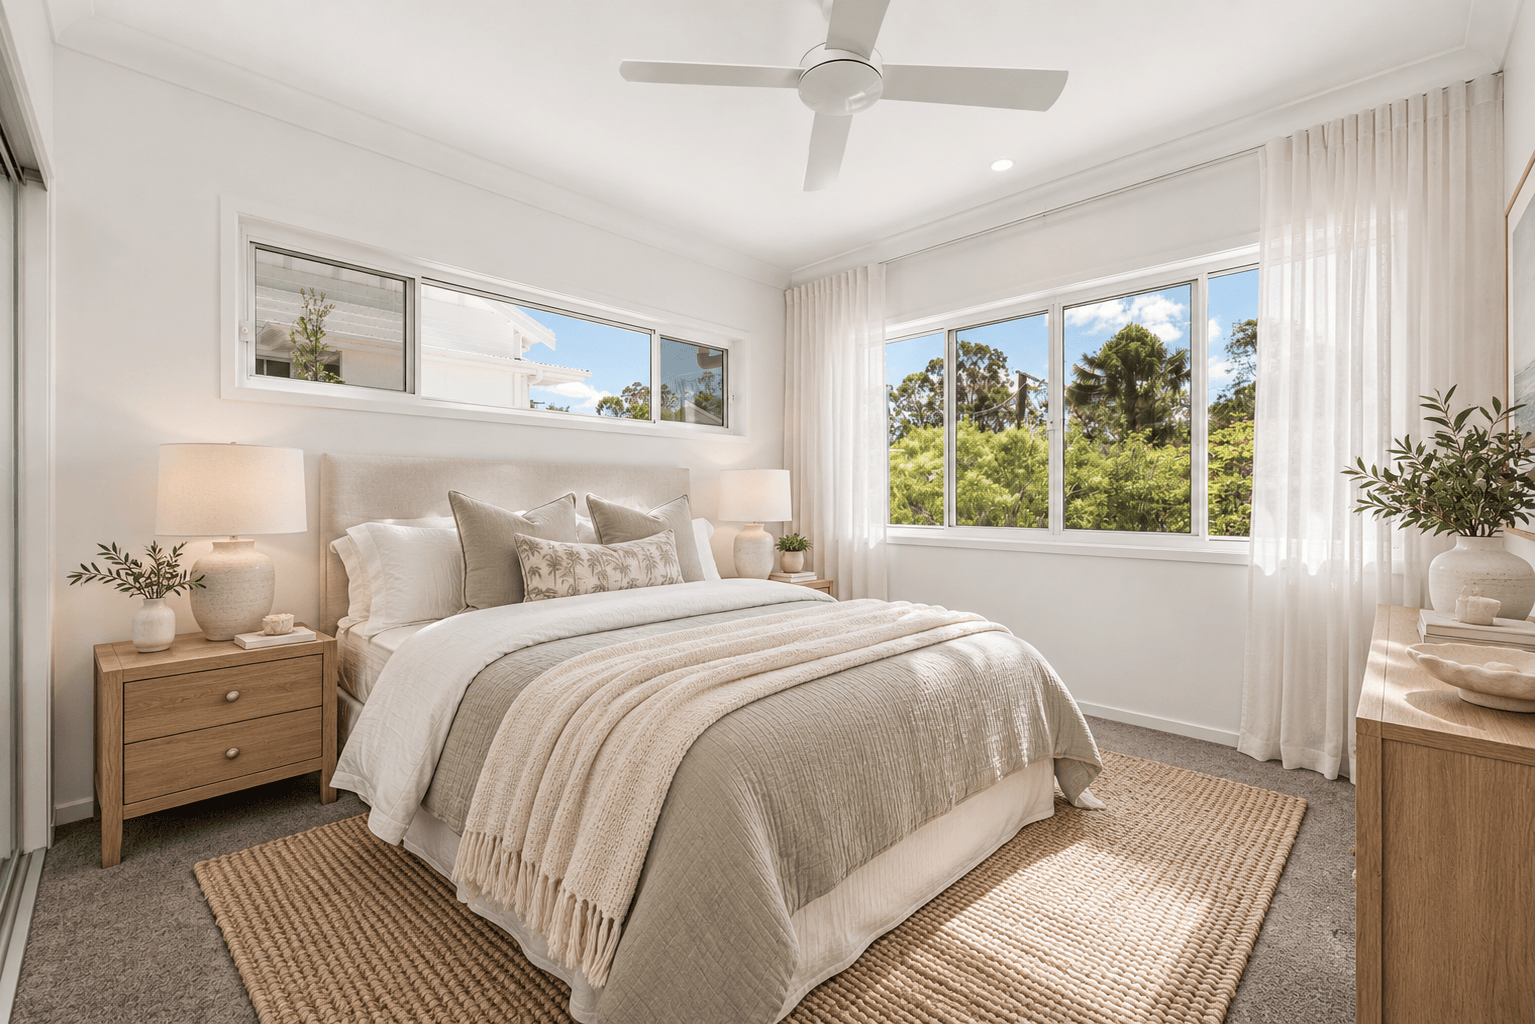
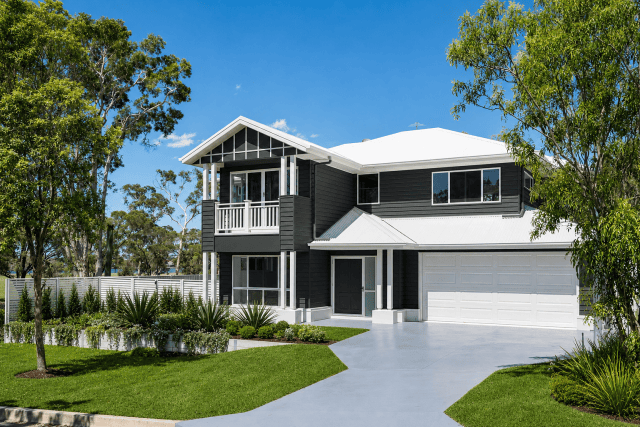
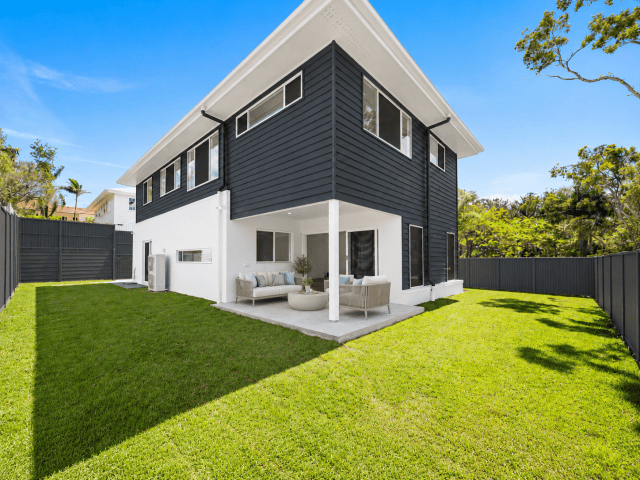
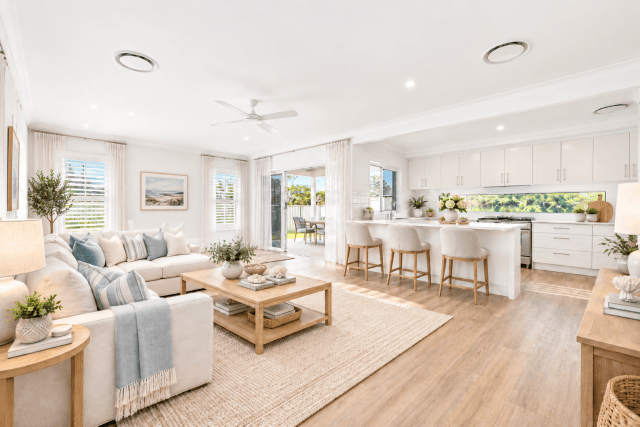
The Baldwin is a generous contemporary Hamptons home designed to make the most of a wider block, with impressive proportions, flexible living zones and plenty of room for the whole family.
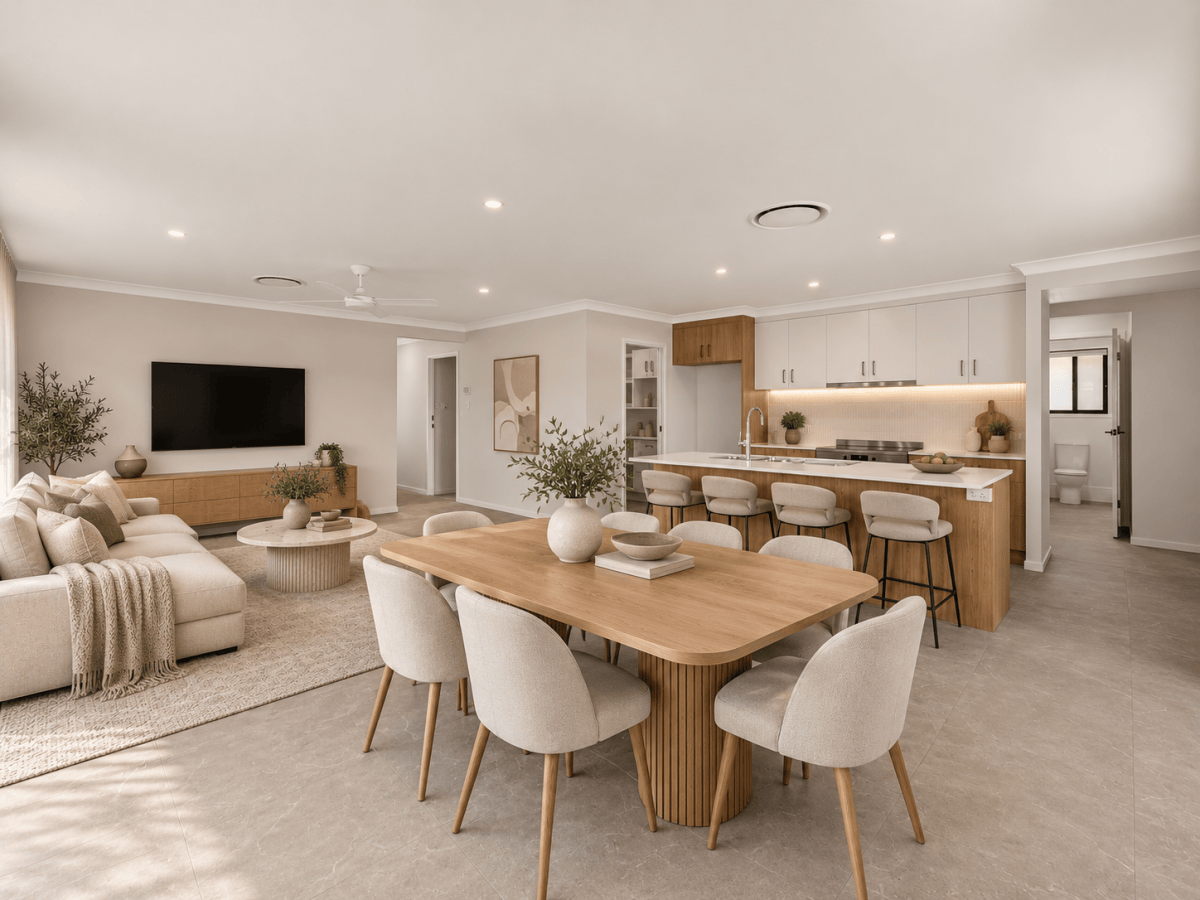
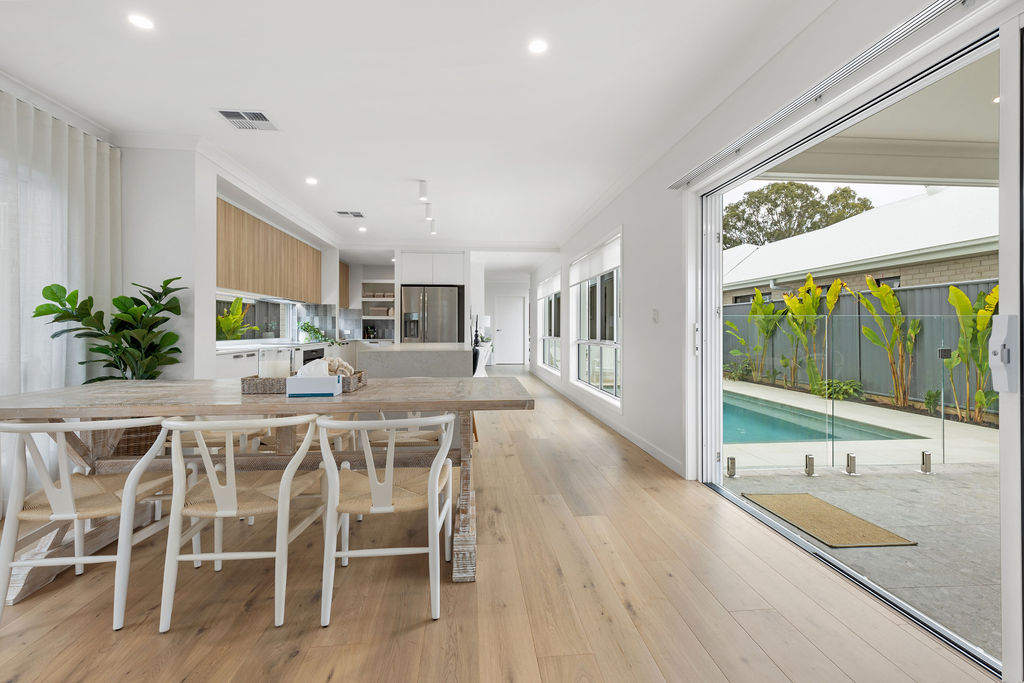
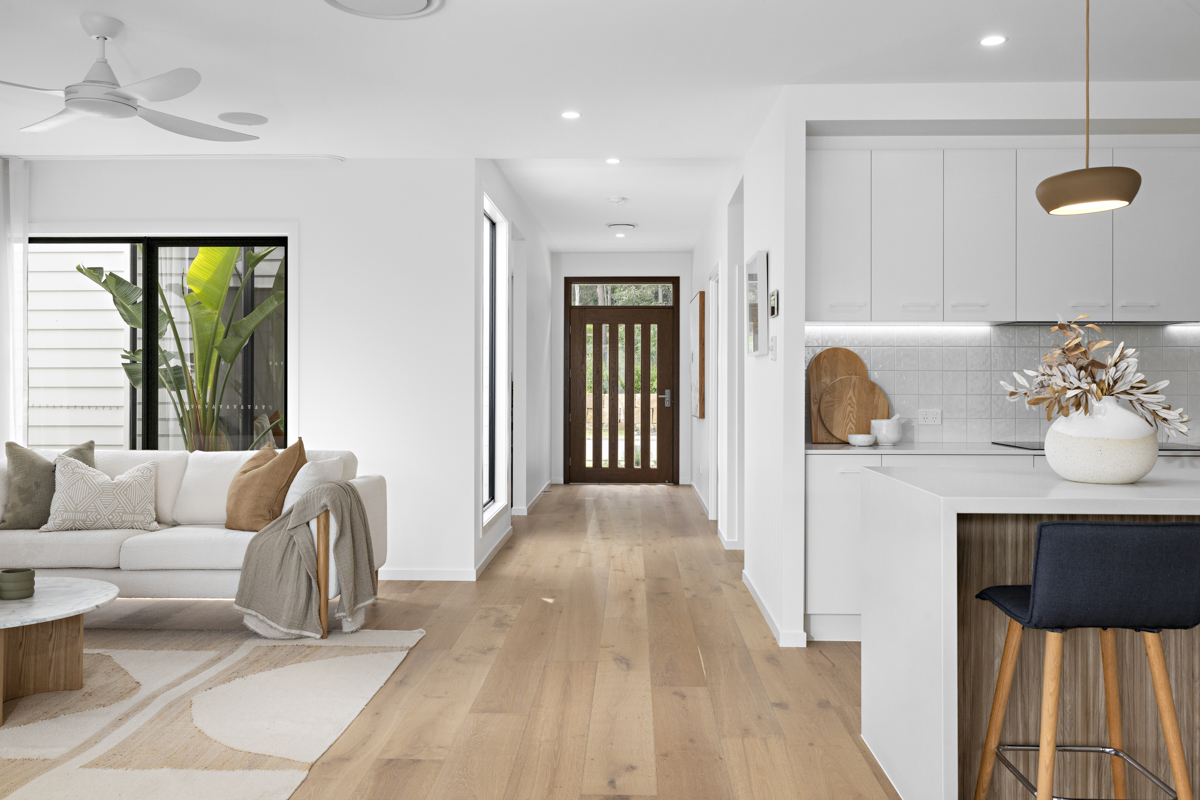
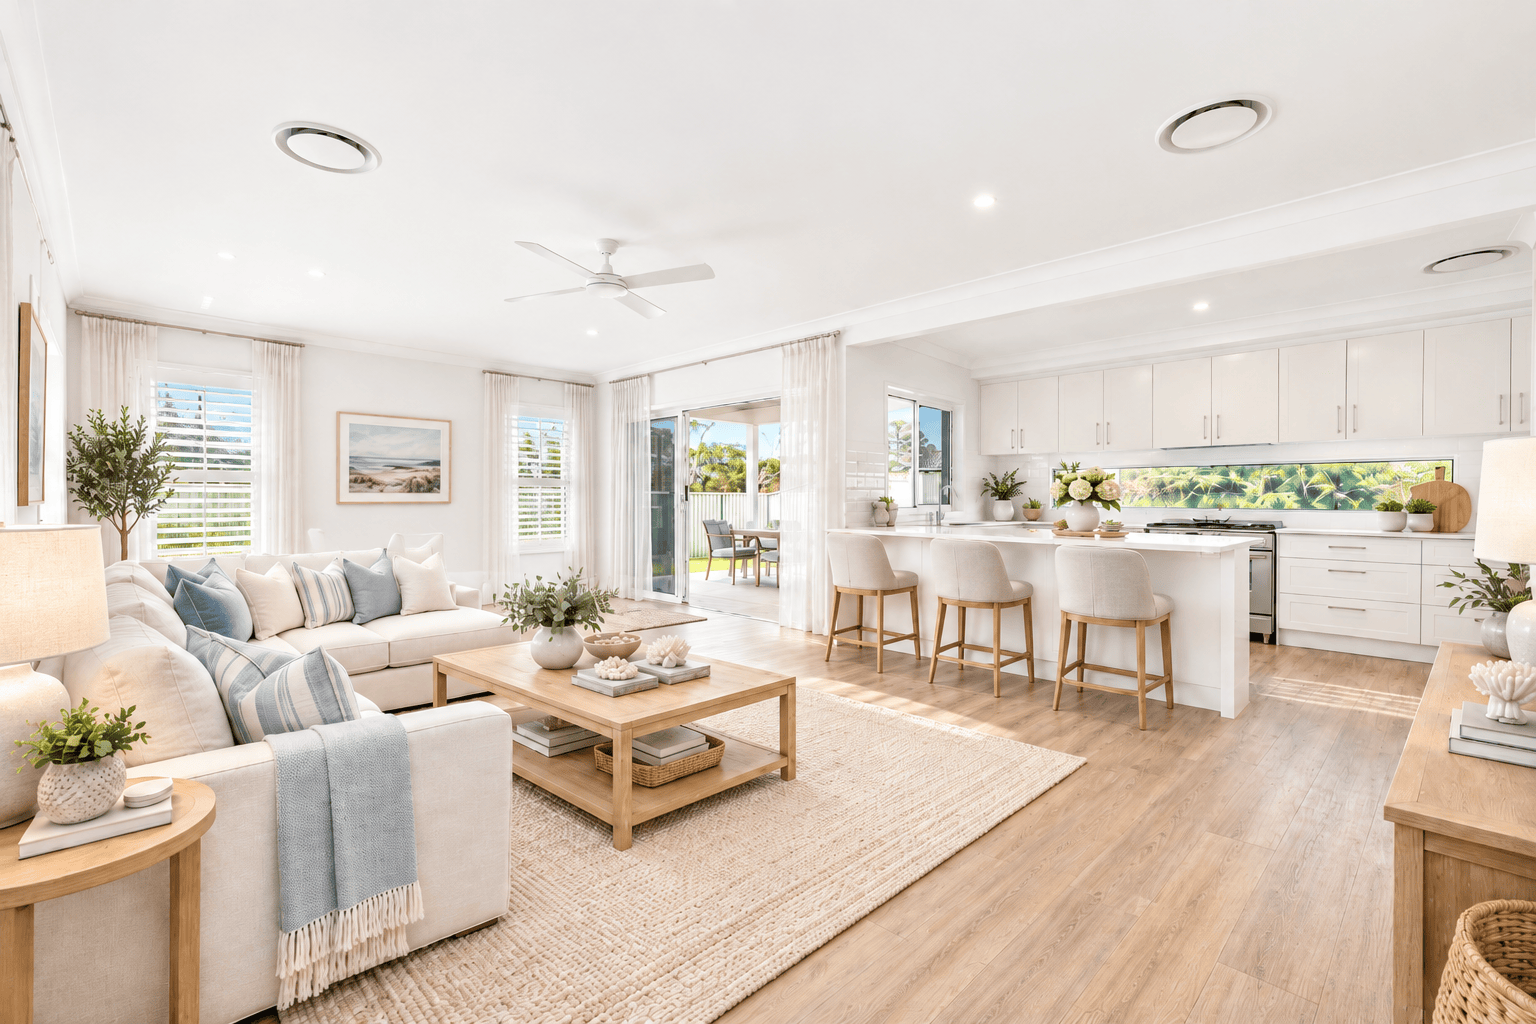
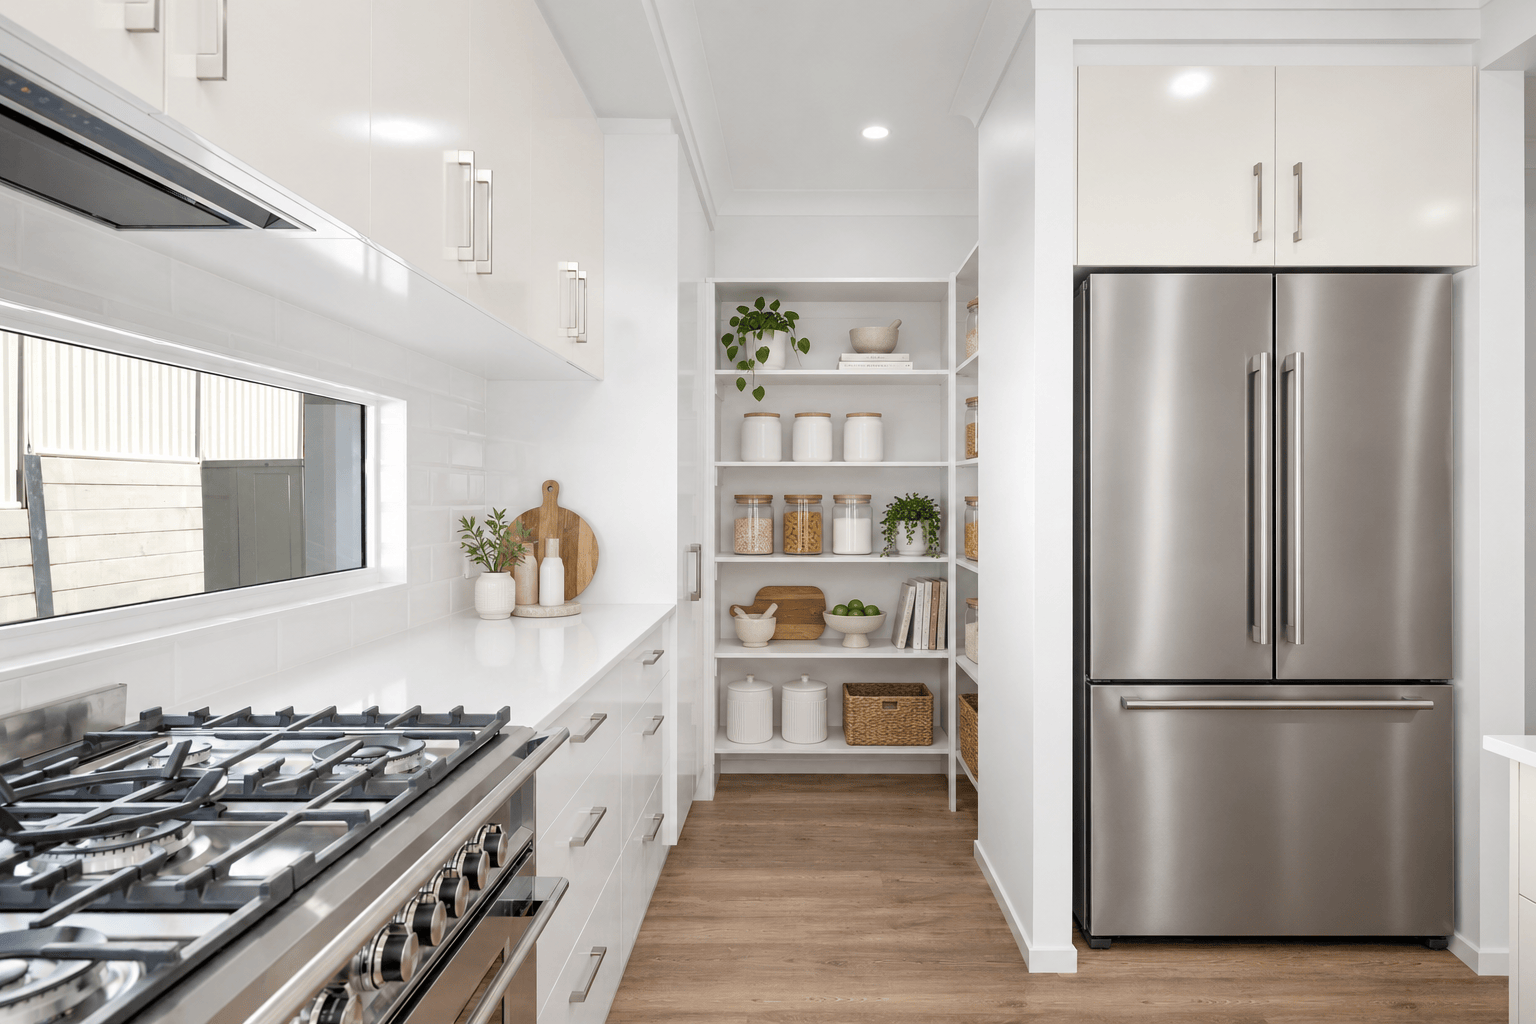
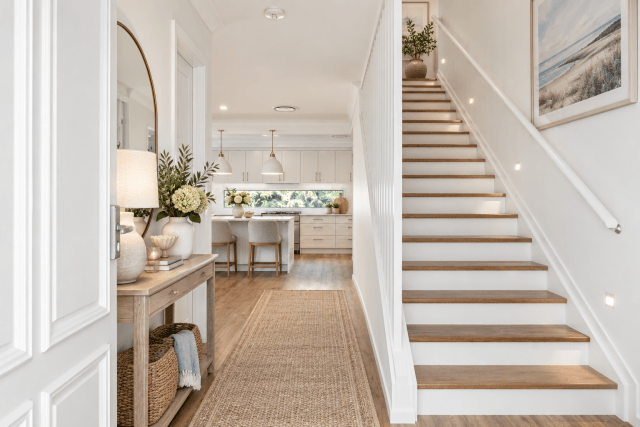
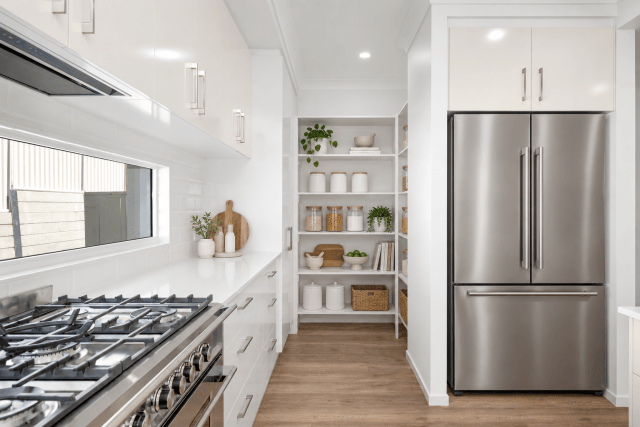
Downstairs, an extra large double garage is complemented by open plan family and meals areas, plus a separate bedroom or study that works beautifully for guests, working from home or multigenerational living. A full bathroom, large laundry and walk in linen cupboard add everyday practicality.
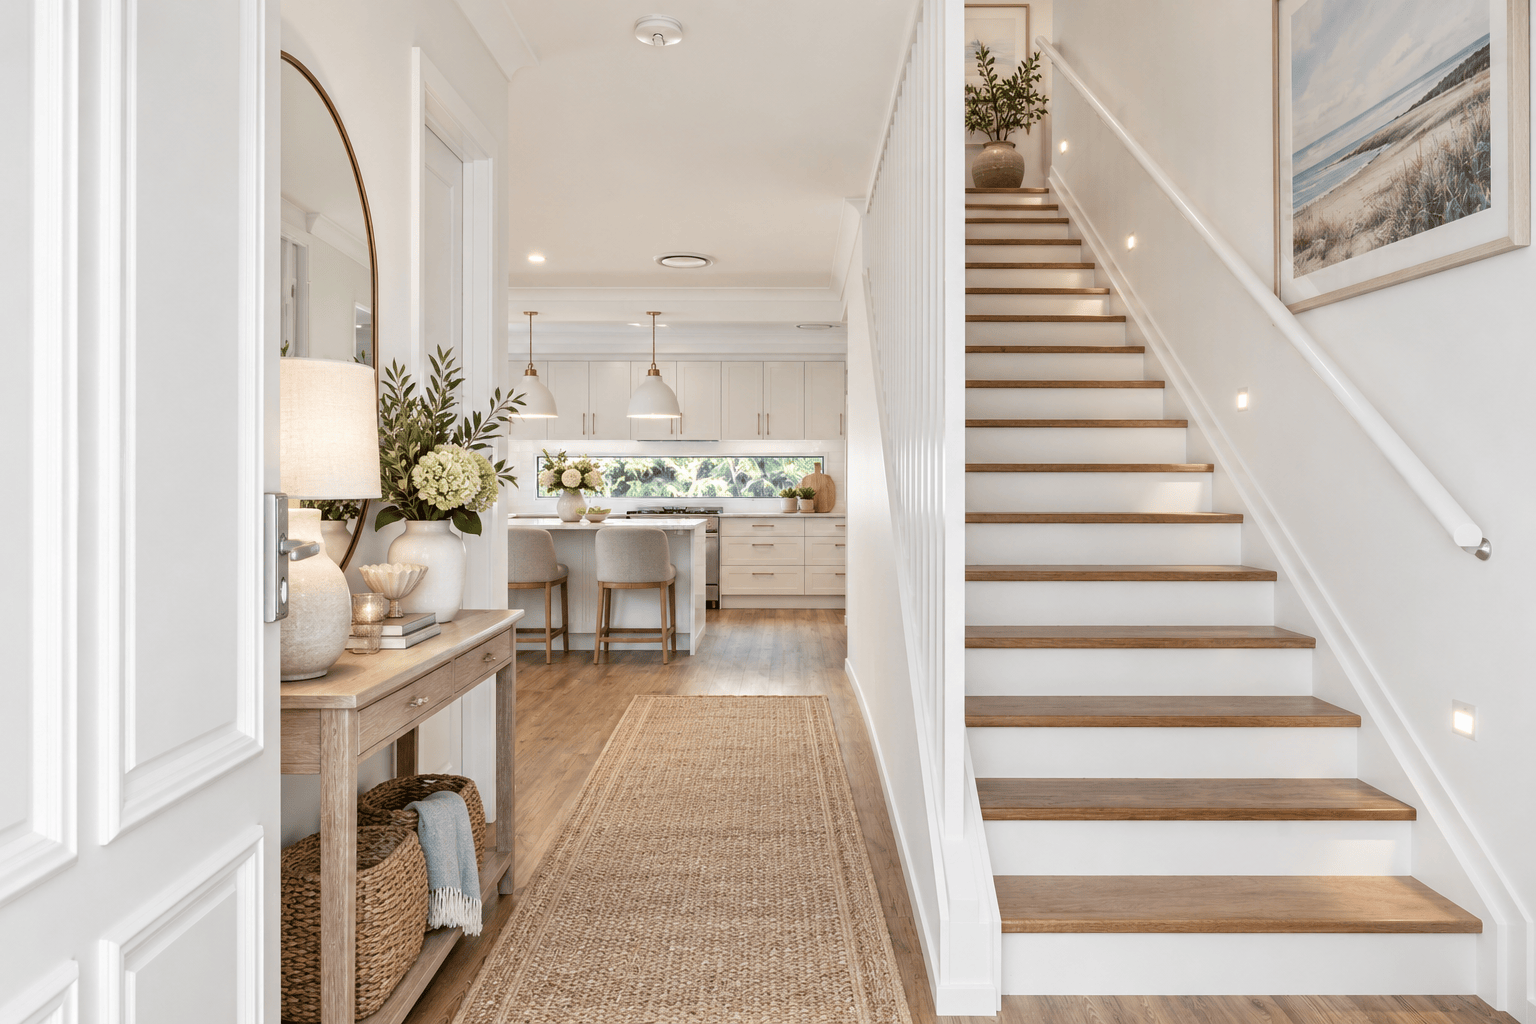
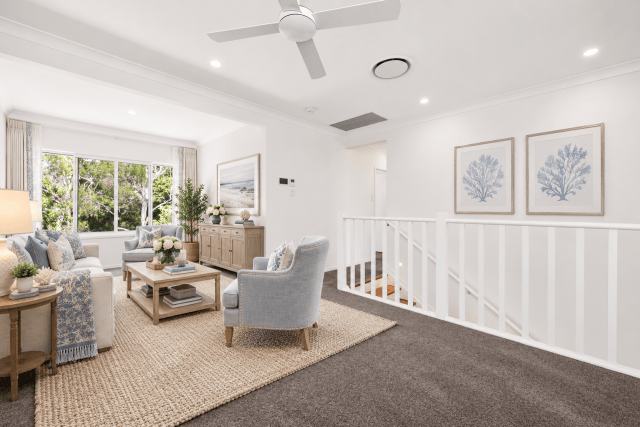
Timber stairs framed by feature battens lead to an expansive upstairs living zone with incredible flexibility. Use it as a second lounge, parents’ retreat, home office, playroom or even reconfigure the space to create an additional bedroom.
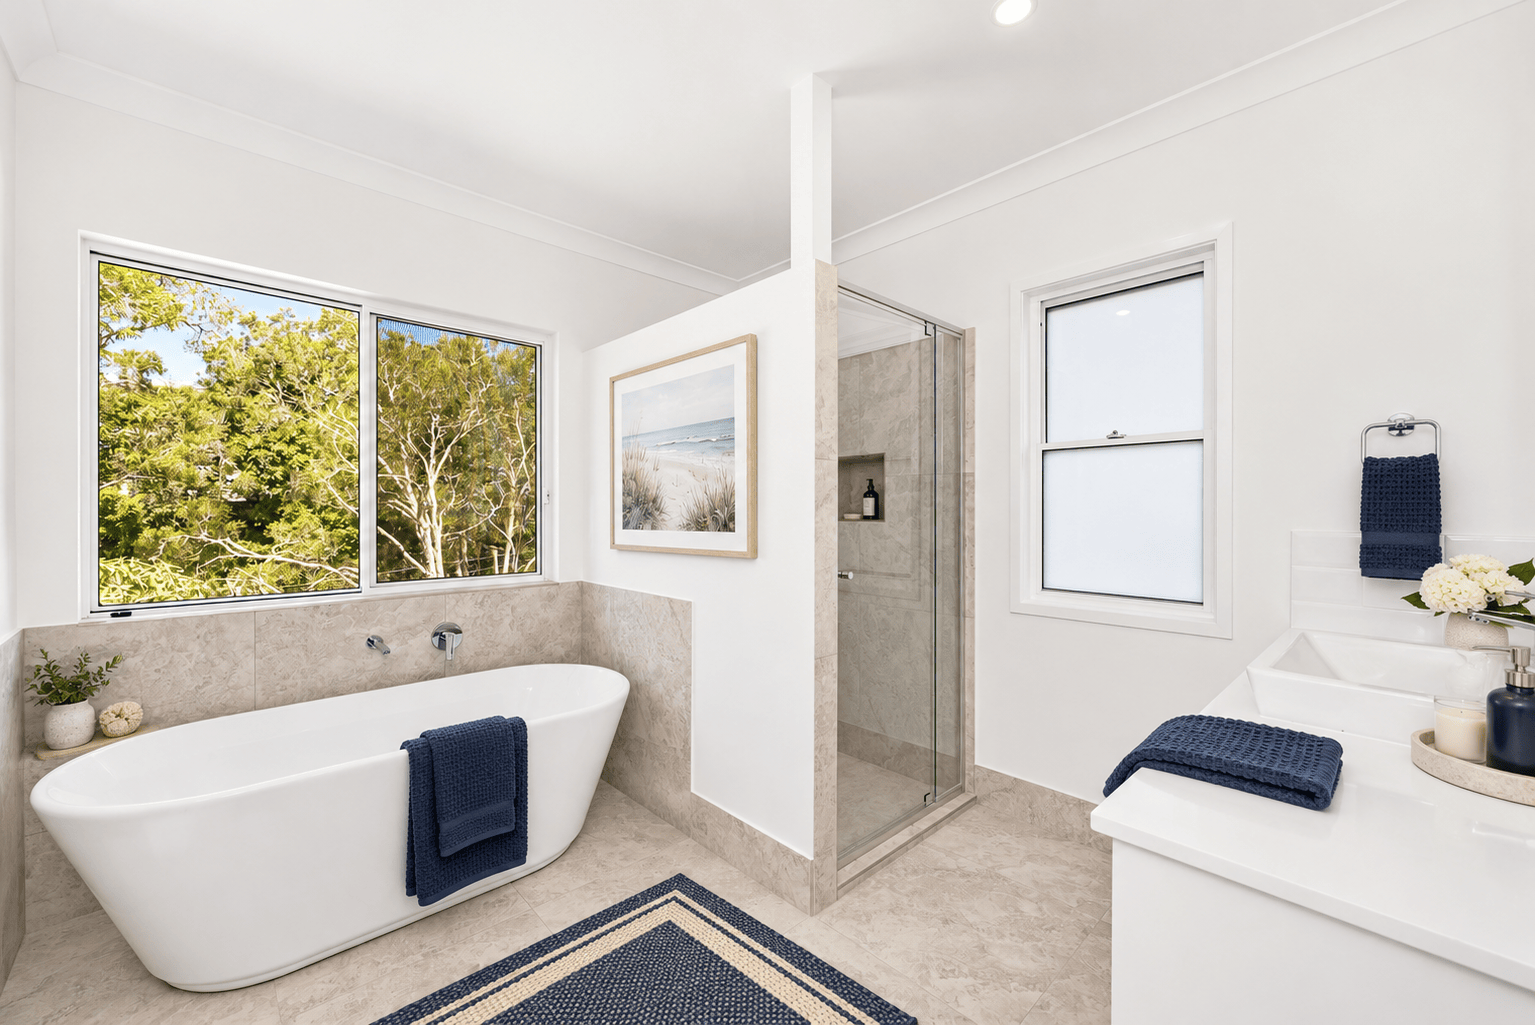
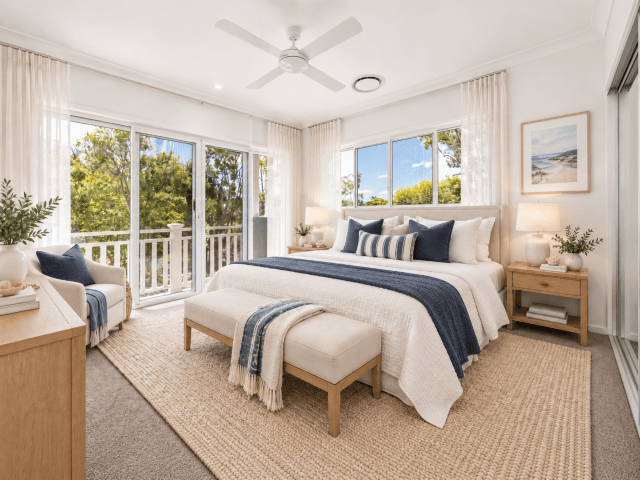
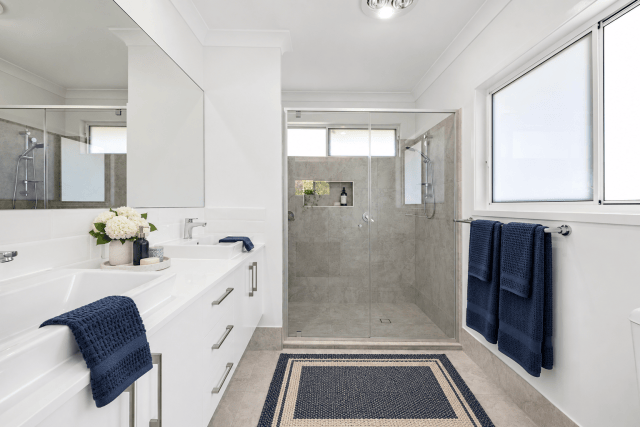
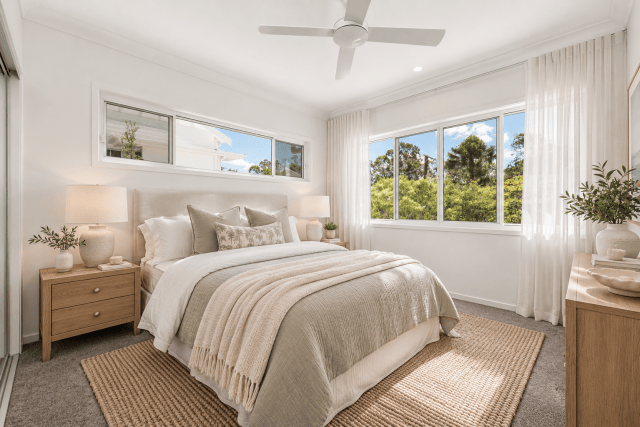
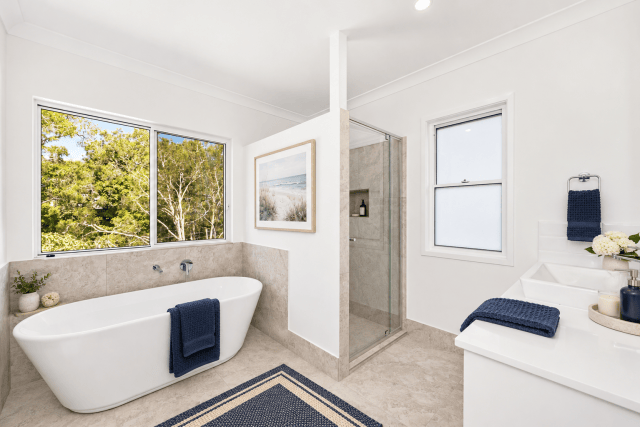
Four bedrooms are positioned upstairs, including a generous master suite with a large walk in robe and ensuite. The main bathroom is also generously sized to handle busy family mornings with ease.
One of the front bedrooms opens onto its own verandah, capturing the breezes while adding another layer of character and luxury to the Hamptons inspired facade.
Spacious, flexible and designed to adapt as your family grows, the Baldwin is a home with possibilities built in.
| Storeys | 2 |
|---|---|
| Beds | 5 |
| Baths | 3 |
| Car Spaces | 2 |
| House Size | 276.2 m2 |
| Min Block Size | 330 m2 |