Lot 95 Black Oak Terrace, Victoria Point QLD 4165
$1,559,000
About This Property
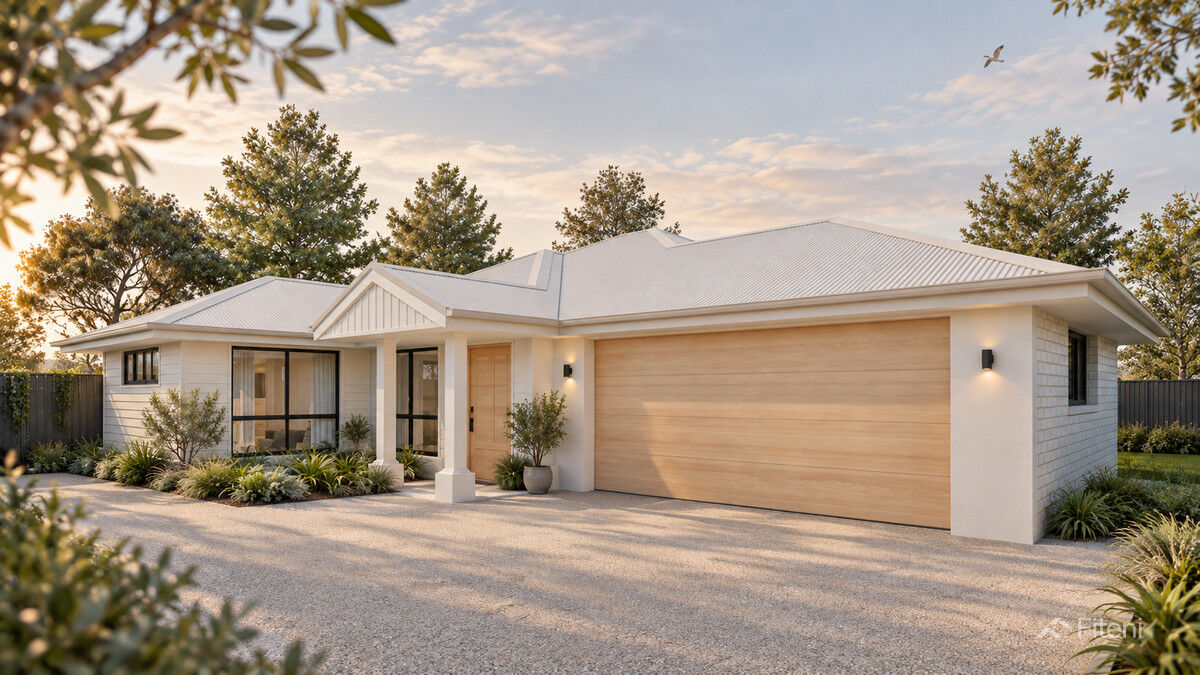
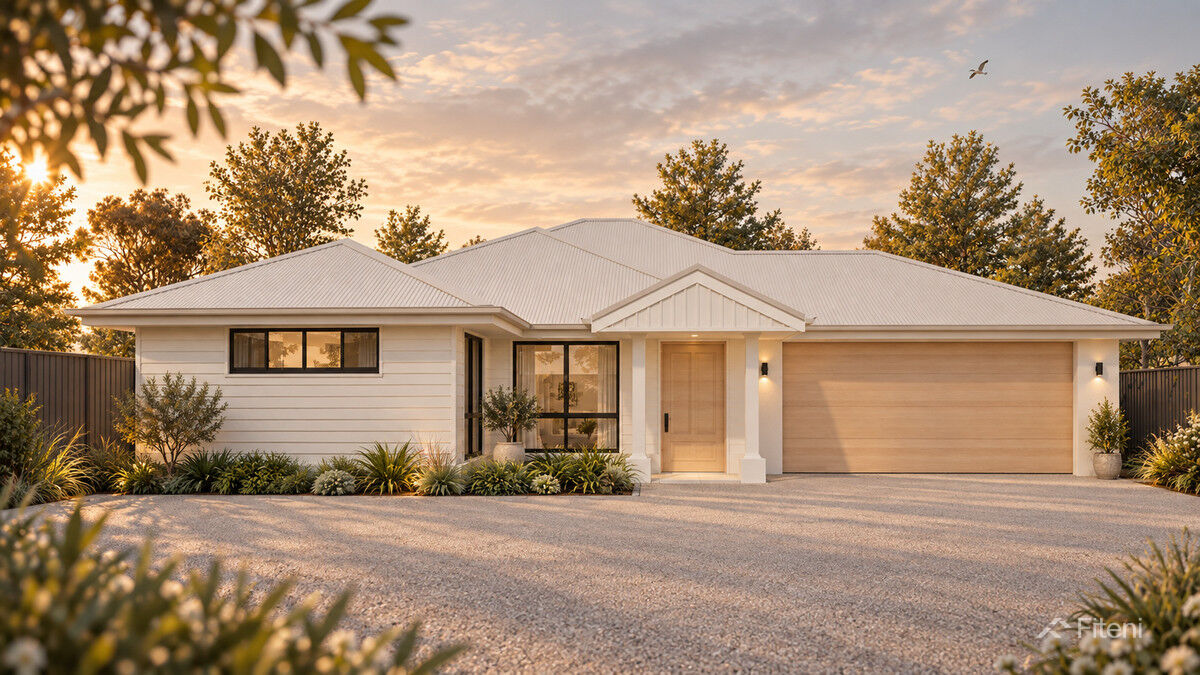
Set privately down its own lane, this generous 239m² lowset home on a 631m² block delivers the space families want, with a practical layout that gives everyone room to spread out.
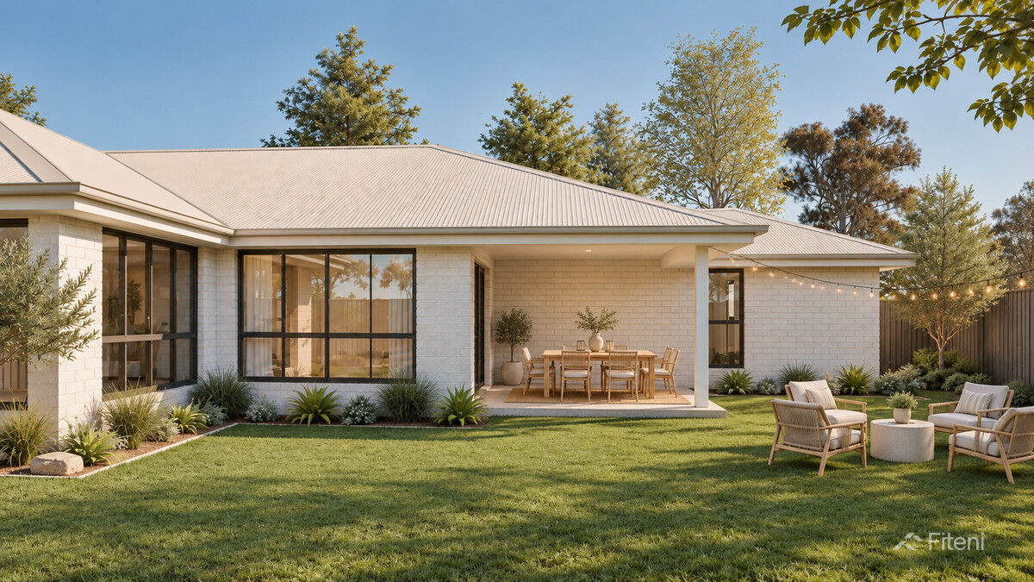
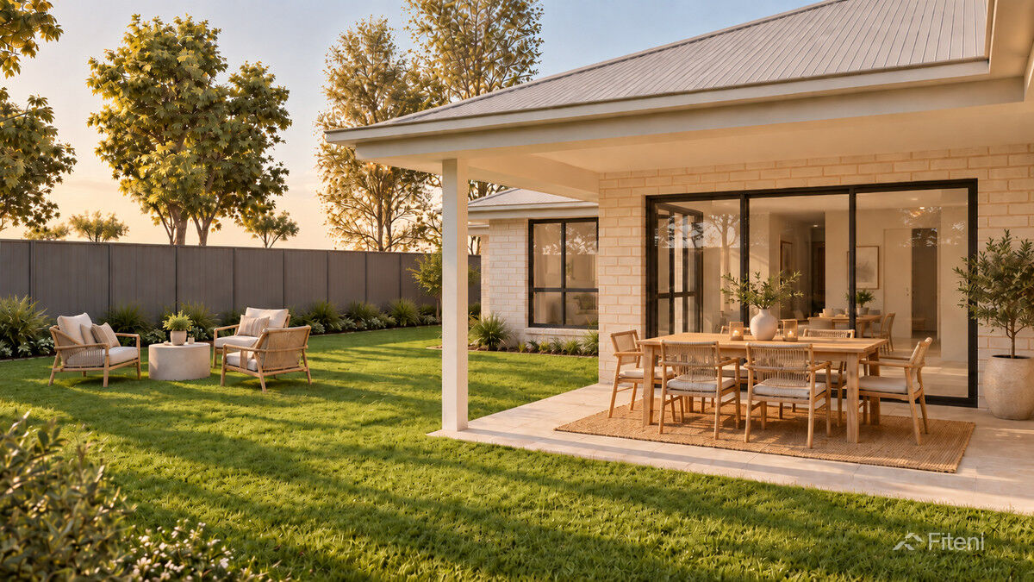
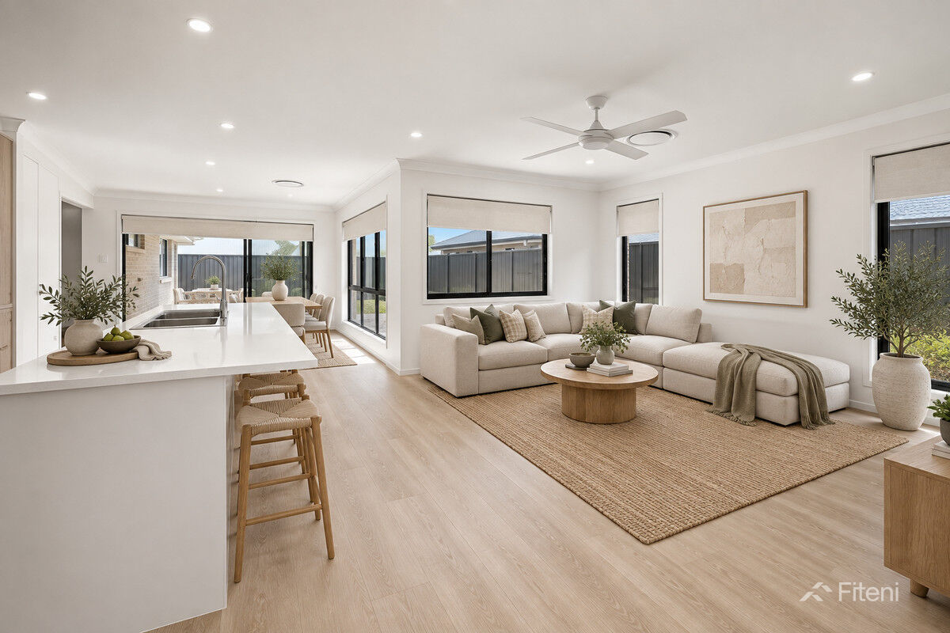
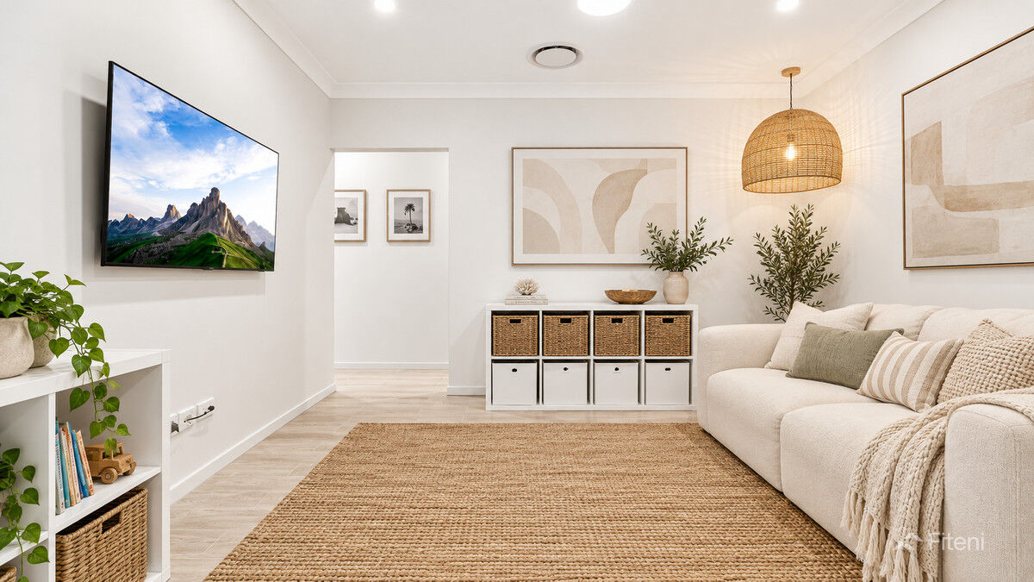
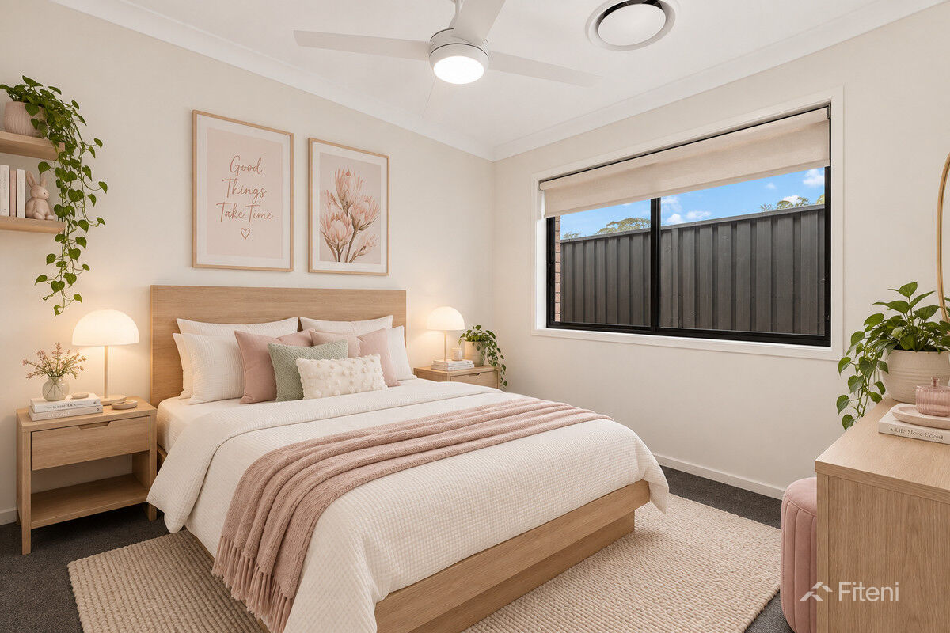
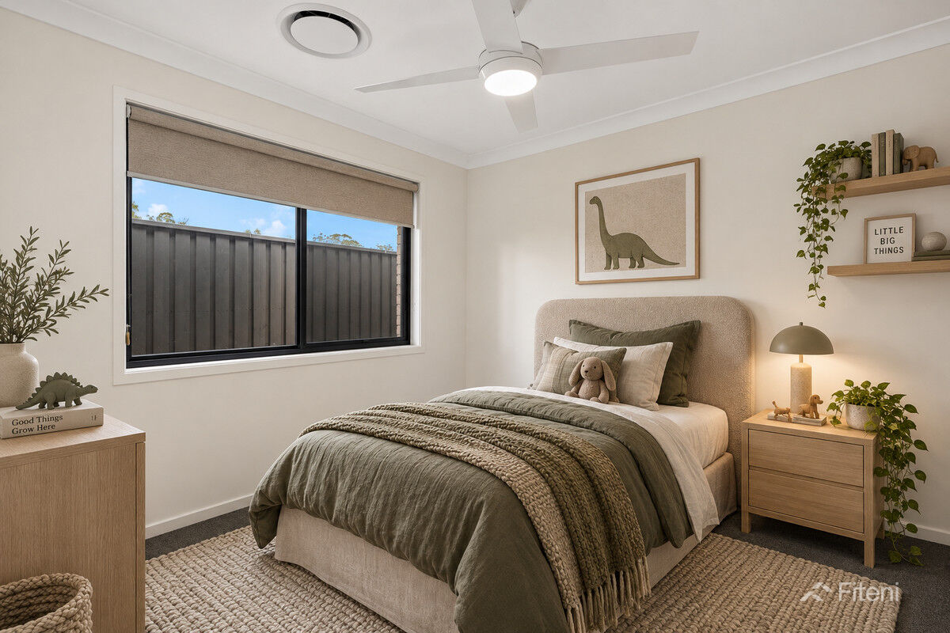
The home includes four bedrooms, with three positioned around their own rumpus room—ideal for children, teenagers or guests and creating genuine separation from the main living zone. At the heart of the home is a large open-plan kitchen, dining and living area, filled with natural light through oversized windows overlooking the backyard.
The kitchen features a generous island bench, 900mm cooktop and oven, water connection to the fridge and a walk-in pantry, making it equally suited to busy family mornings and entertaining.
Why You’ll Love the Floorplan
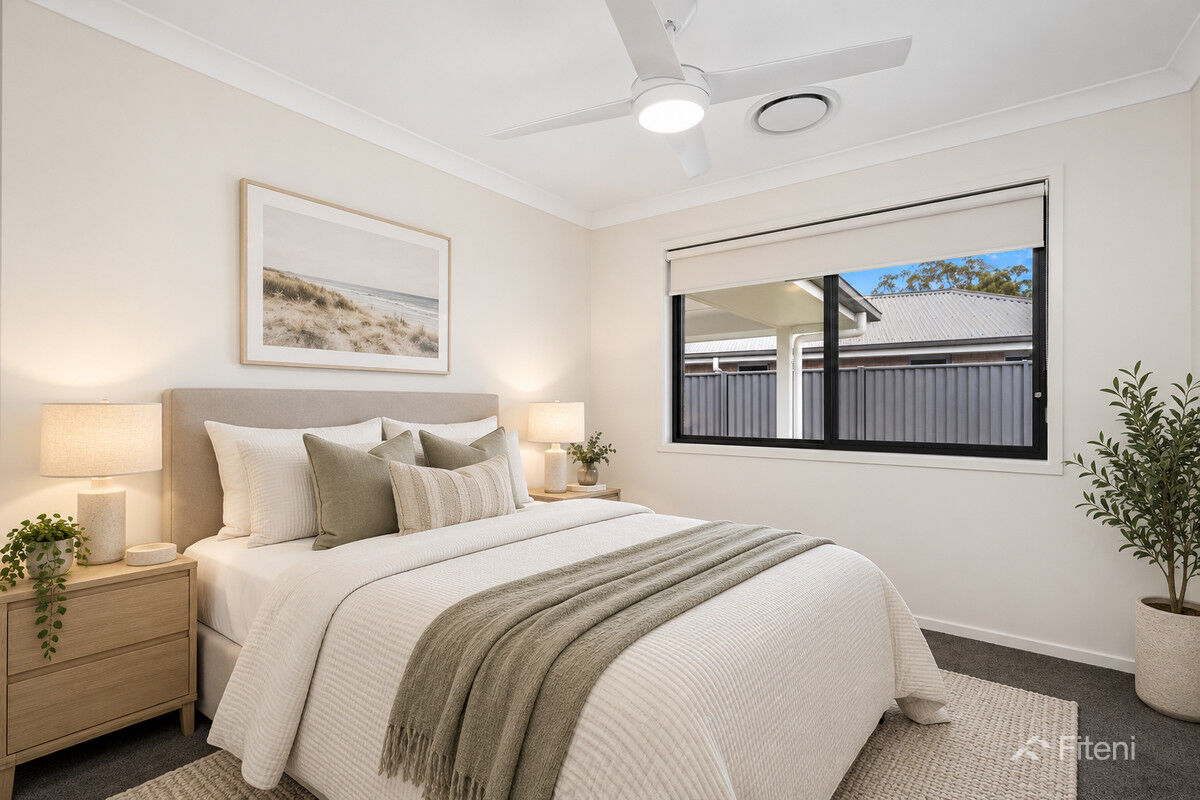
*4 Bedrooms – Master at the back of the house for ultimate privacy
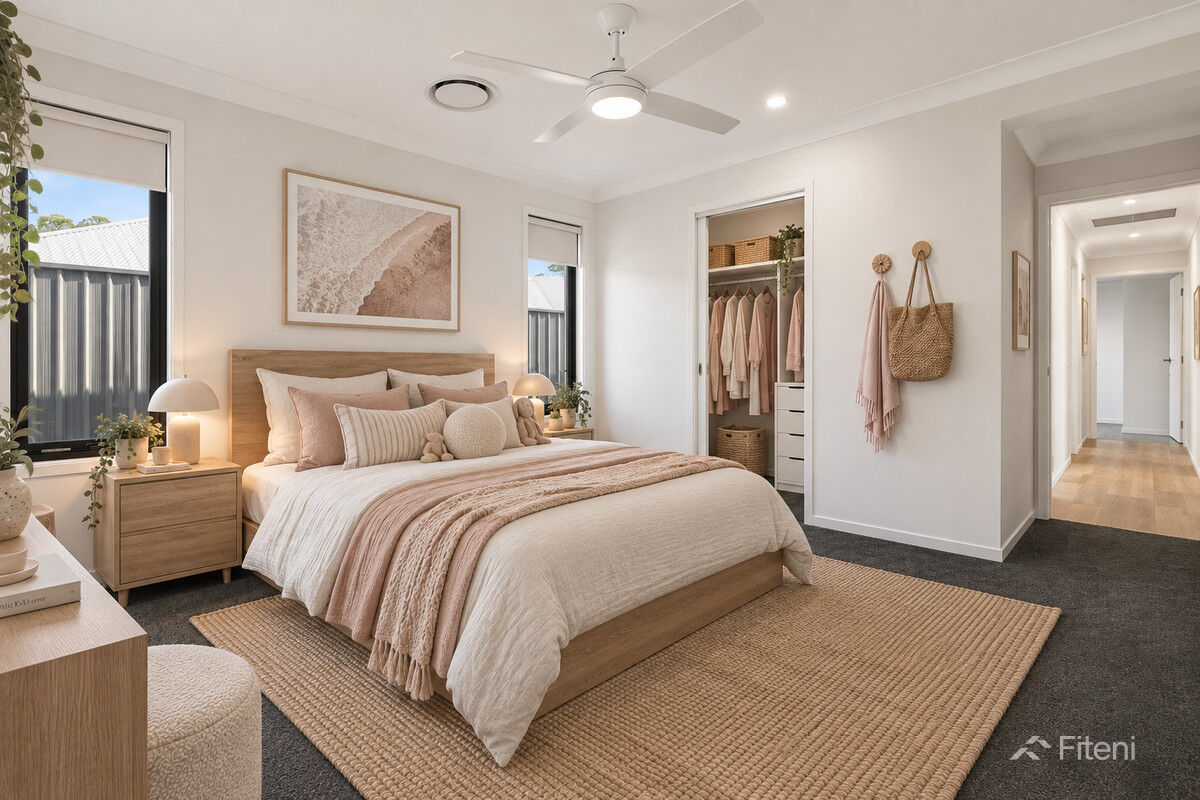
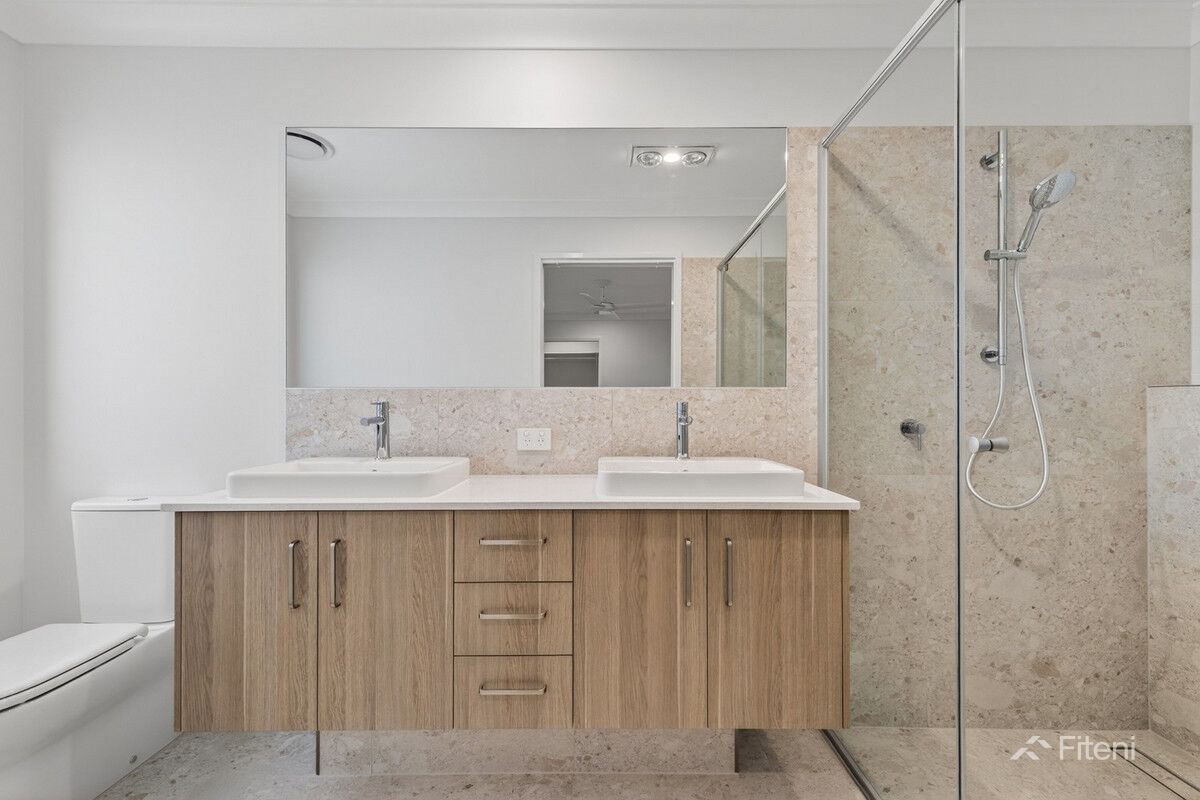
*Bedroom 1 – Large walk in robe and full size ensuite
*2 Living areas – 1 Rumpus area where 3 bedrooms are secluded
*3 Toilets
*Double Lock up Garage
*Additional Parking for boats or cars
*Roller door to rear of Garage for additional access and storage
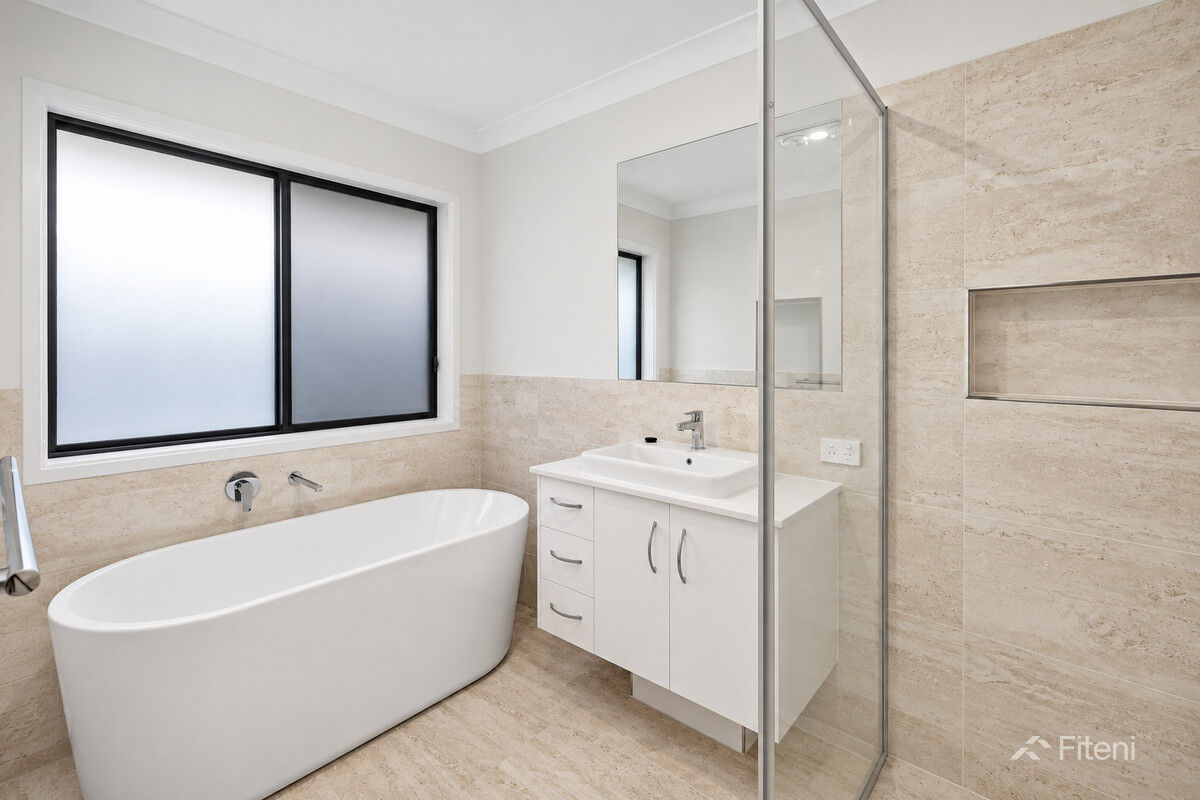
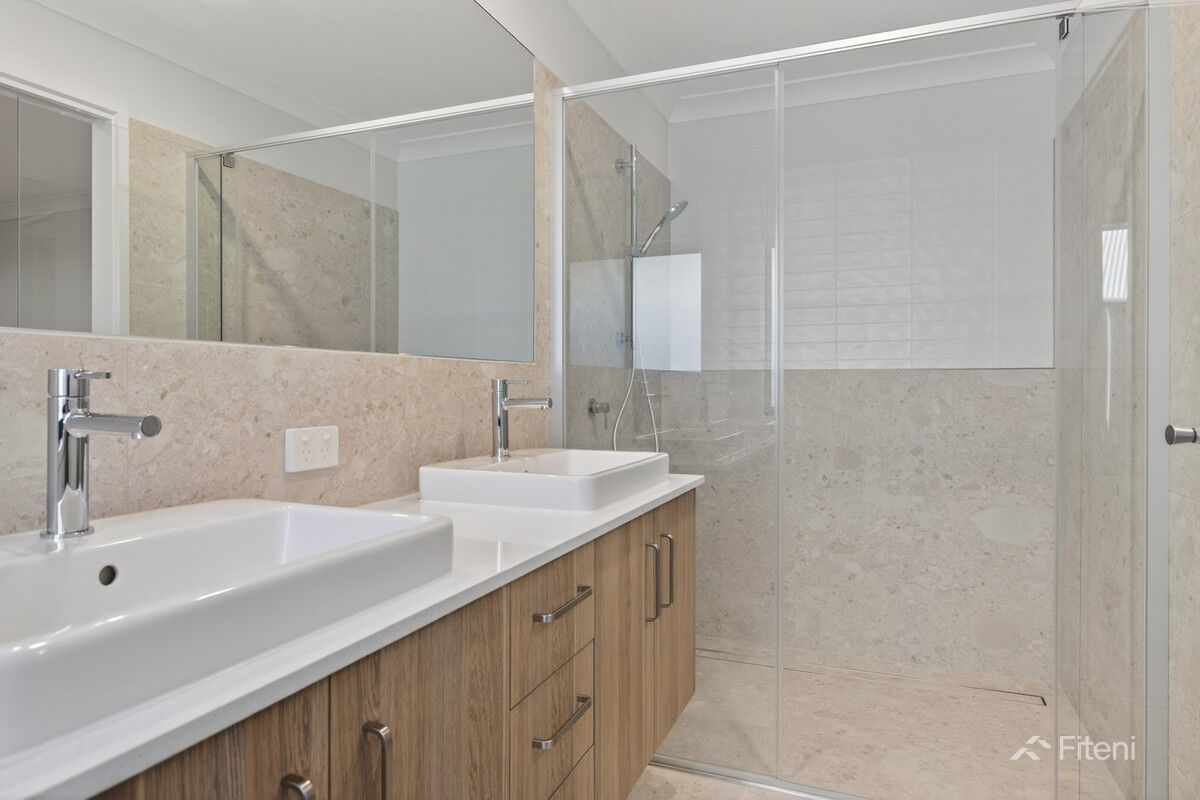
Take a closer look at the floorplan and you’ll see what makes this home so unique—the separation between each living zone creates genuine privacy and independence. The main bedroom is privately positioned at the back of the house and includes a large walk-in robe and ensuite with double vanities. A second full bathroom services the remaining bedrooms, while a separate powder room makes entertaining easy.
Outside, the size of the block really comes into its own. The double lock-up garage is complemented by additional off-street parking for another two vehicles, while a rear roller door through the garage provides direct access to the large backyard—perfect for trailers, bikes, additional storage or simply making the yard easier to access.
And this is a home you can genuinely move straight into. Ducted air conditioning, carpets, blinds and screens are already included, along with the concrete and finished garden beds. No waiting on trades, no list of jobs after settlement—just unpack and start enjoying your new home.
A spacious family home, a large backyard and a private position—all wrapped up in a move-in-ready package.
Why You’ll Love Life at Woodbury
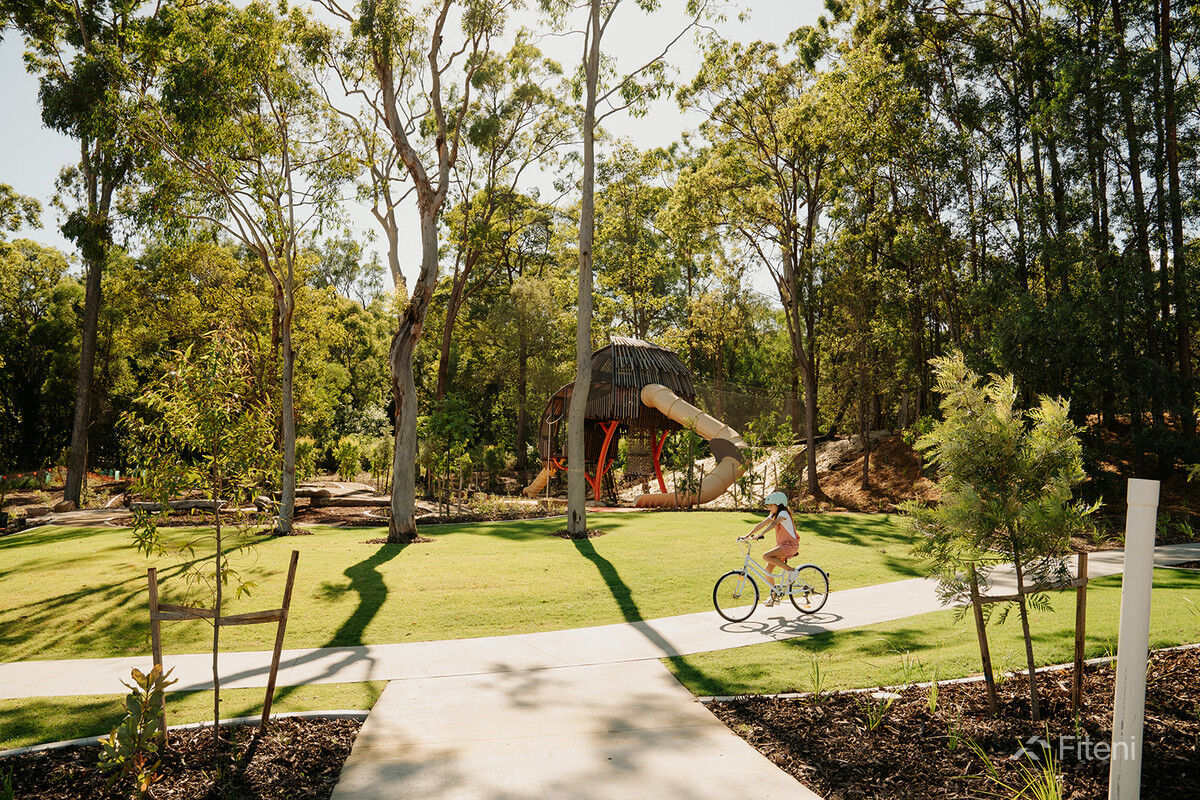
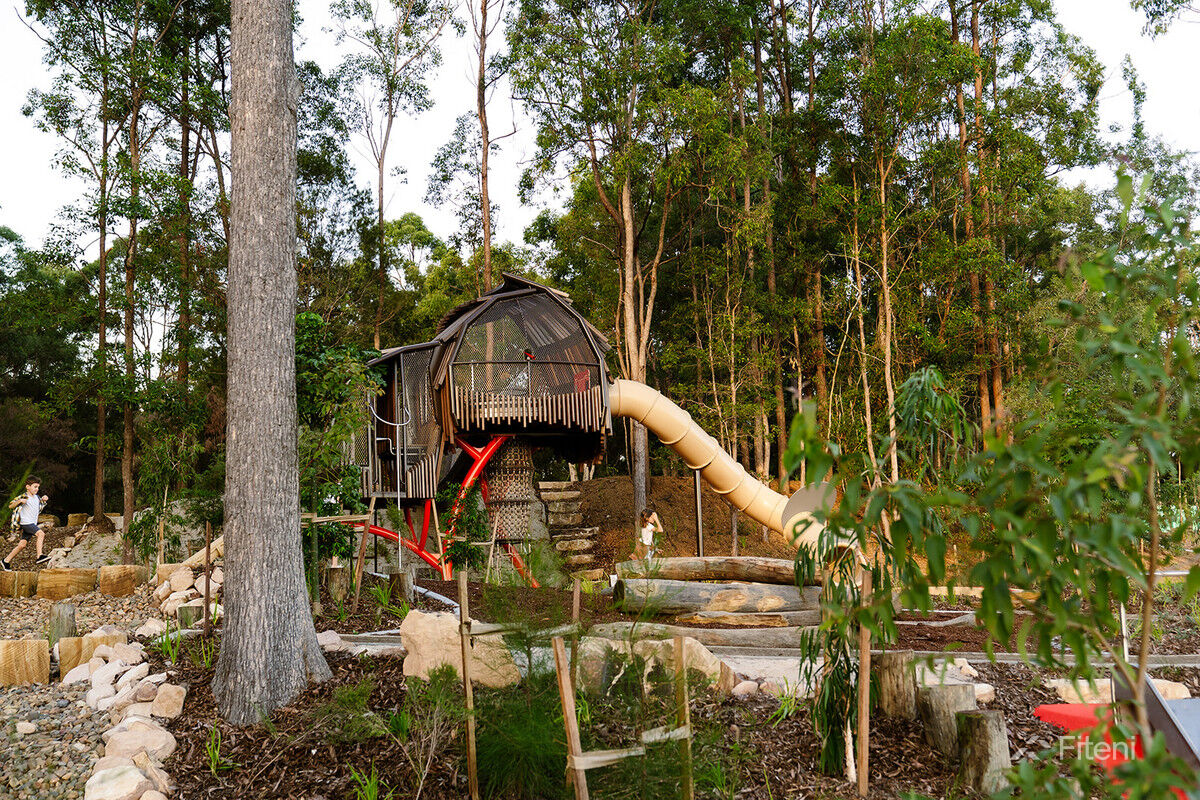
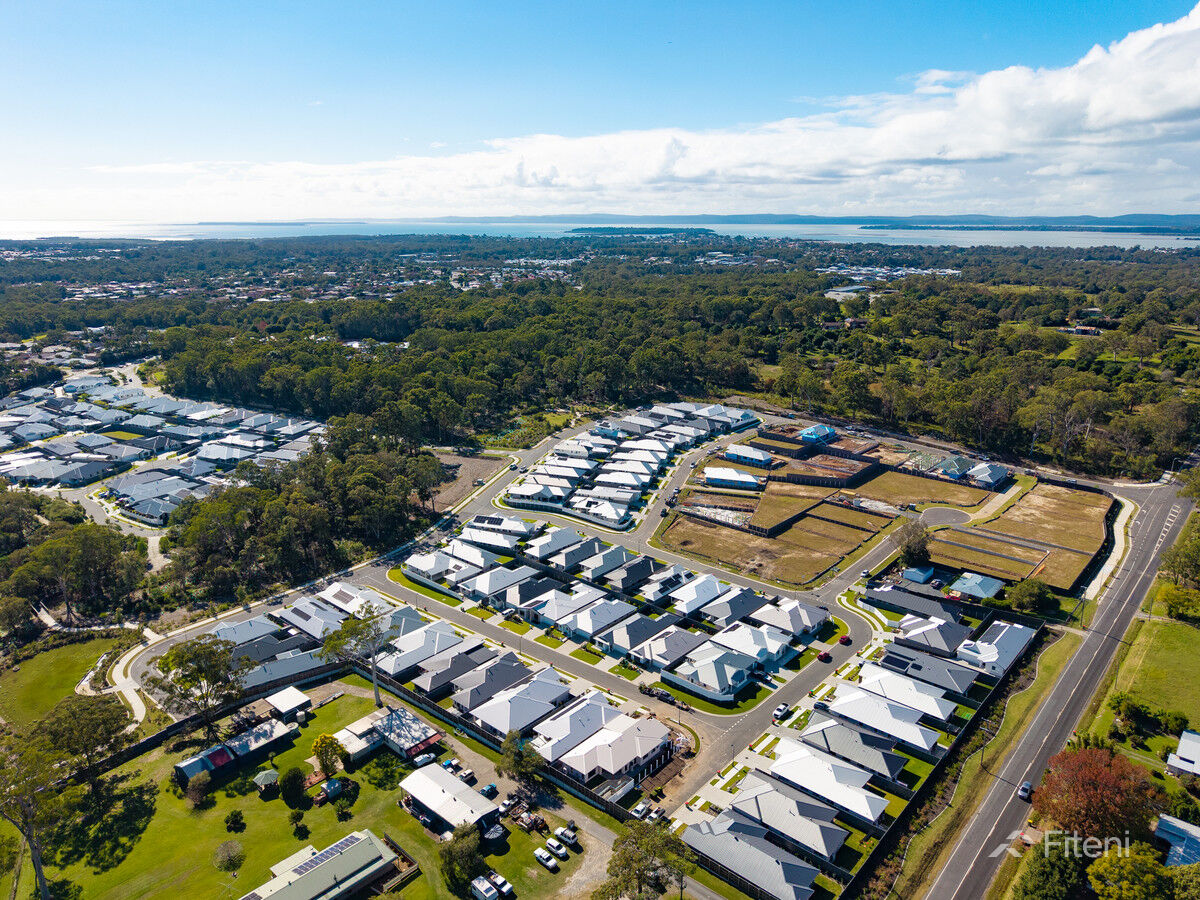
Woodbury offers the rare feeling of being close to everything while coming home to space, greenery and calm. Wide streets, connected walking and cycling paths, 45 hectares of open green space and protected bushland surround the community, with multi-award-winning Casuarina Park at its heart.
Dinner, drinks and a movie at Lakeside are just down the road, along with major shopping at Victoria Point, including Kmart, Coles, Woolworths and more than 90 specialty stores. Spend weekends walking at Point Halloran or Thompson’s Beach, exploring Moreton Bay or escaping to the islands—all while enjoying the peace of a naturally connected community.
Why You’ll Love Living in a Fiteni Home
Built locally. Built to last.
Choosing a home is also about trusting the builder behind it. For nearly 50 years, Fiteni has built homes and communities with a focus on thoughtful design, dependable workmanship, lasting quality and integrity at every stage.
For buyers discovering Fiteni for the first time, it is the reassurance of choosing an established builder with a proven track record and a reputation built over generations.
Want to Know More?
When will the home be ready? What exactly is included? Could this dual-living layout work for your family? What options are available if your timing isn’t quite right?
Talk to Susan or Ben for the full inclusions, current pricing, expected completion timing and the options available to help you secure this home.
📞 Susan – 0448 763 497 | Ben – 0436 386 779 | Office – 07 3245 4055
🌐 Visit www.fiteni.co for more details.
*Any proposed rental or income-producing use is subject to relevant approvals, regulations and individual buyer circumstances. Purchasers should make their own enquiries.
All images and descriptions appearing in this listing are indicative and may vary from the final product. Imagery is provided as a guide only and we recommend inspecting the home in person. Floorplans and dimensions have been calculated in good faith; however, actual dimensions may vary slightly from those shown. Prices are subject to availability. Intending purchasers should satisfy themselves by inspection and/or clarification prior to purchase. All plans are copyright in whole and in part. Please refer to your Fiteni Sales Consultant for further information. QBCC Licence No. 728754.
Inclusions
- Air Conditioning
- Built In Robes
- Caravan Parking
- Dishwasher
- Fully Fenced
- Outdoor Entertaining
- Remote Garage
- Room For A Pool
- Rumpus Room
- Side Access
Overview
| Beds | 4 |
|---|---|
| Baths | 2 |
| Car Spaces | 2 |
| House Size | 239.00m2 |
| Block Size | 631m2 |