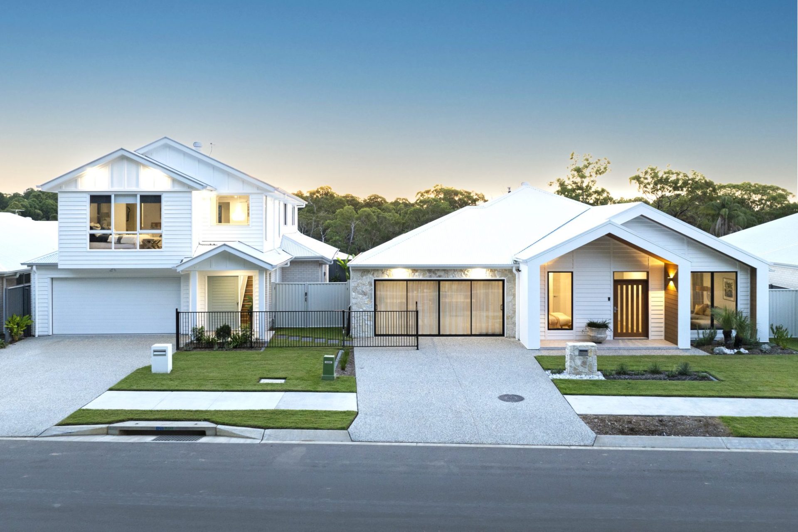
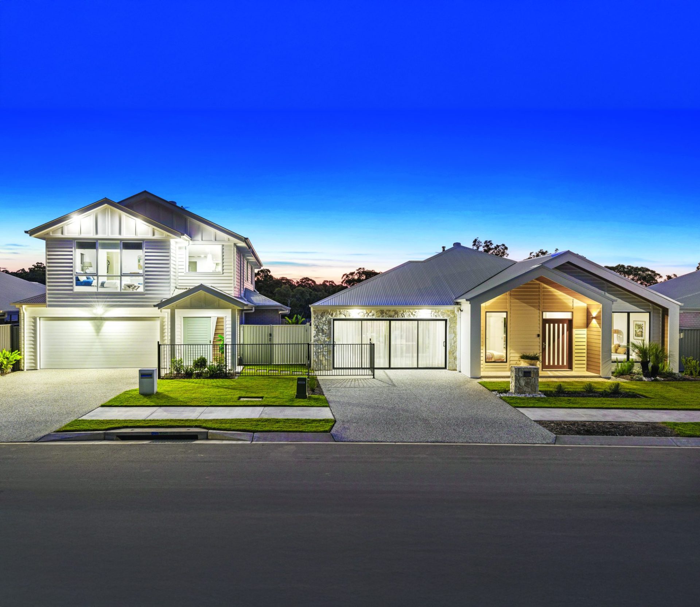
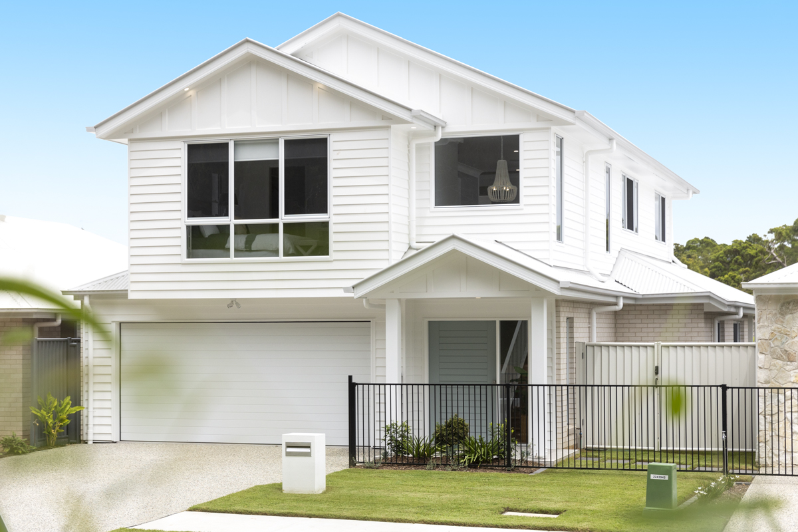
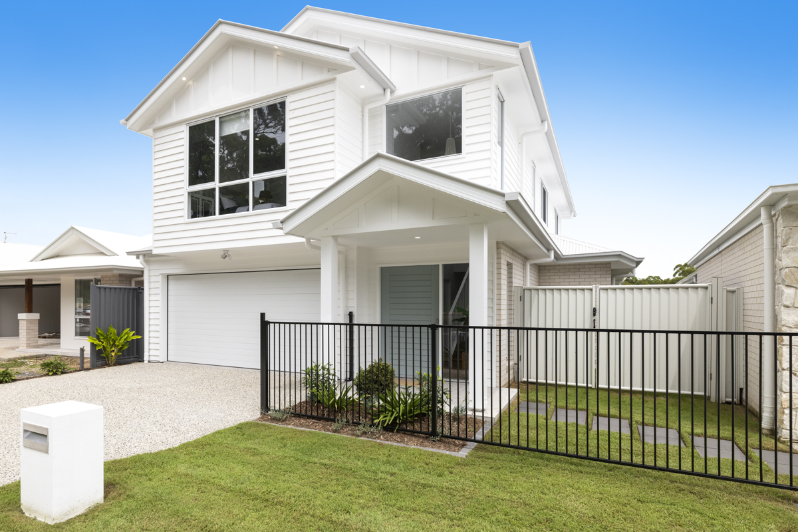
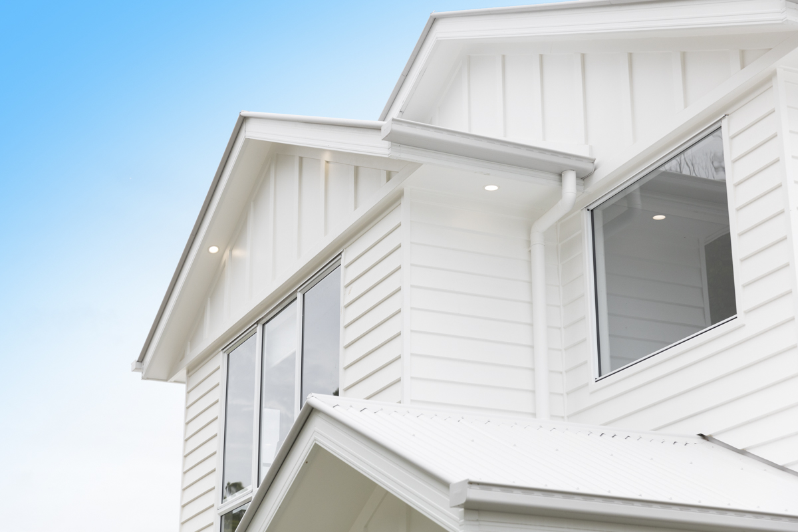
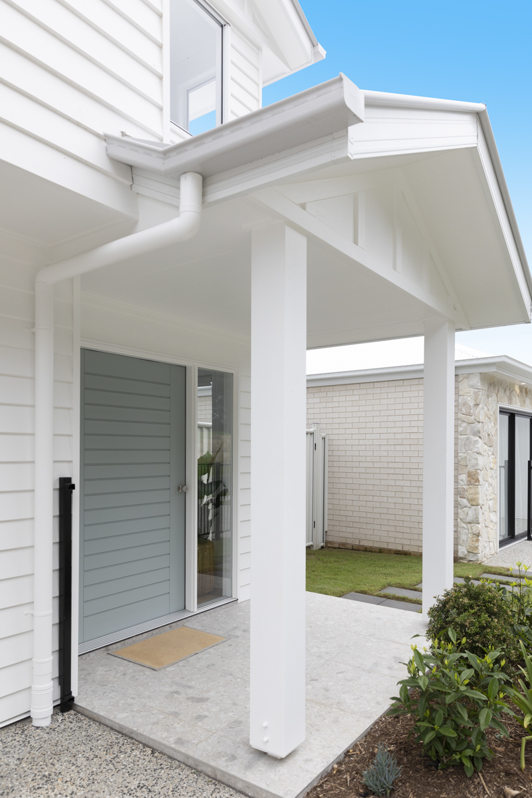
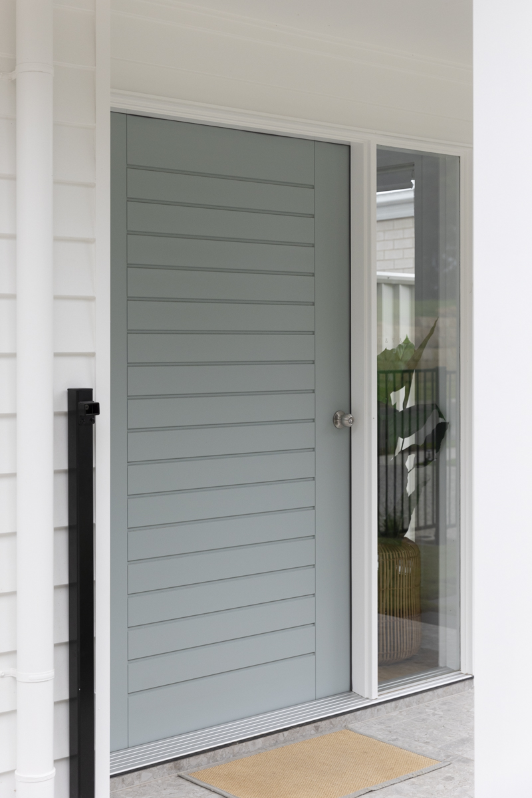
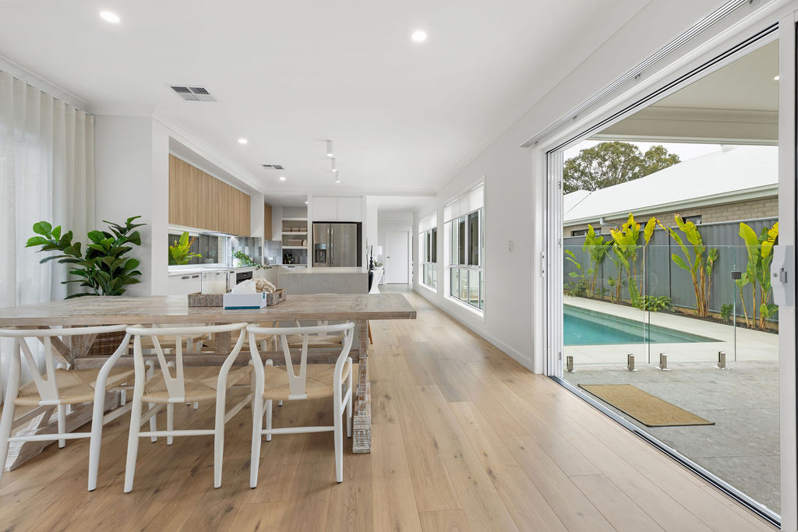
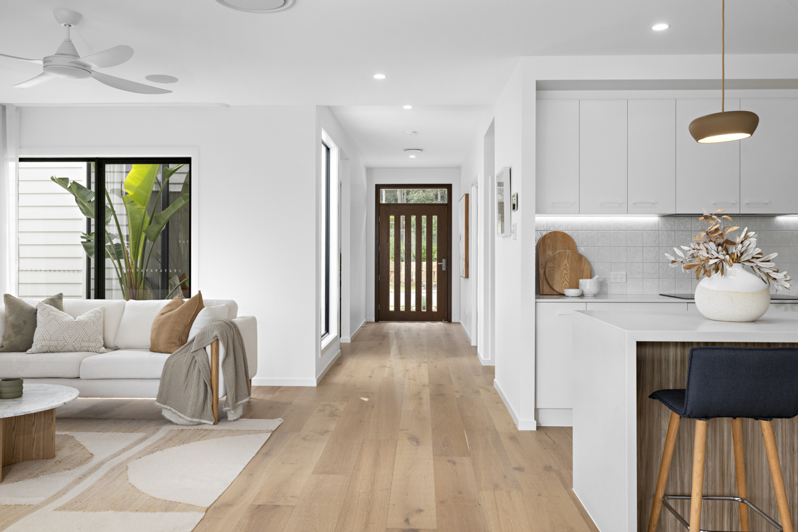
The Wollemi 2 is a light filled family home designed around space, flexibility and everyday functionality.
From the moment you enter, a dramatic double height void and multiple windows draw natural light deep into the home, while 2.5 metre ceilings enhance the sense of openness throughout. Thoughtful storage has been built into the design, including space beneath the stairs and additional storage within the double lock up garage.
Downstairs, a fourth bedroom or dedicated study is serviced by its own bathroom, making it ideal for guests, older children, working from home or multigenerational living.
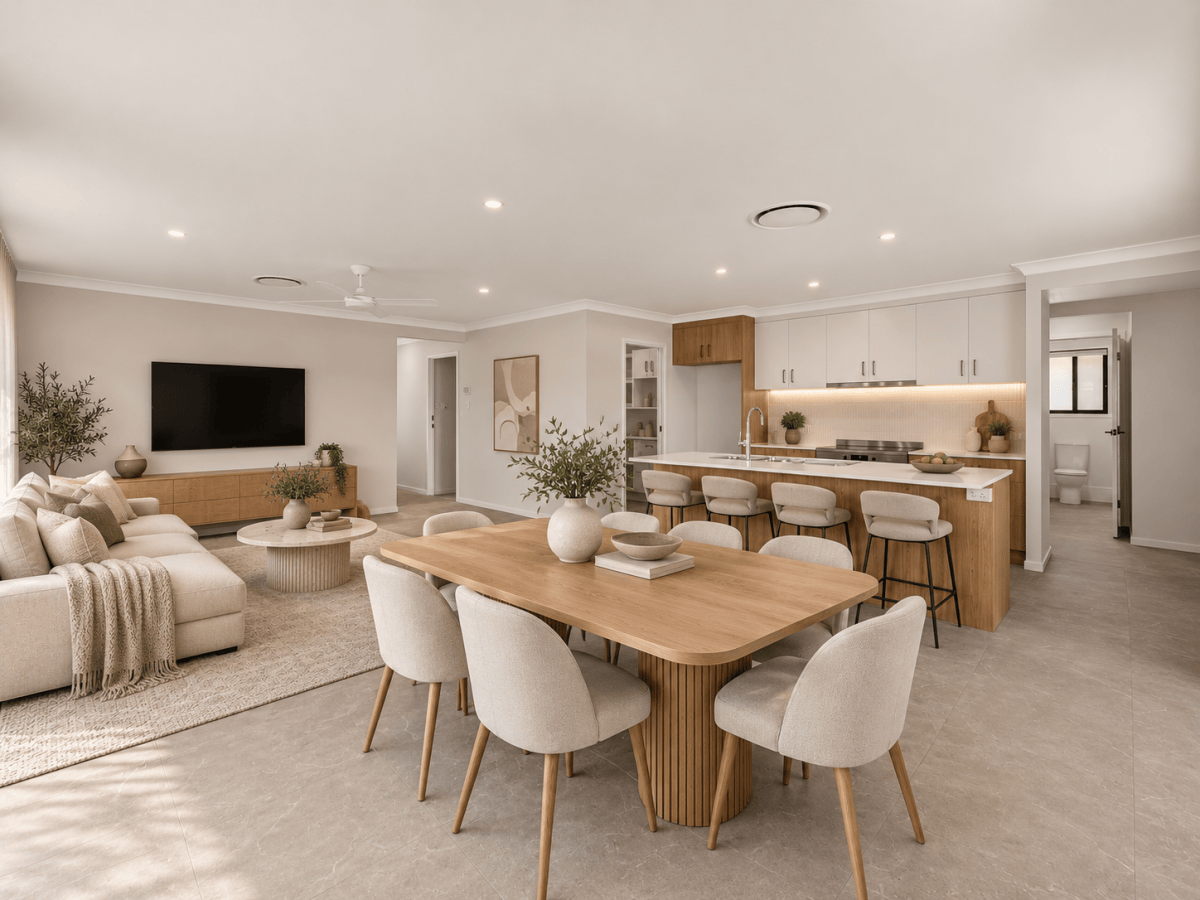
At the rear of the home, the kitchen, dining and family spaces are surrounded by glass overlooking the backyard, creating a bright and connected living zone. The kitchen includes a separate bench area perfect for a coffee station or home bar, while the walk in pantry provides generous bench space for meal preparation and ample shelving. A large laundry with its own walk in storage area adds even more practicality.
Upstairs opens to a second living space, along with three bedrooms. The master suite is positioned privately at the front of the home, separated from the remaining bedrooms, and includes generous his and hers walk in robes. The ensuite features a separate double vanity and an oversized shower with a practical ledge wall.
Light, spacious and incredibly functional, the Wollemi 2 is designed for families who want flexible living and room to grow.
On display at 9 Wollemi Street, Victoria Point.
Contact us today to discover how the Wollemi 2 could work for your block.
| Storeys | 2 |
|---|---|
| Beds | 4 |
| Baths | 3 |
| Car Spaces | 2 |
| House Size | 265 m2 |
| Min Block Size | 300 m2 |