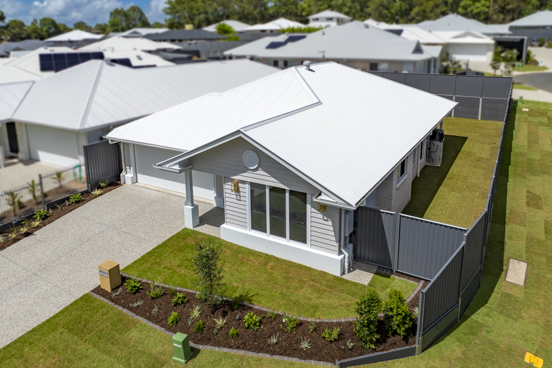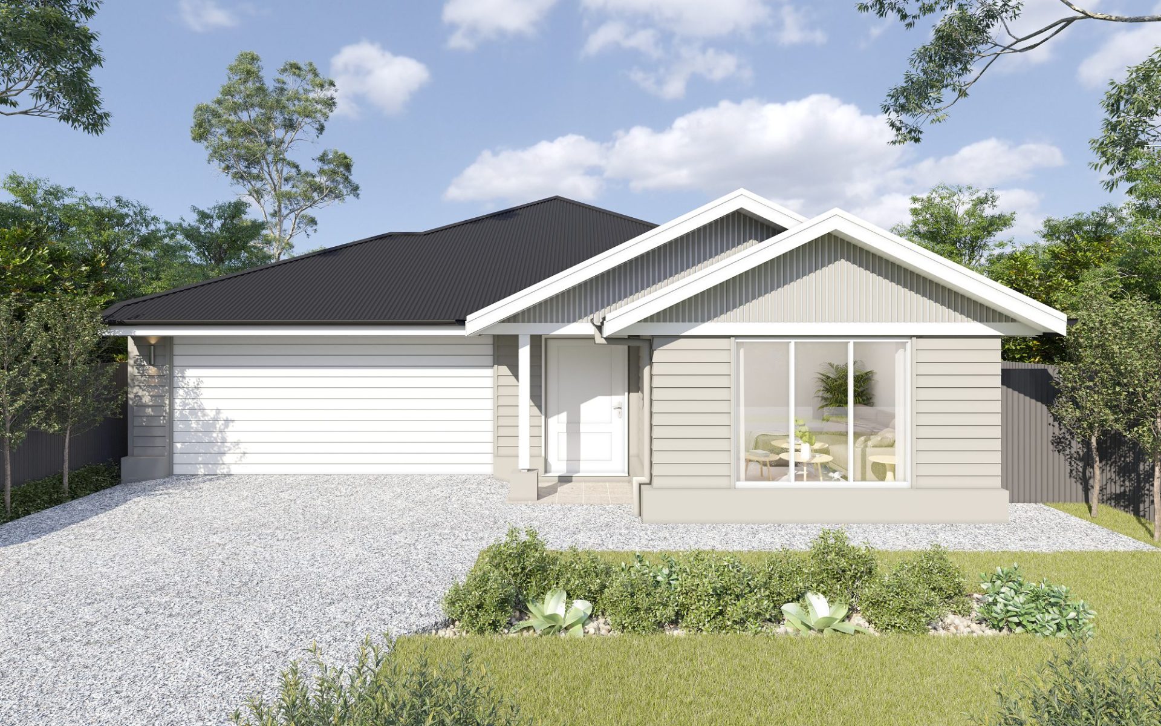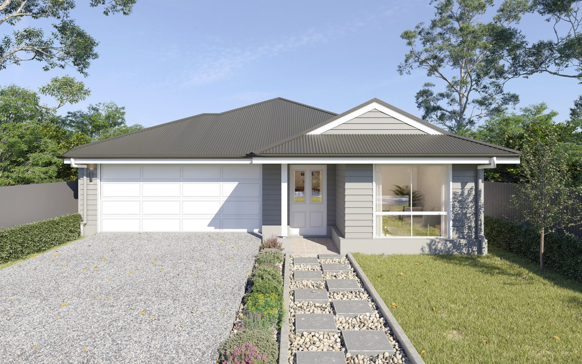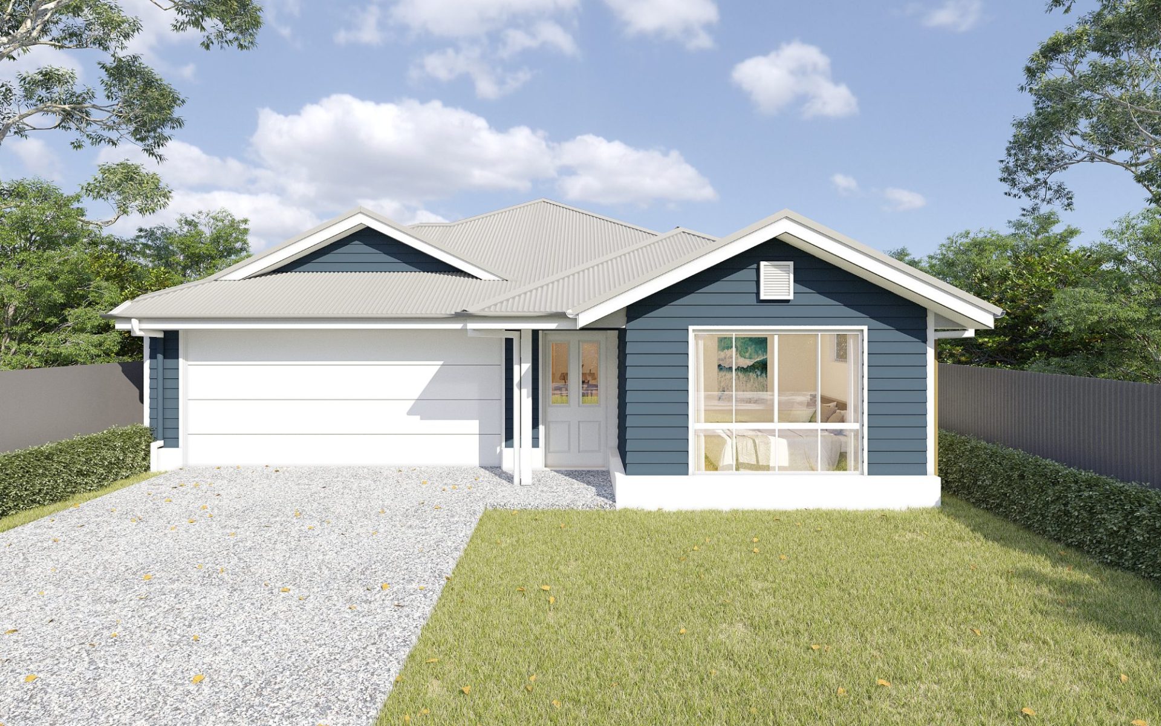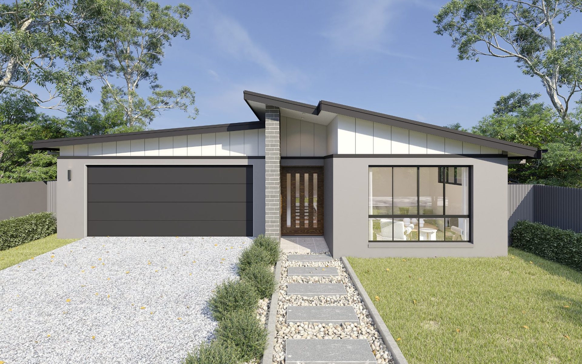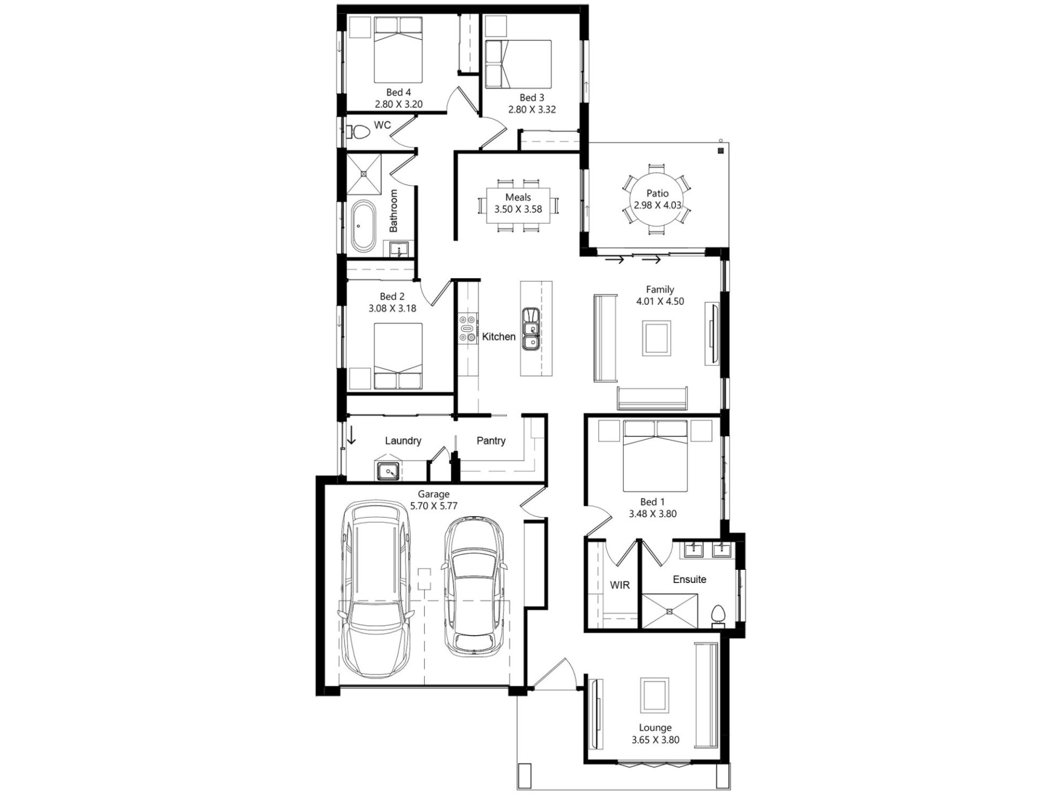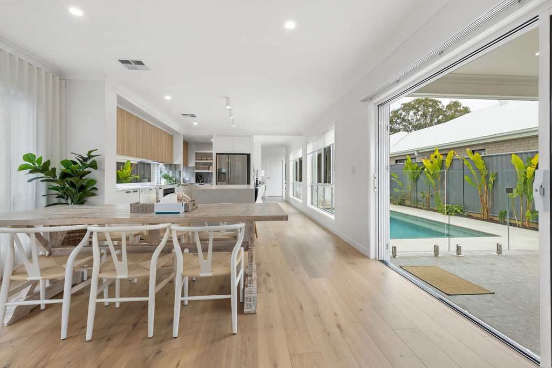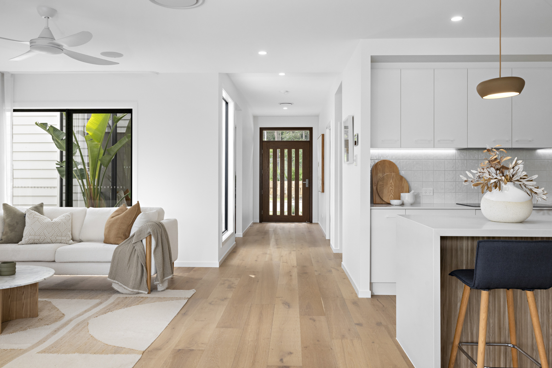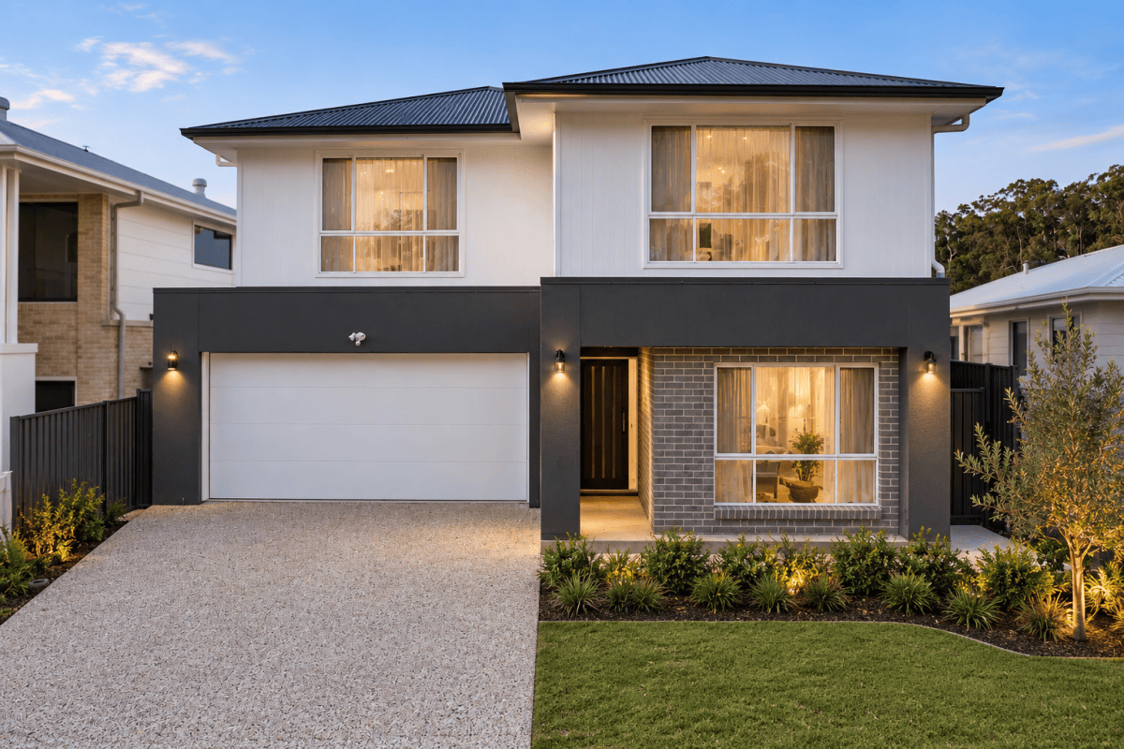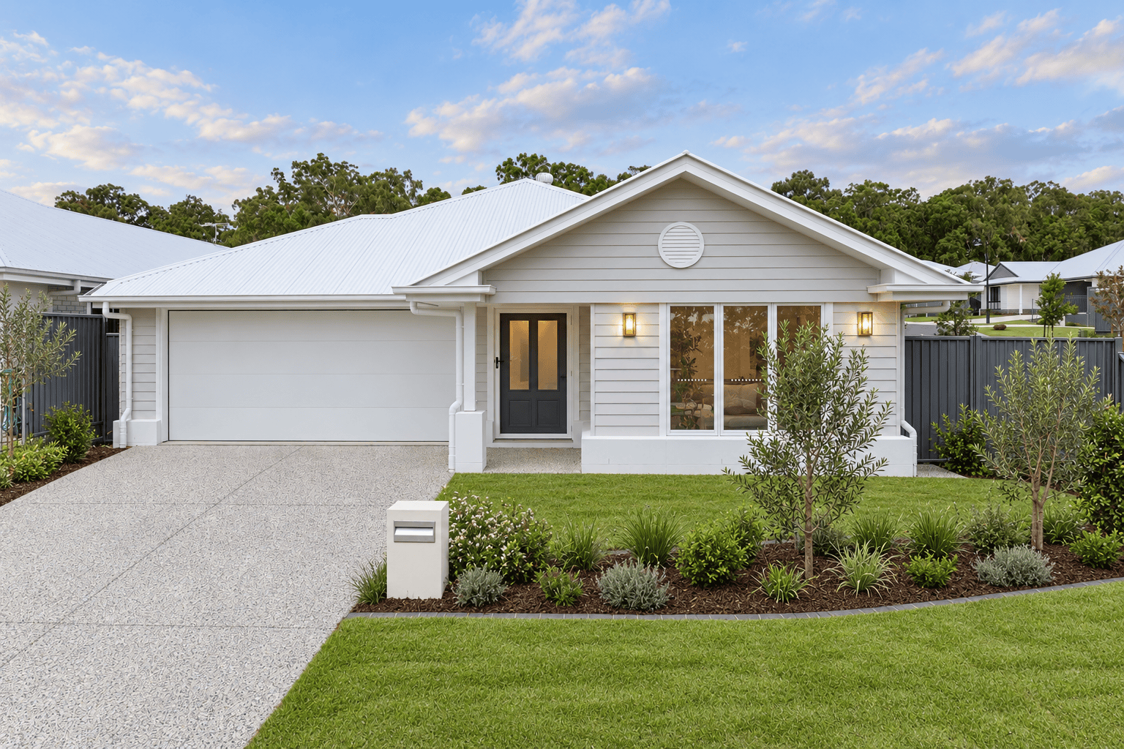
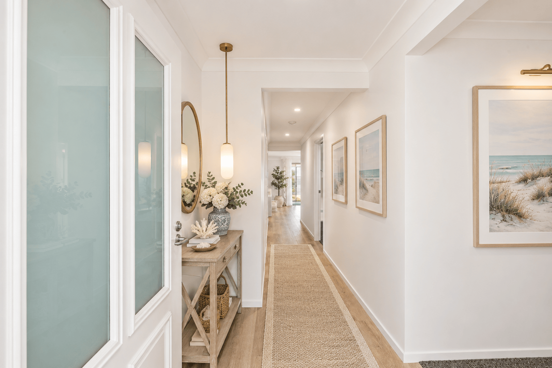
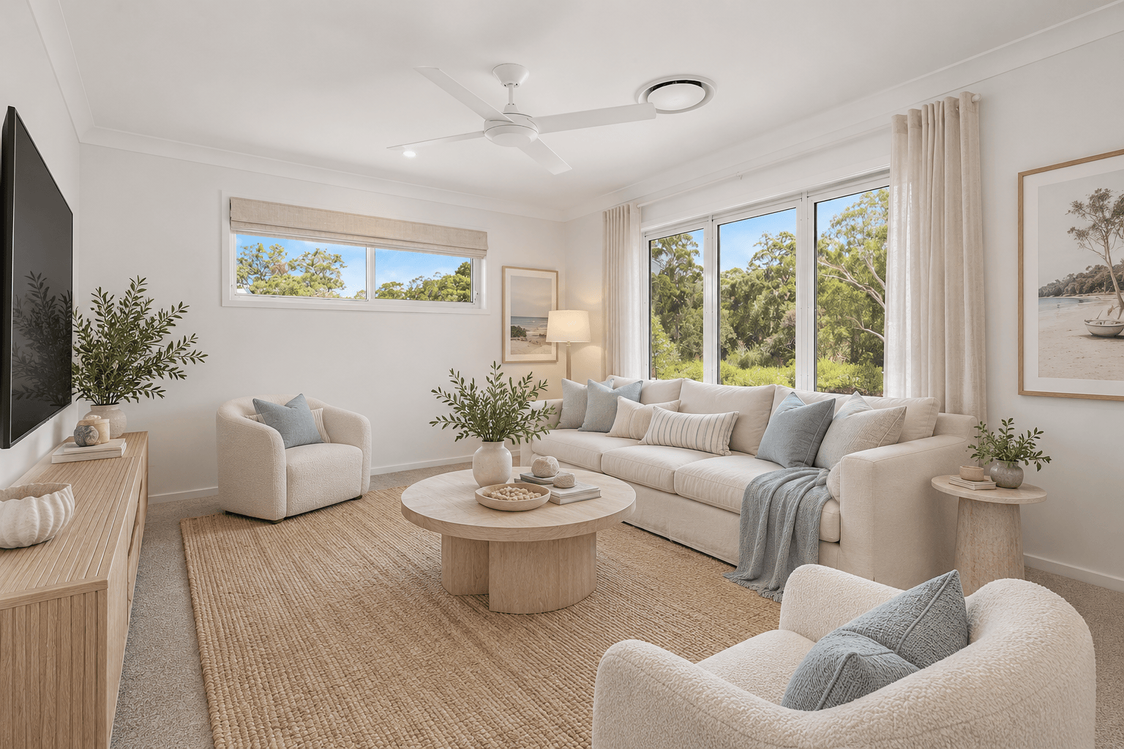
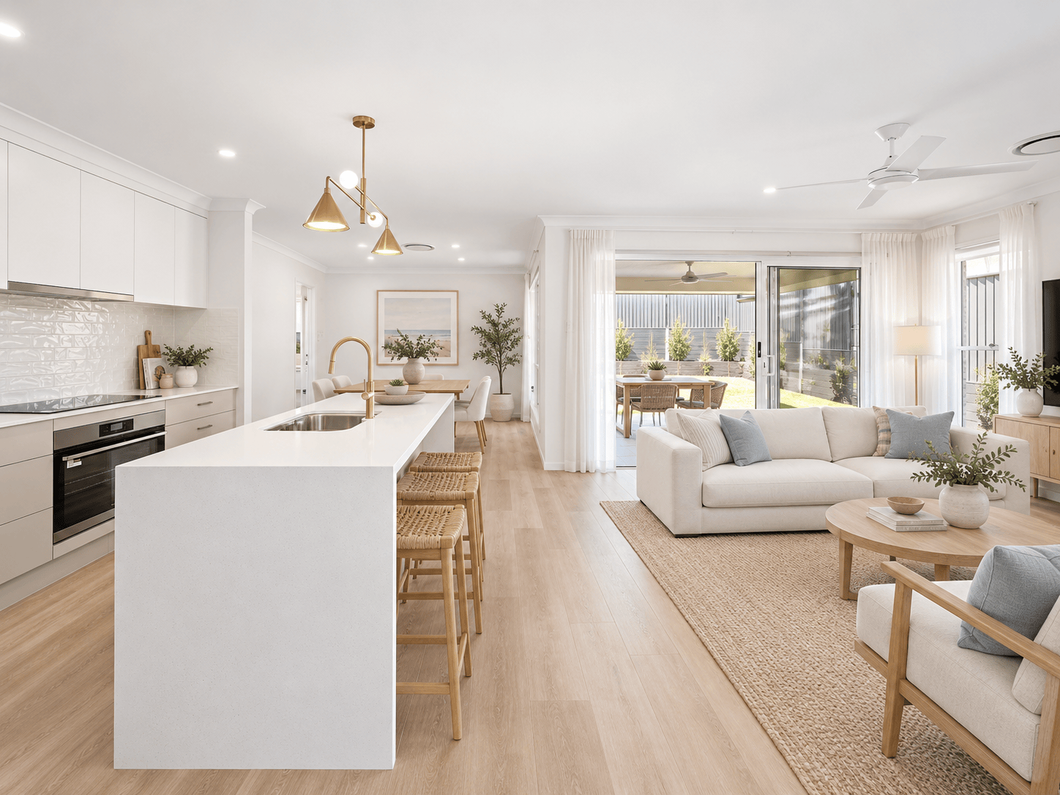
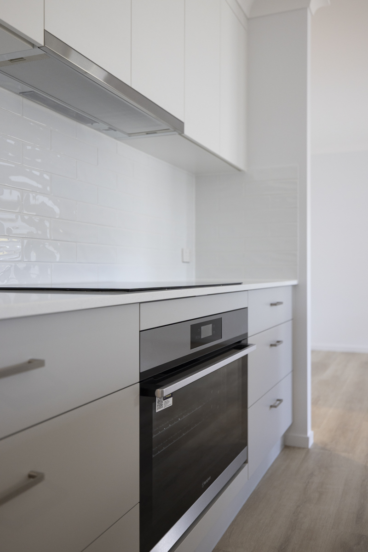
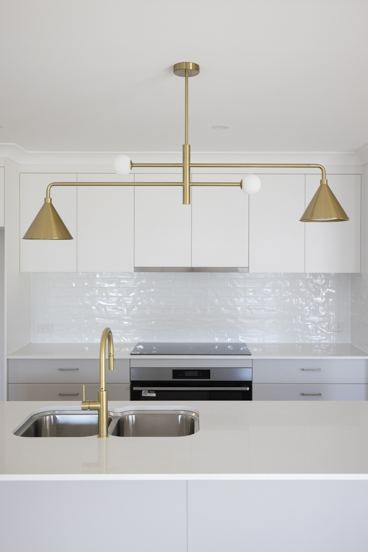
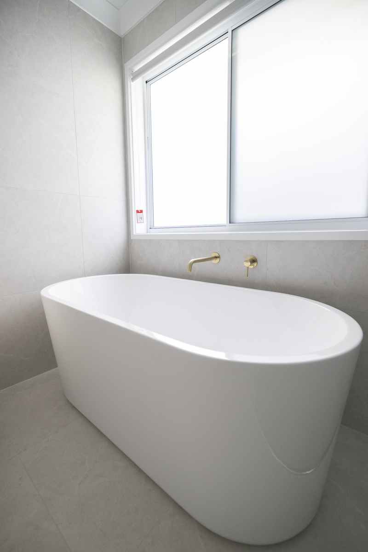
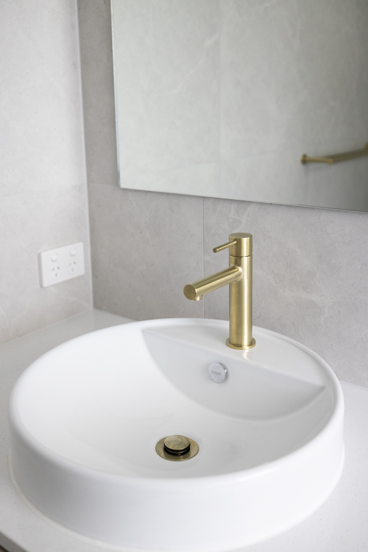
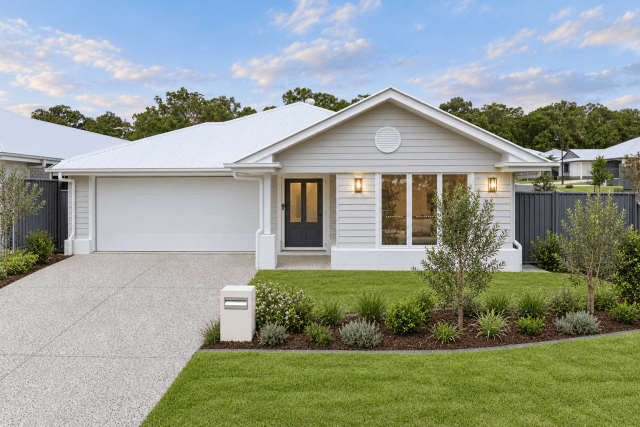
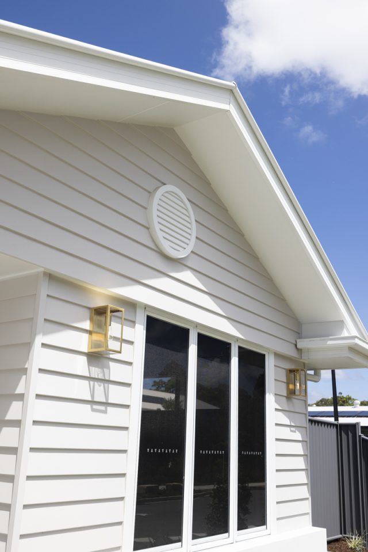
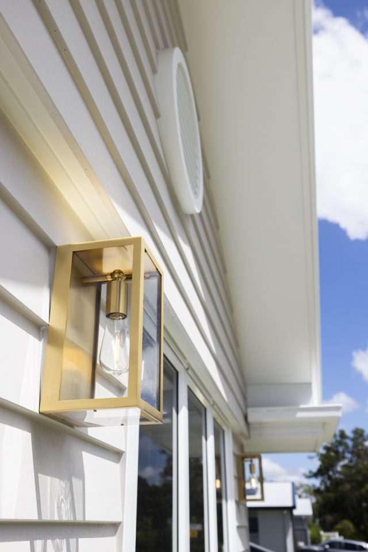
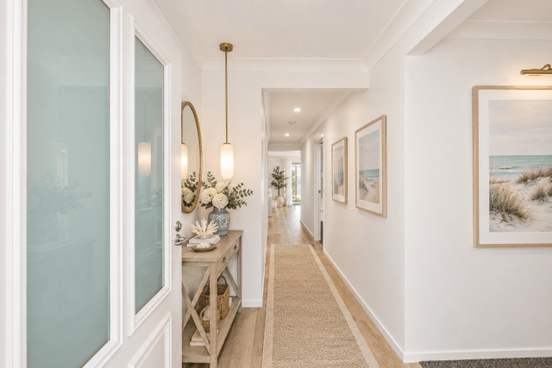
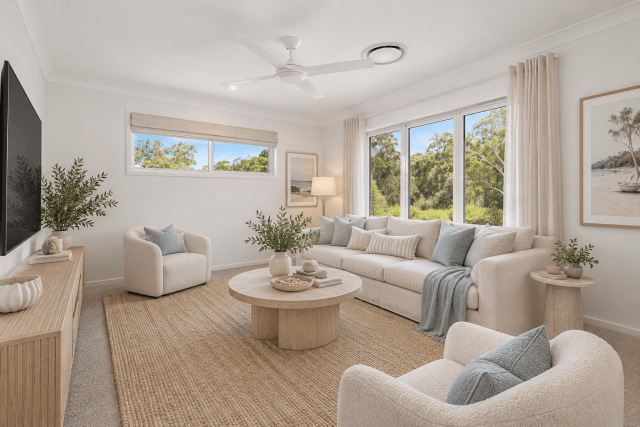
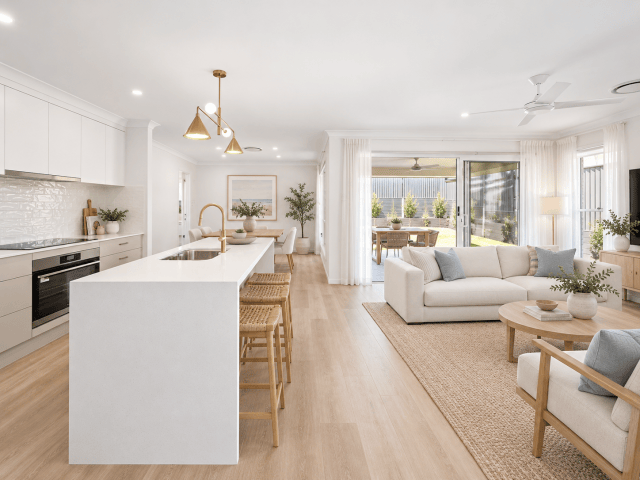
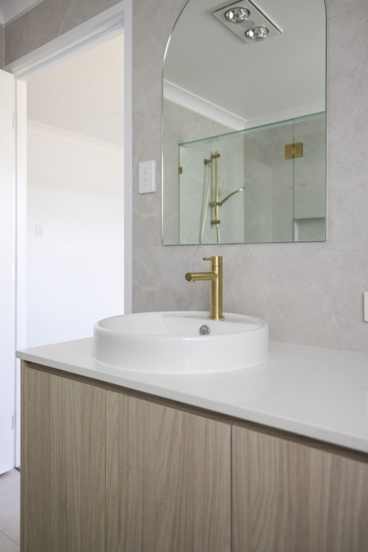
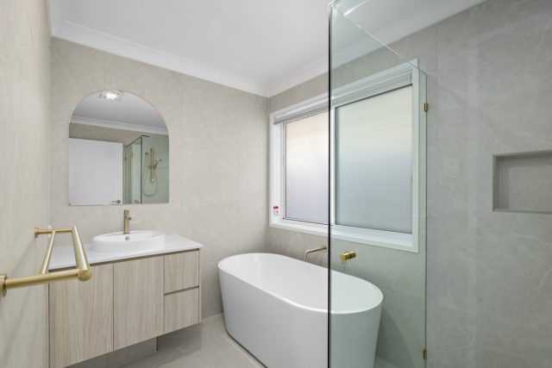
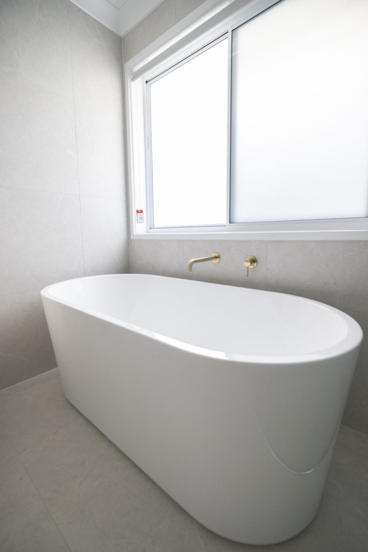
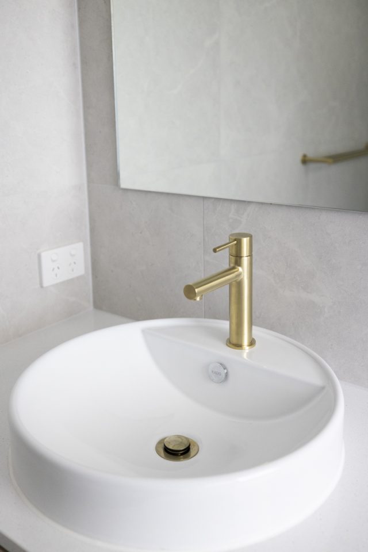
This thoughtfully designed four-bedroom home brings together generous proportions, effortless flow and everyday functionality. A spacious second living area provides valuable separation, while the open-plan kitchen, living and dining zone forms the heart of the home.
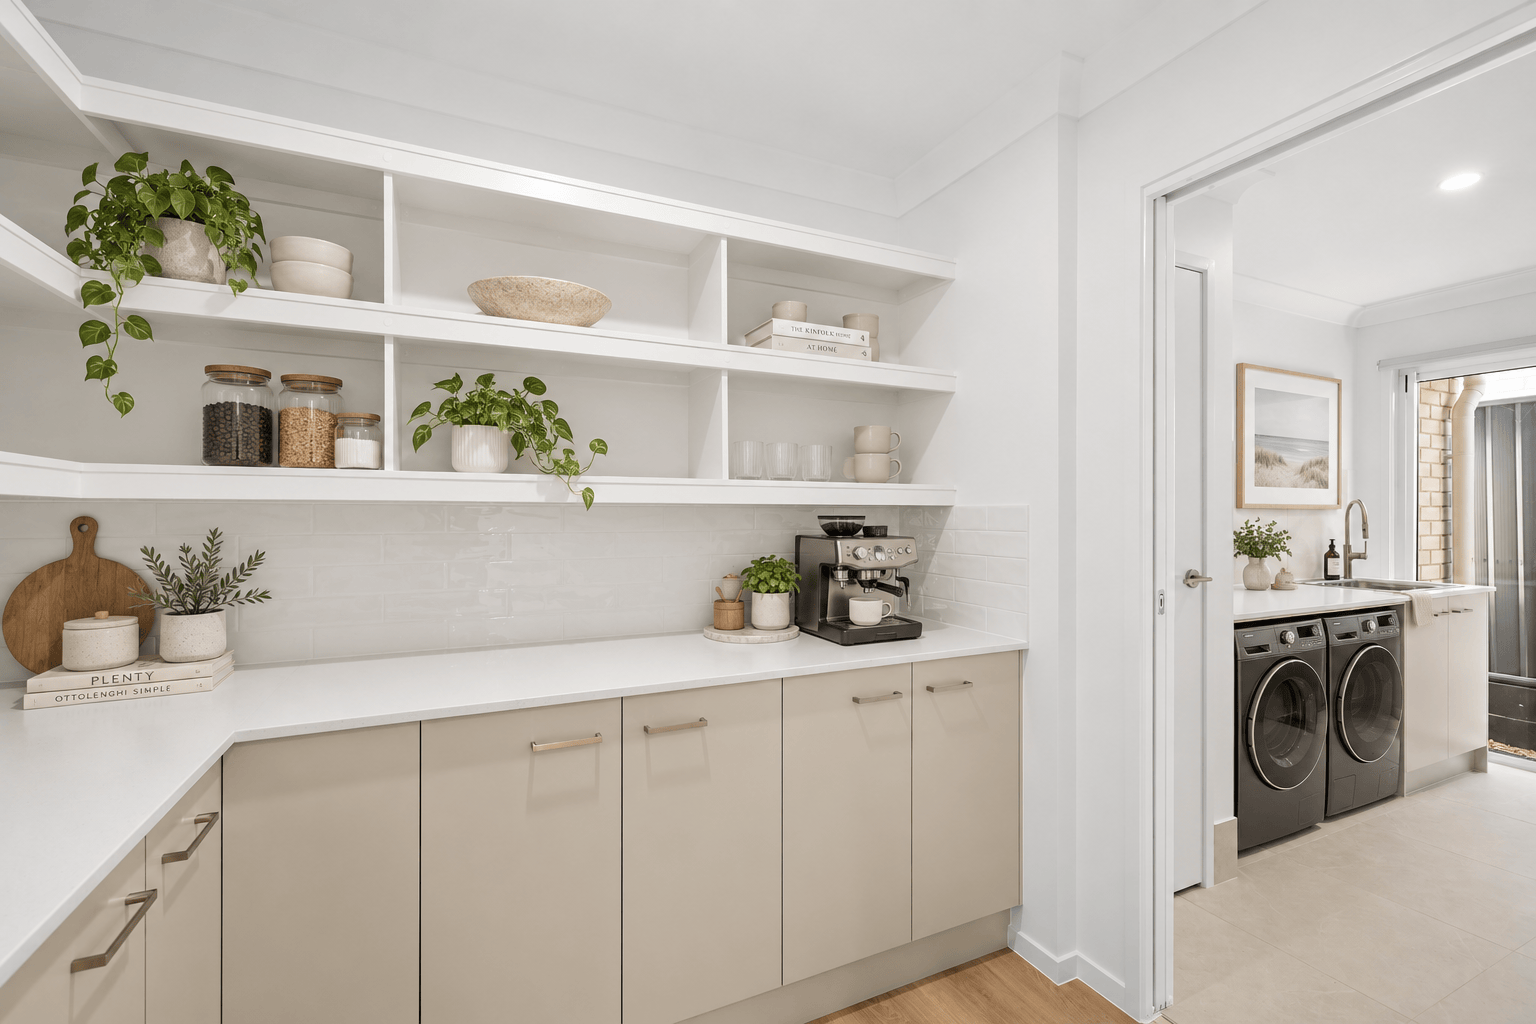
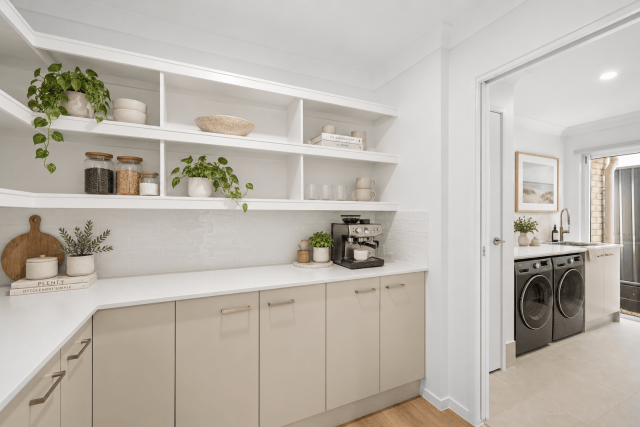
Perfect for entertaining, the central kitchen is complemented by a generous butler’s pantry and connects seamlessly to the covered outdoor living area, creating an easy transition between inside and out.
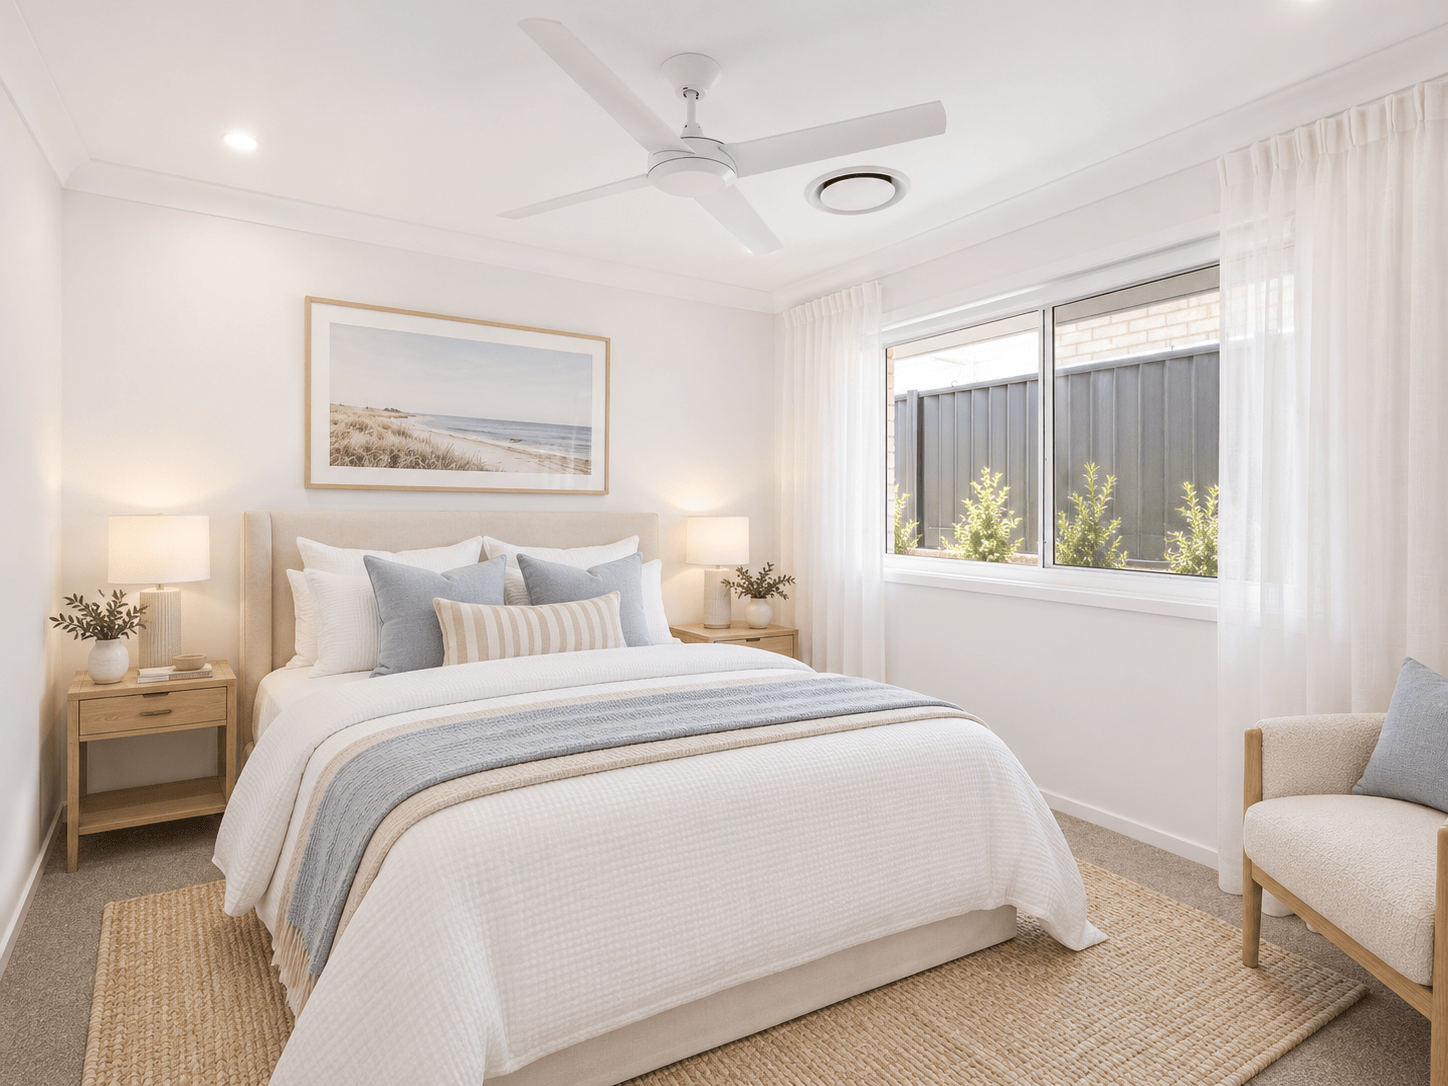
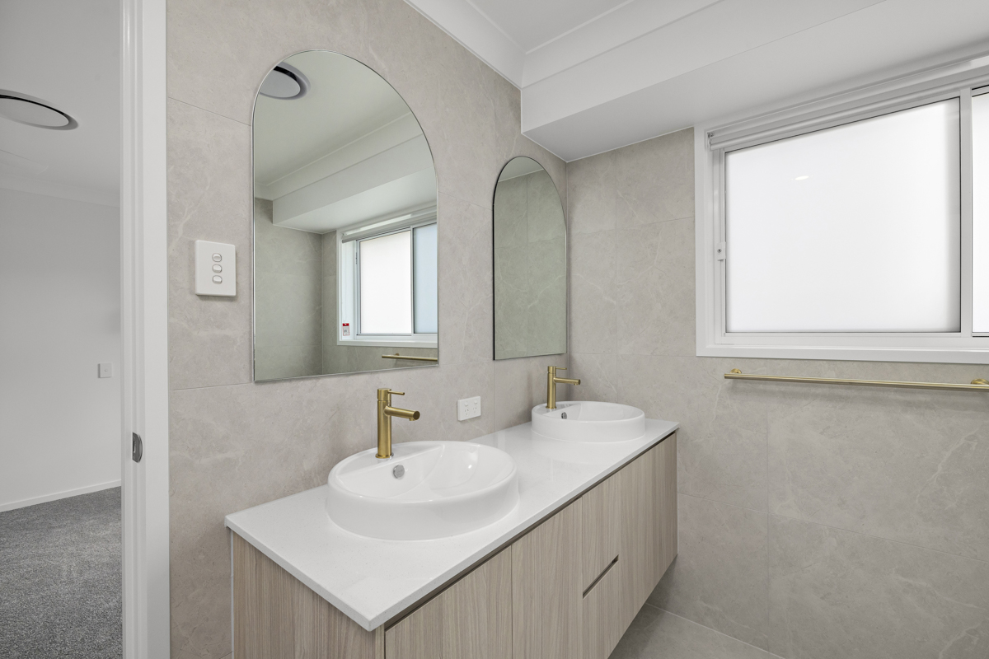
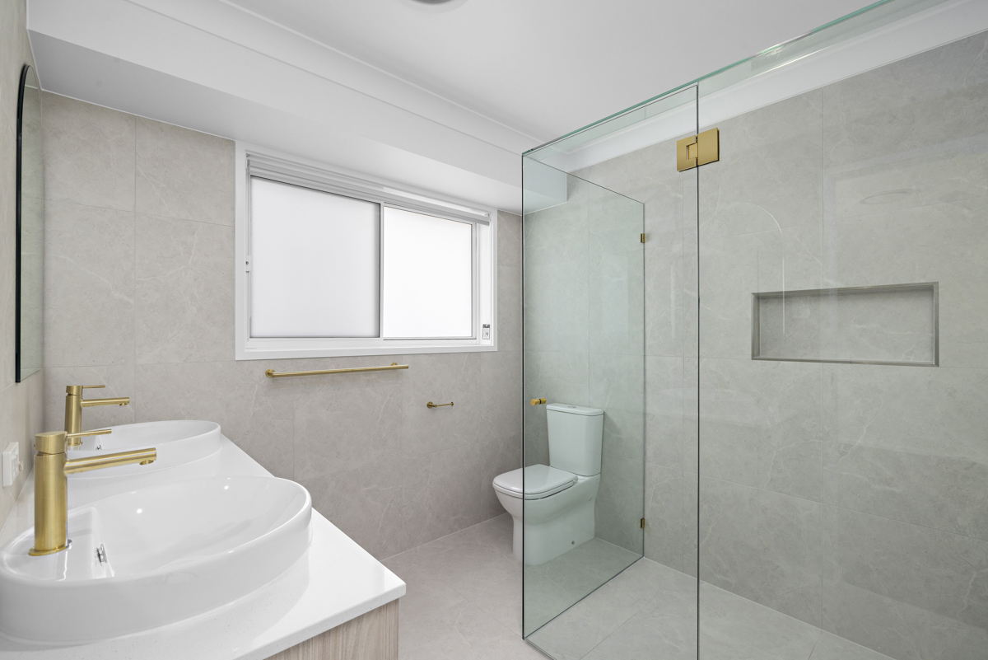
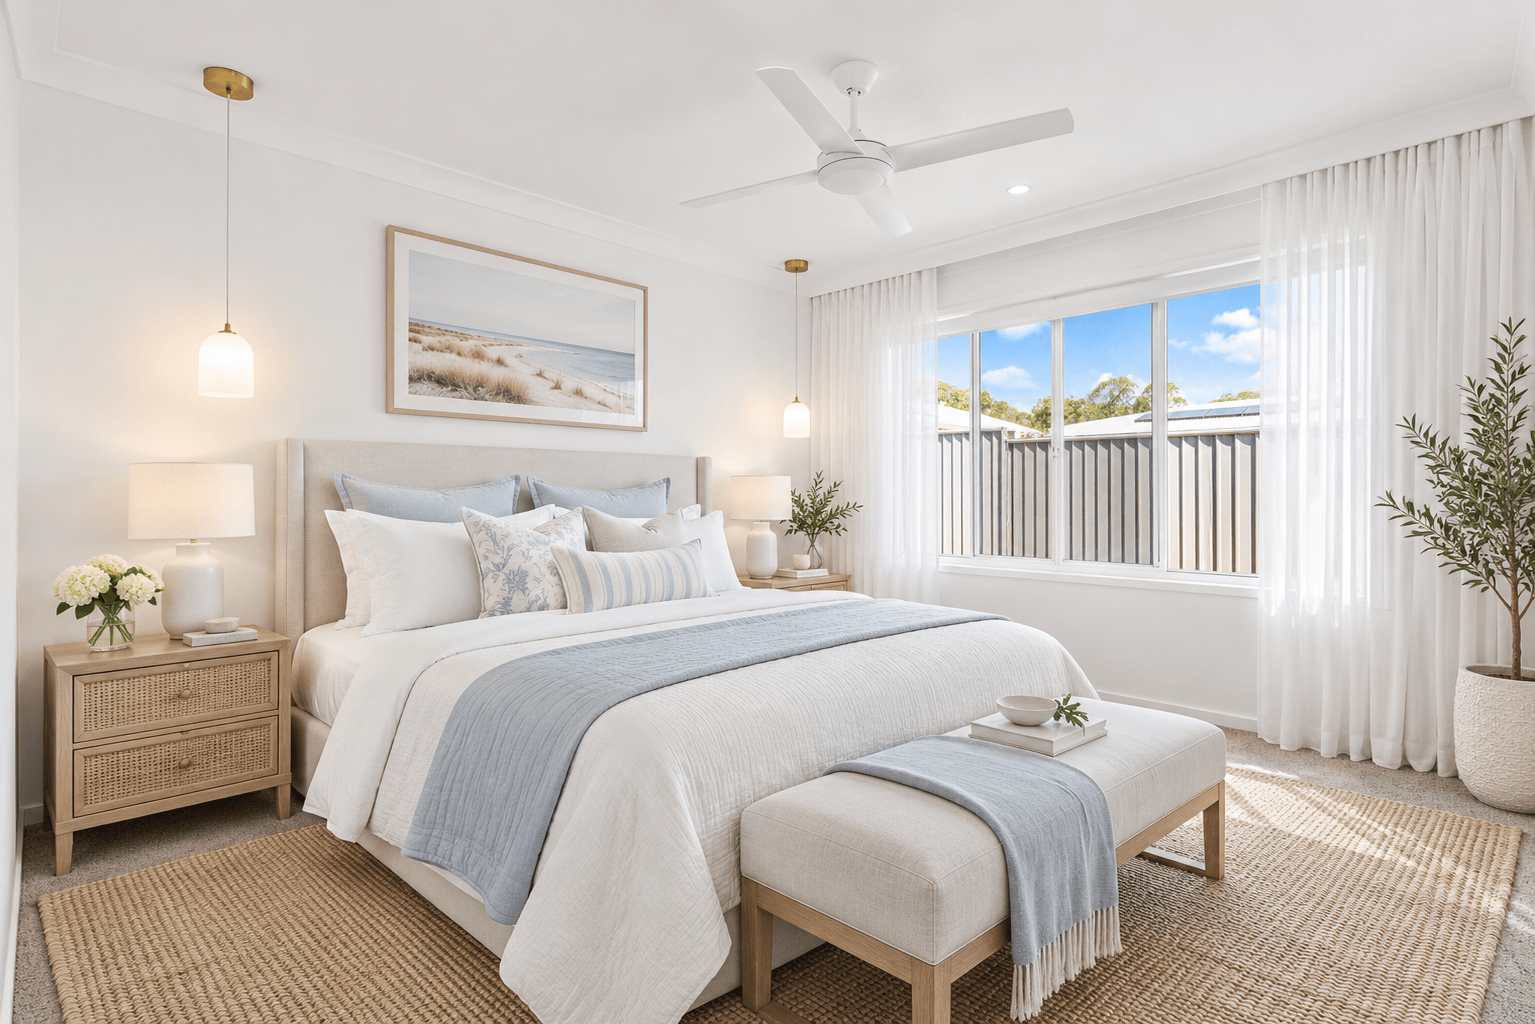
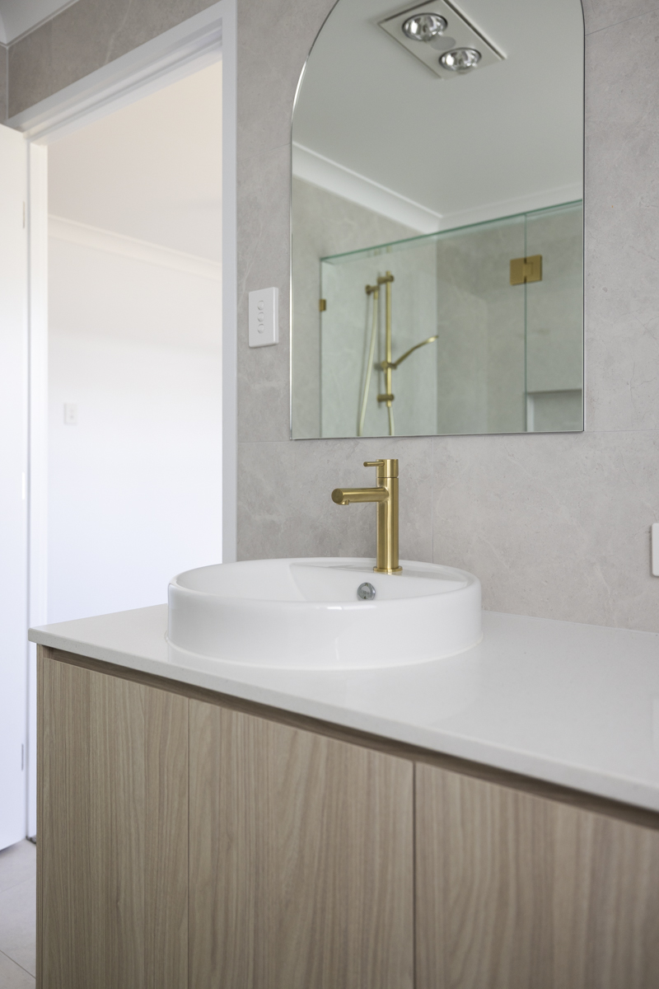
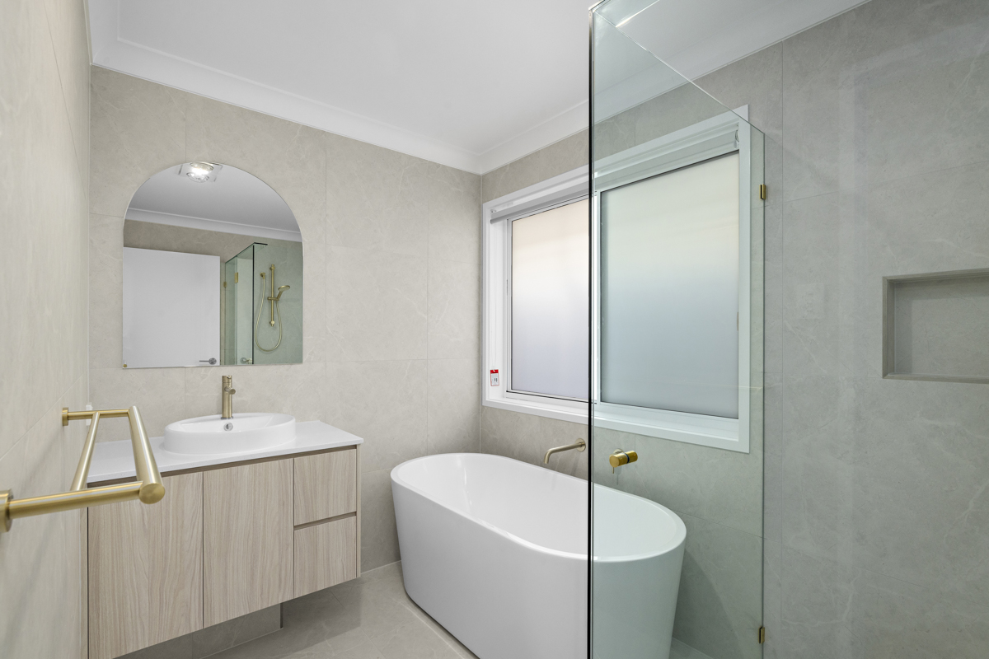
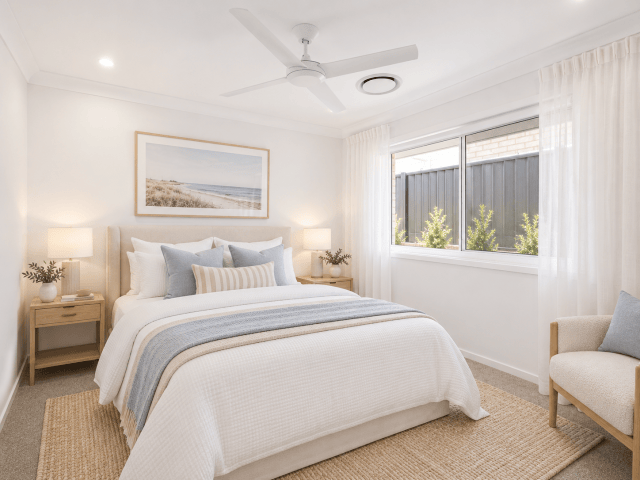
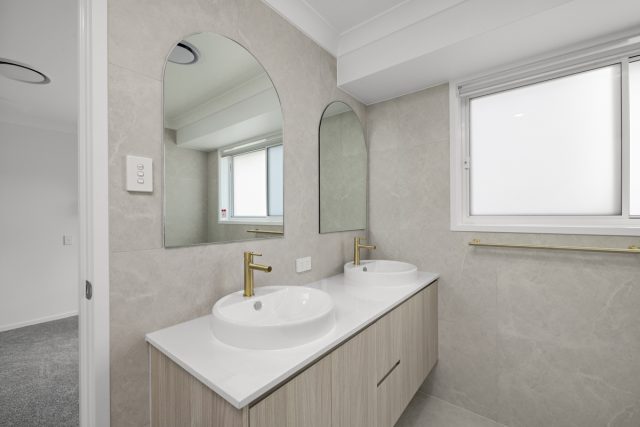
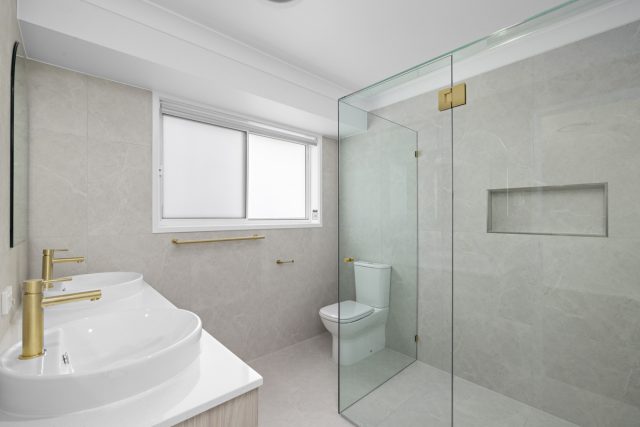
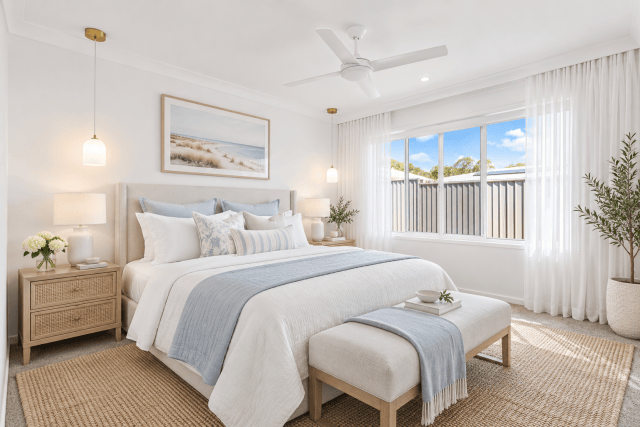
The privately positioned master suite features a walk-in robe and ensuite, while three additional bedrooms are grouped around the main bathroom for practical family living.
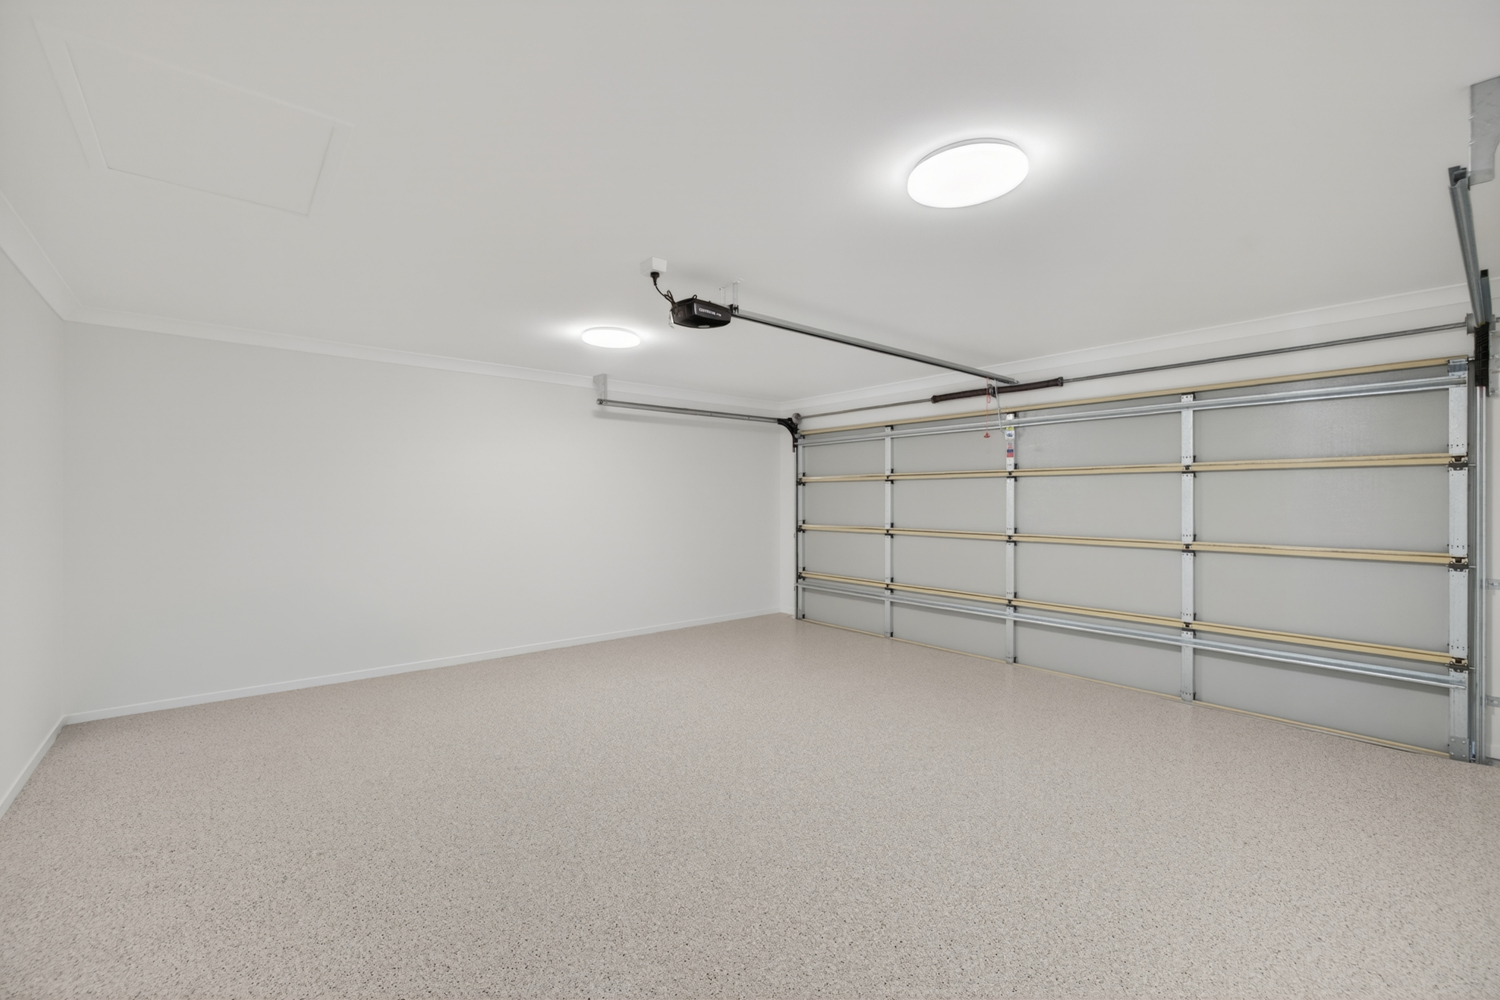
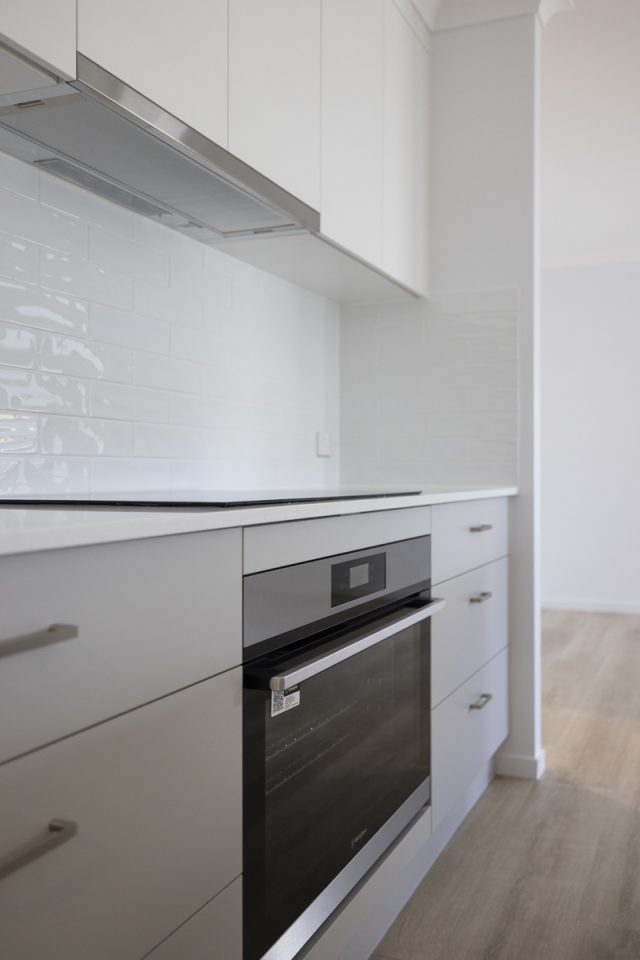
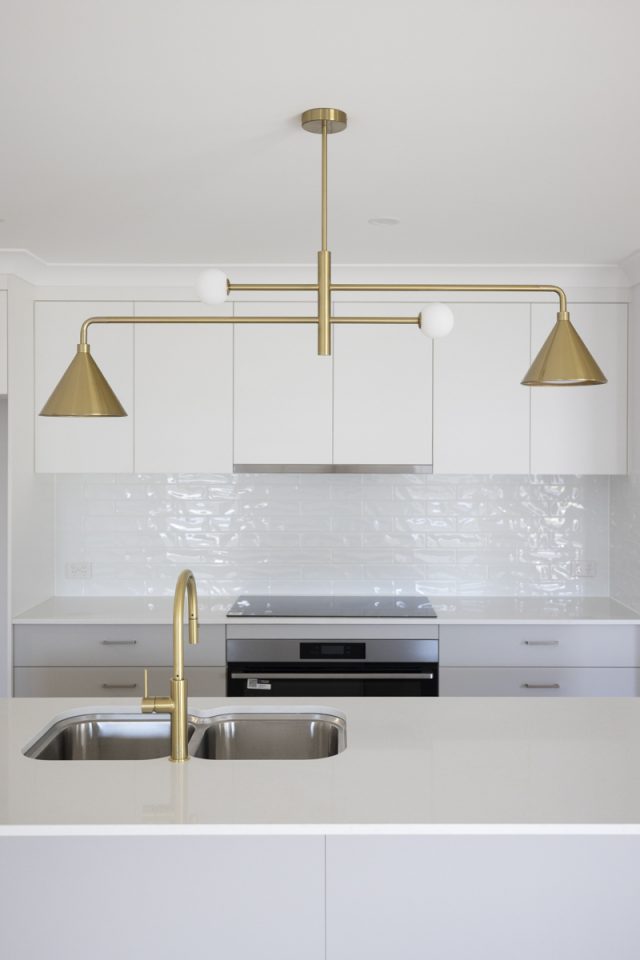
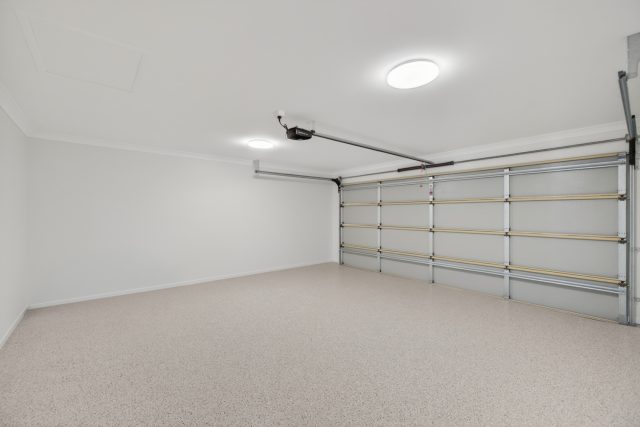
A double garage, excellent storage and carefully considered finishes complete the design.
Light, spacious and beautifully resolved, this home delivers sophisticated lowset living without compromising on comfort, functionality or style.
| Storeys | 1 |
|---|---|
| Beds | 4 |
| Baths | 2 |
| Car Spaces | 2 |
| House Size | 220.8 m2 |
| Min Block Size | 366 m2 |