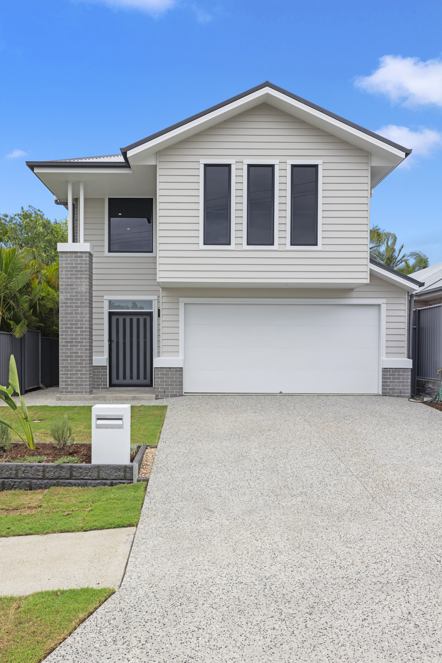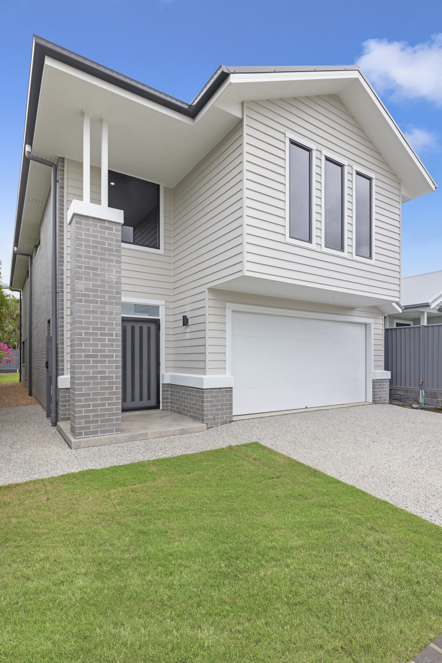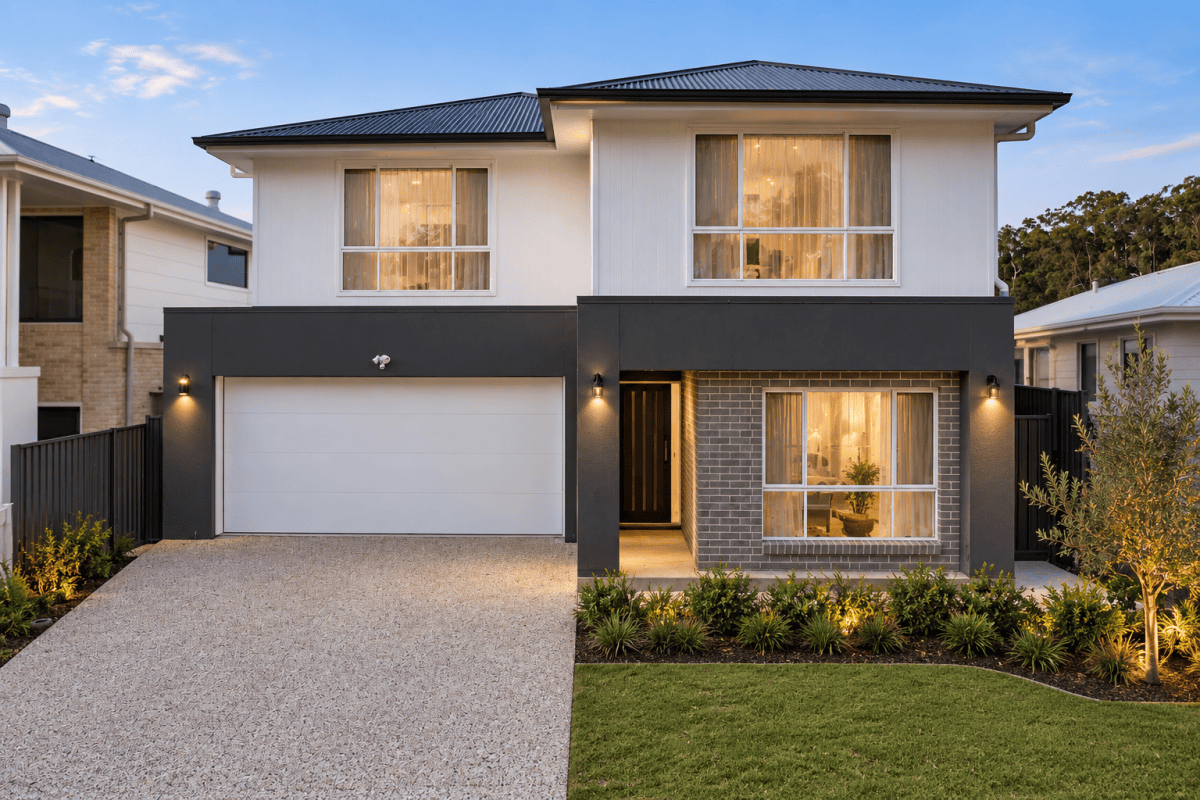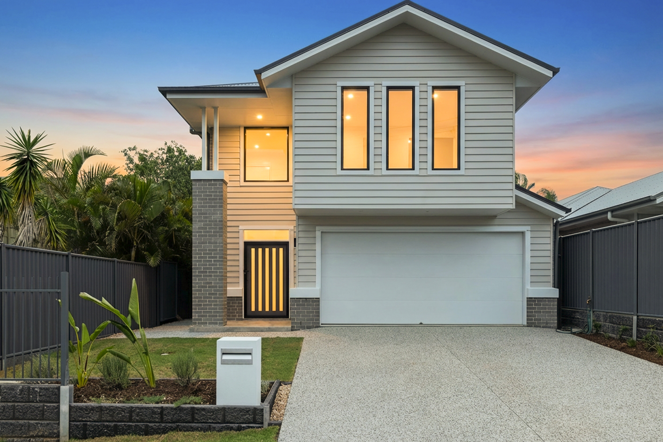
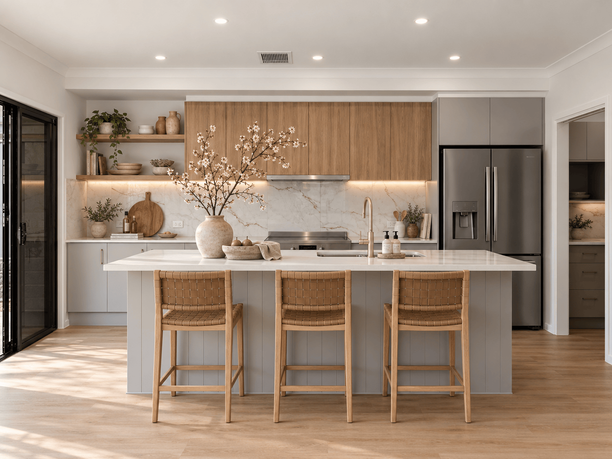
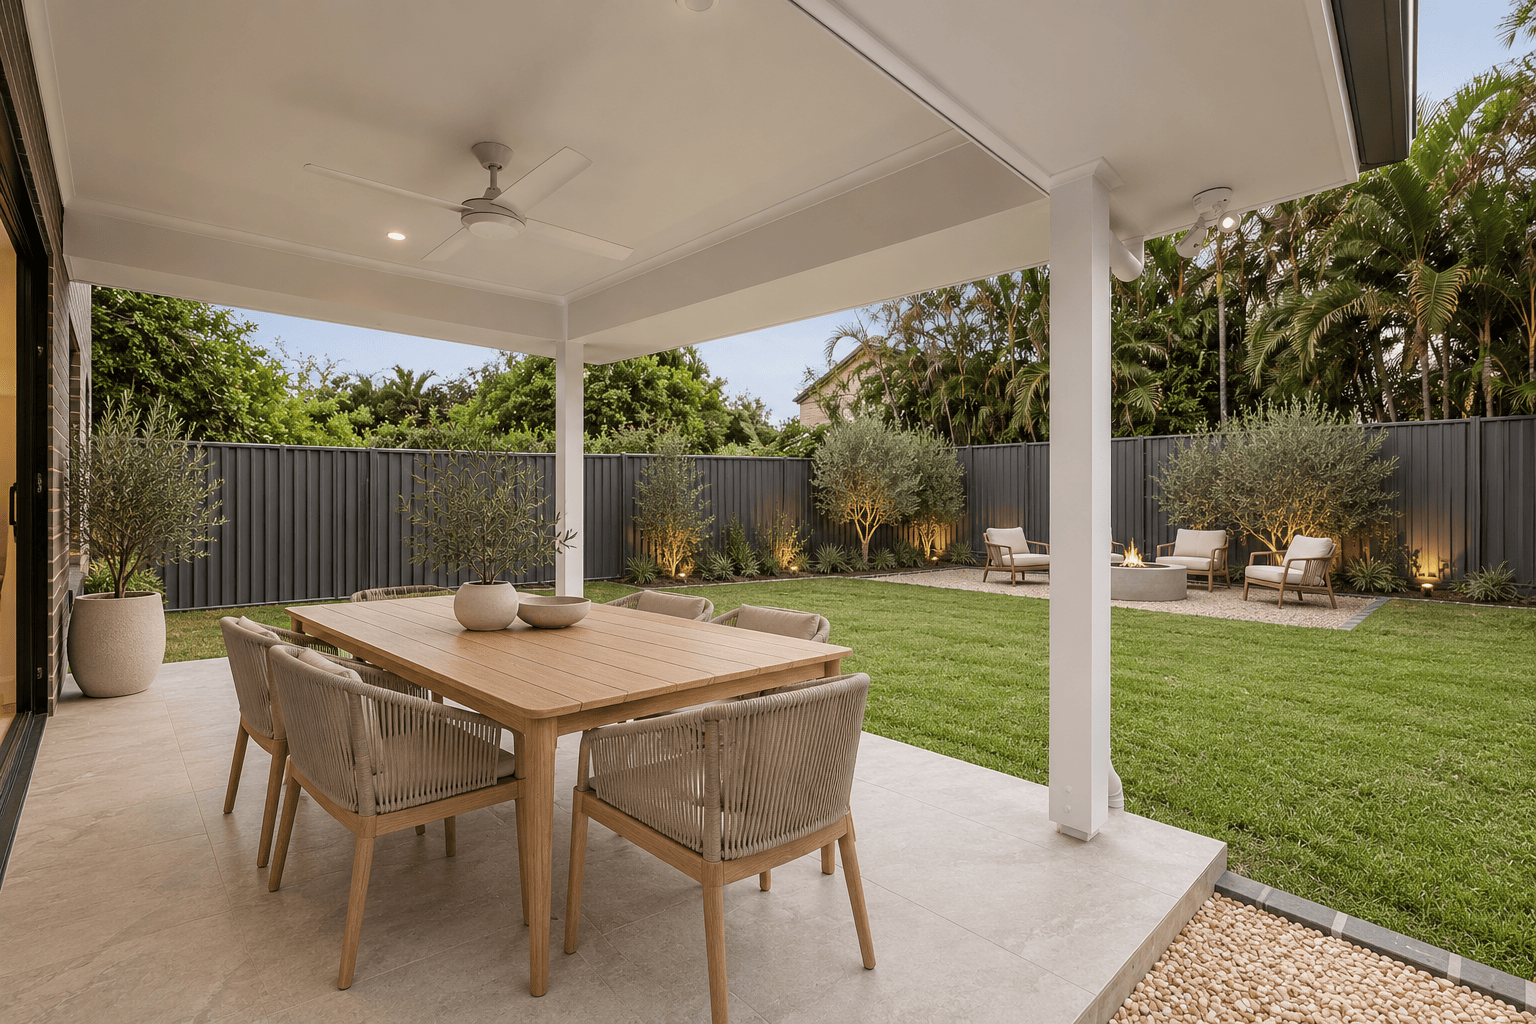
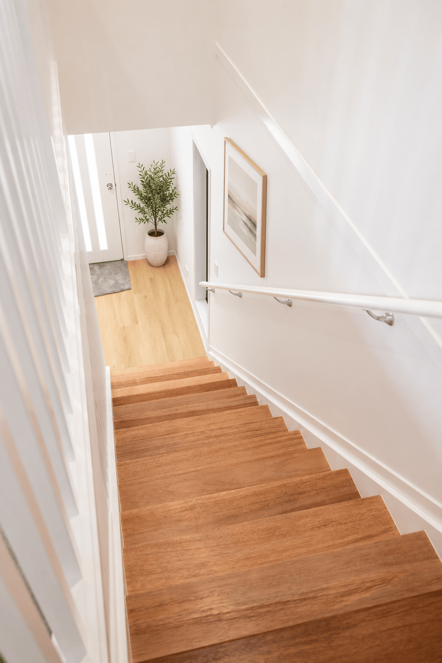
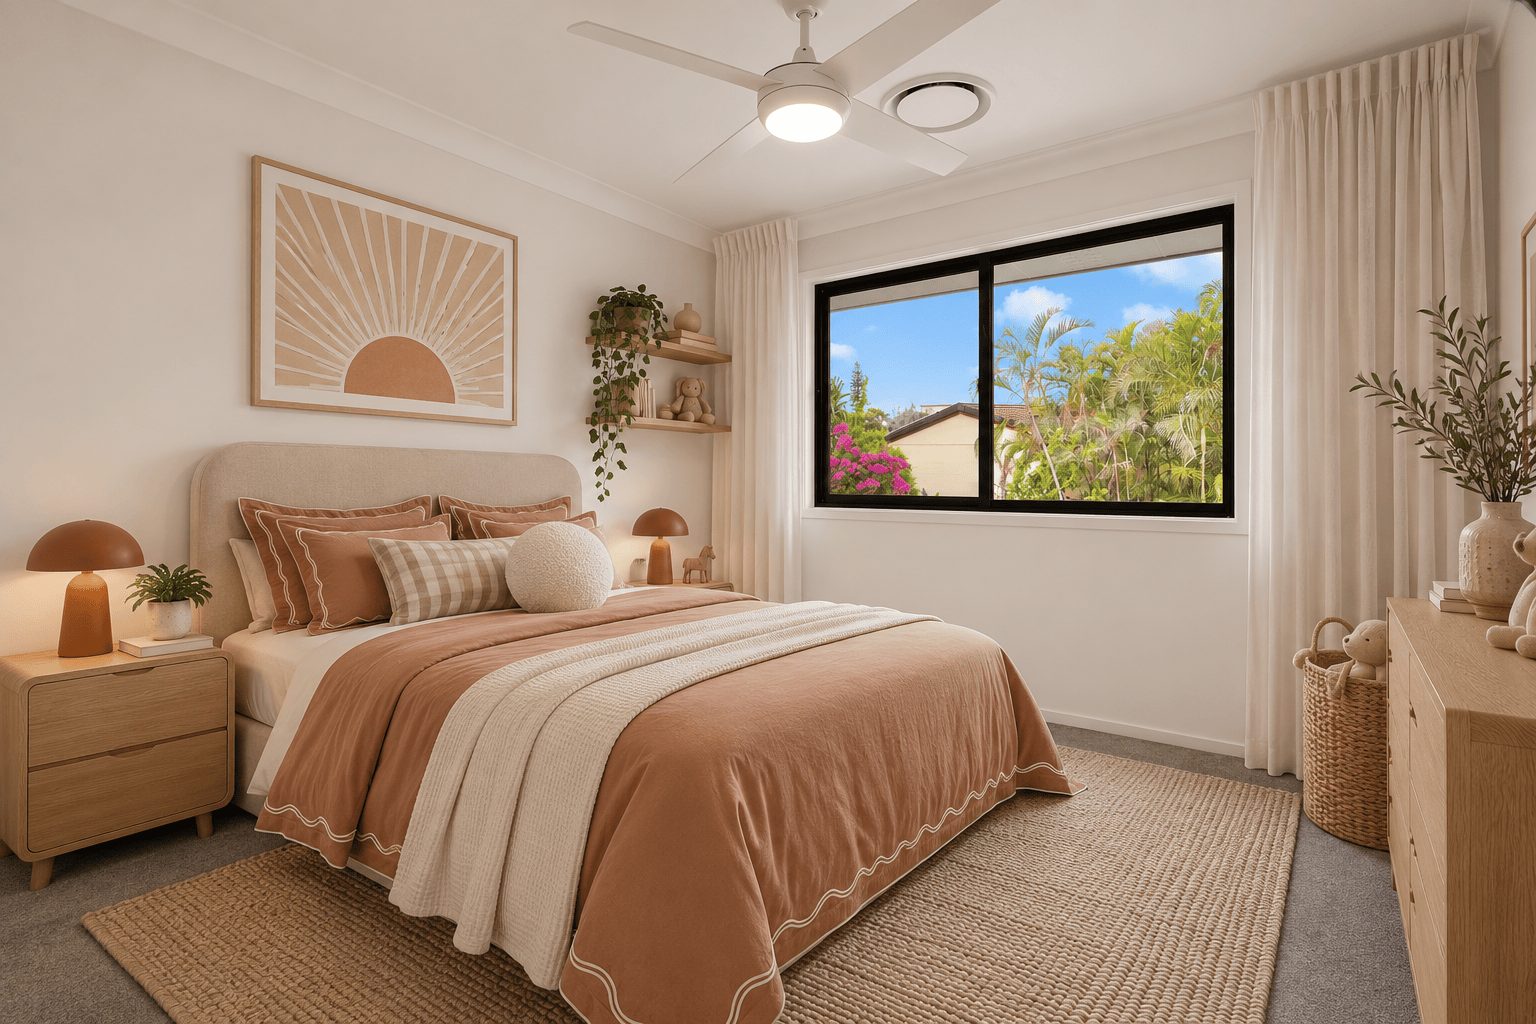
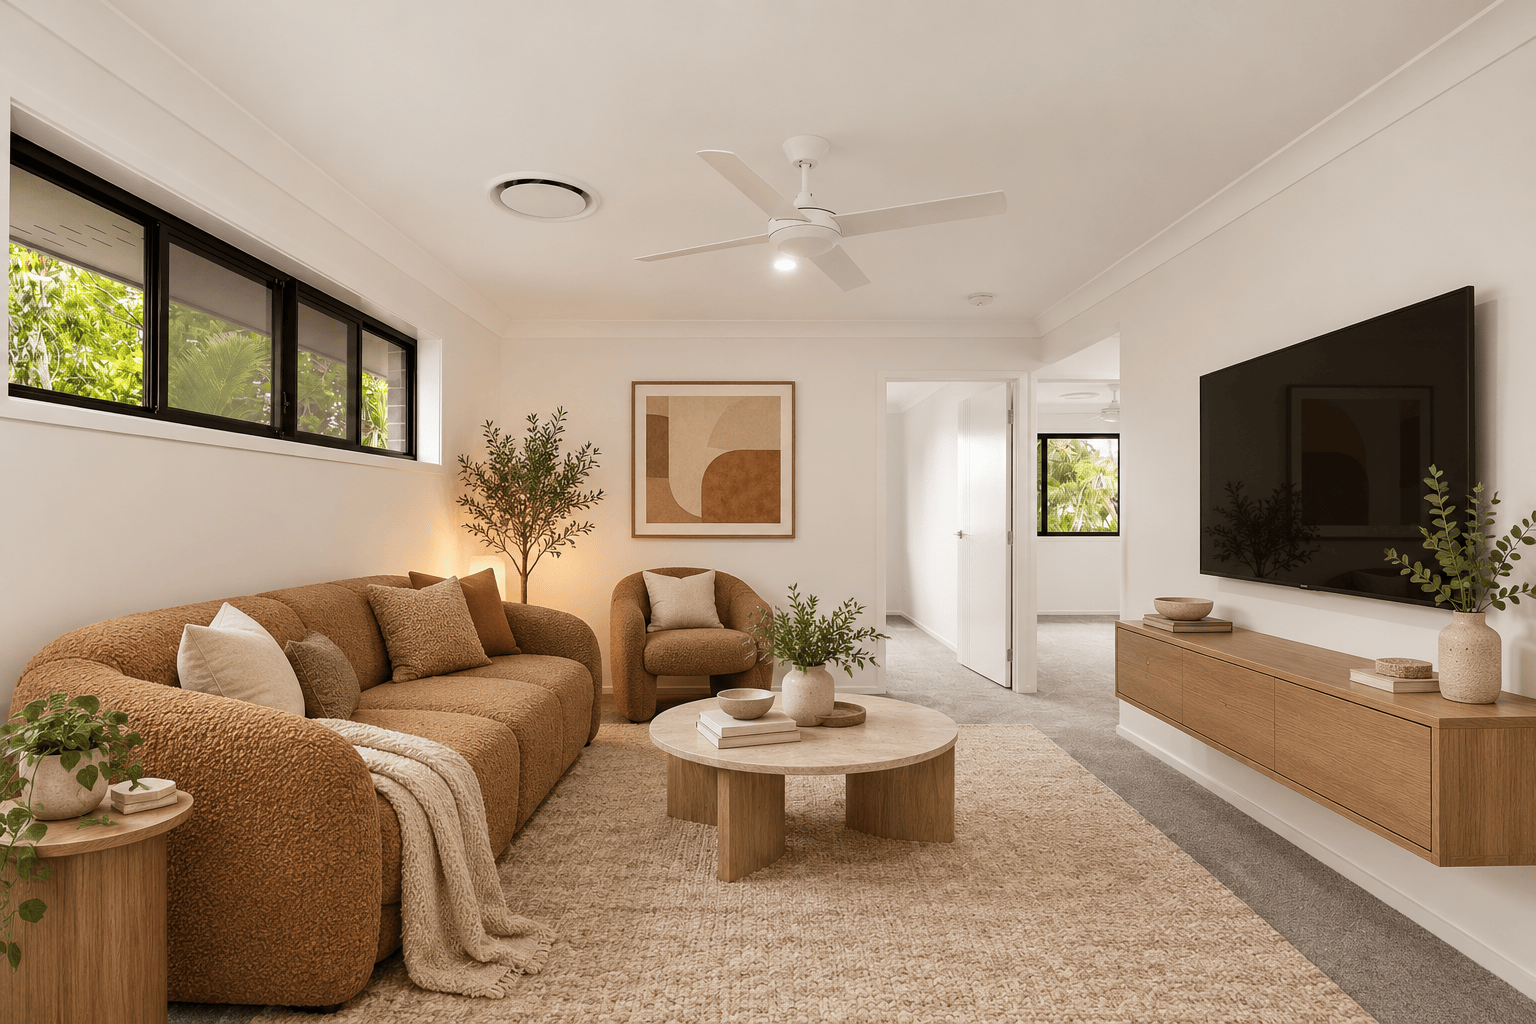
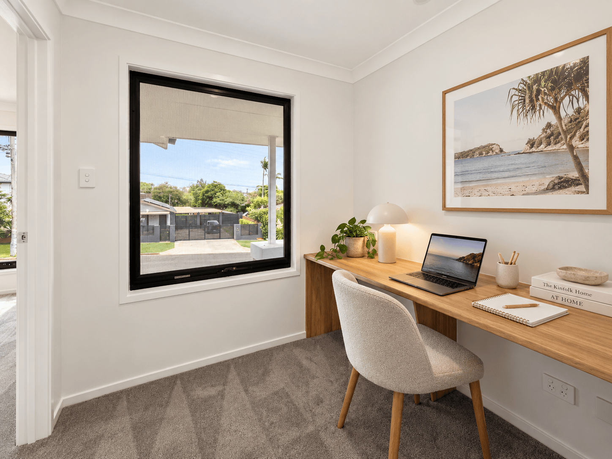
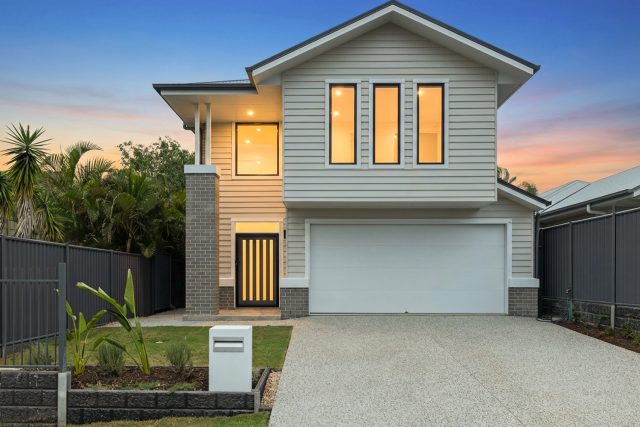
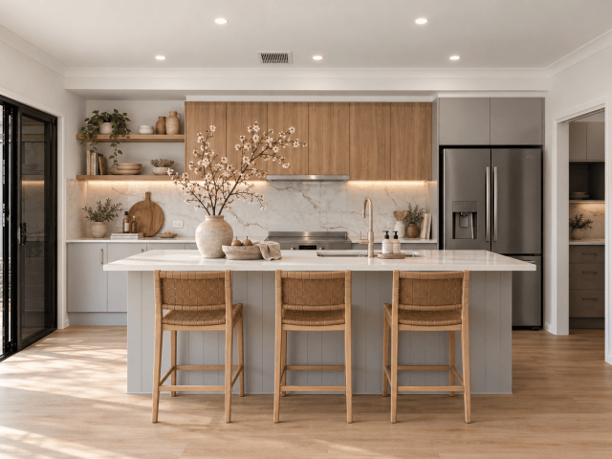
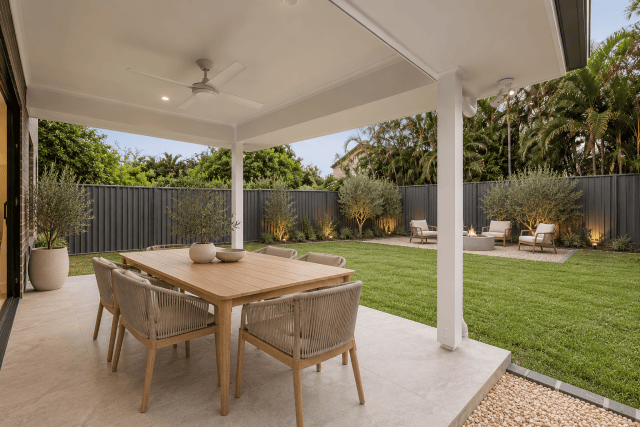
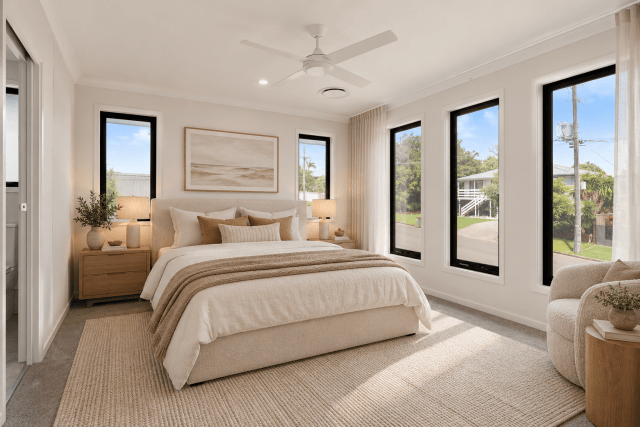
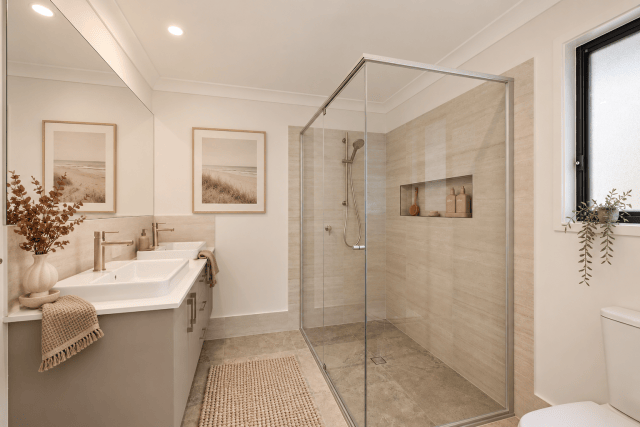
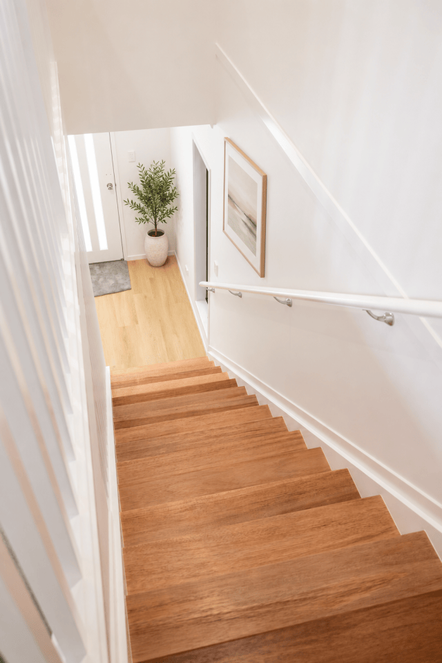
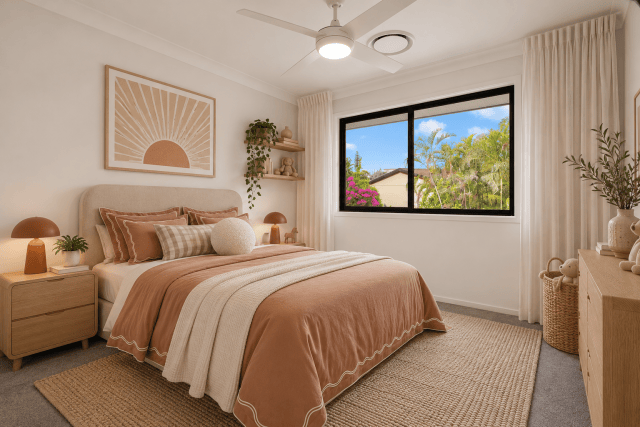
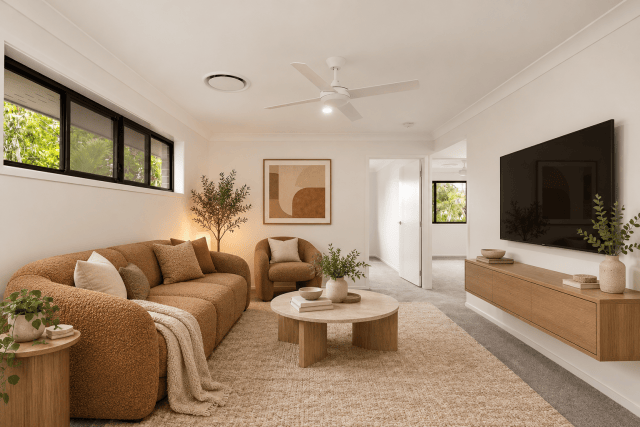
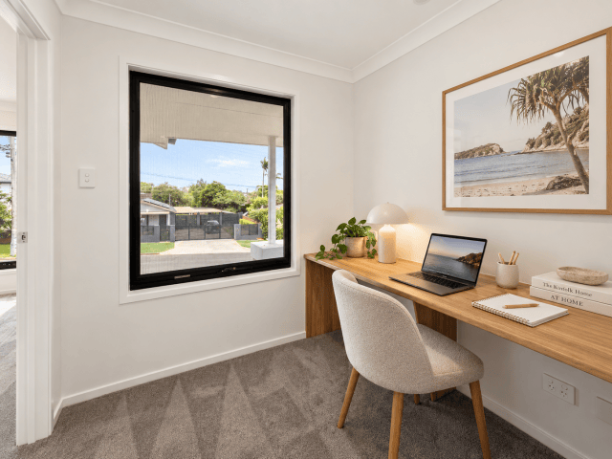
This contemporary two-storey design offers 265m² of thoughtfully planned living for families who want more space inside without giving up the backyard.
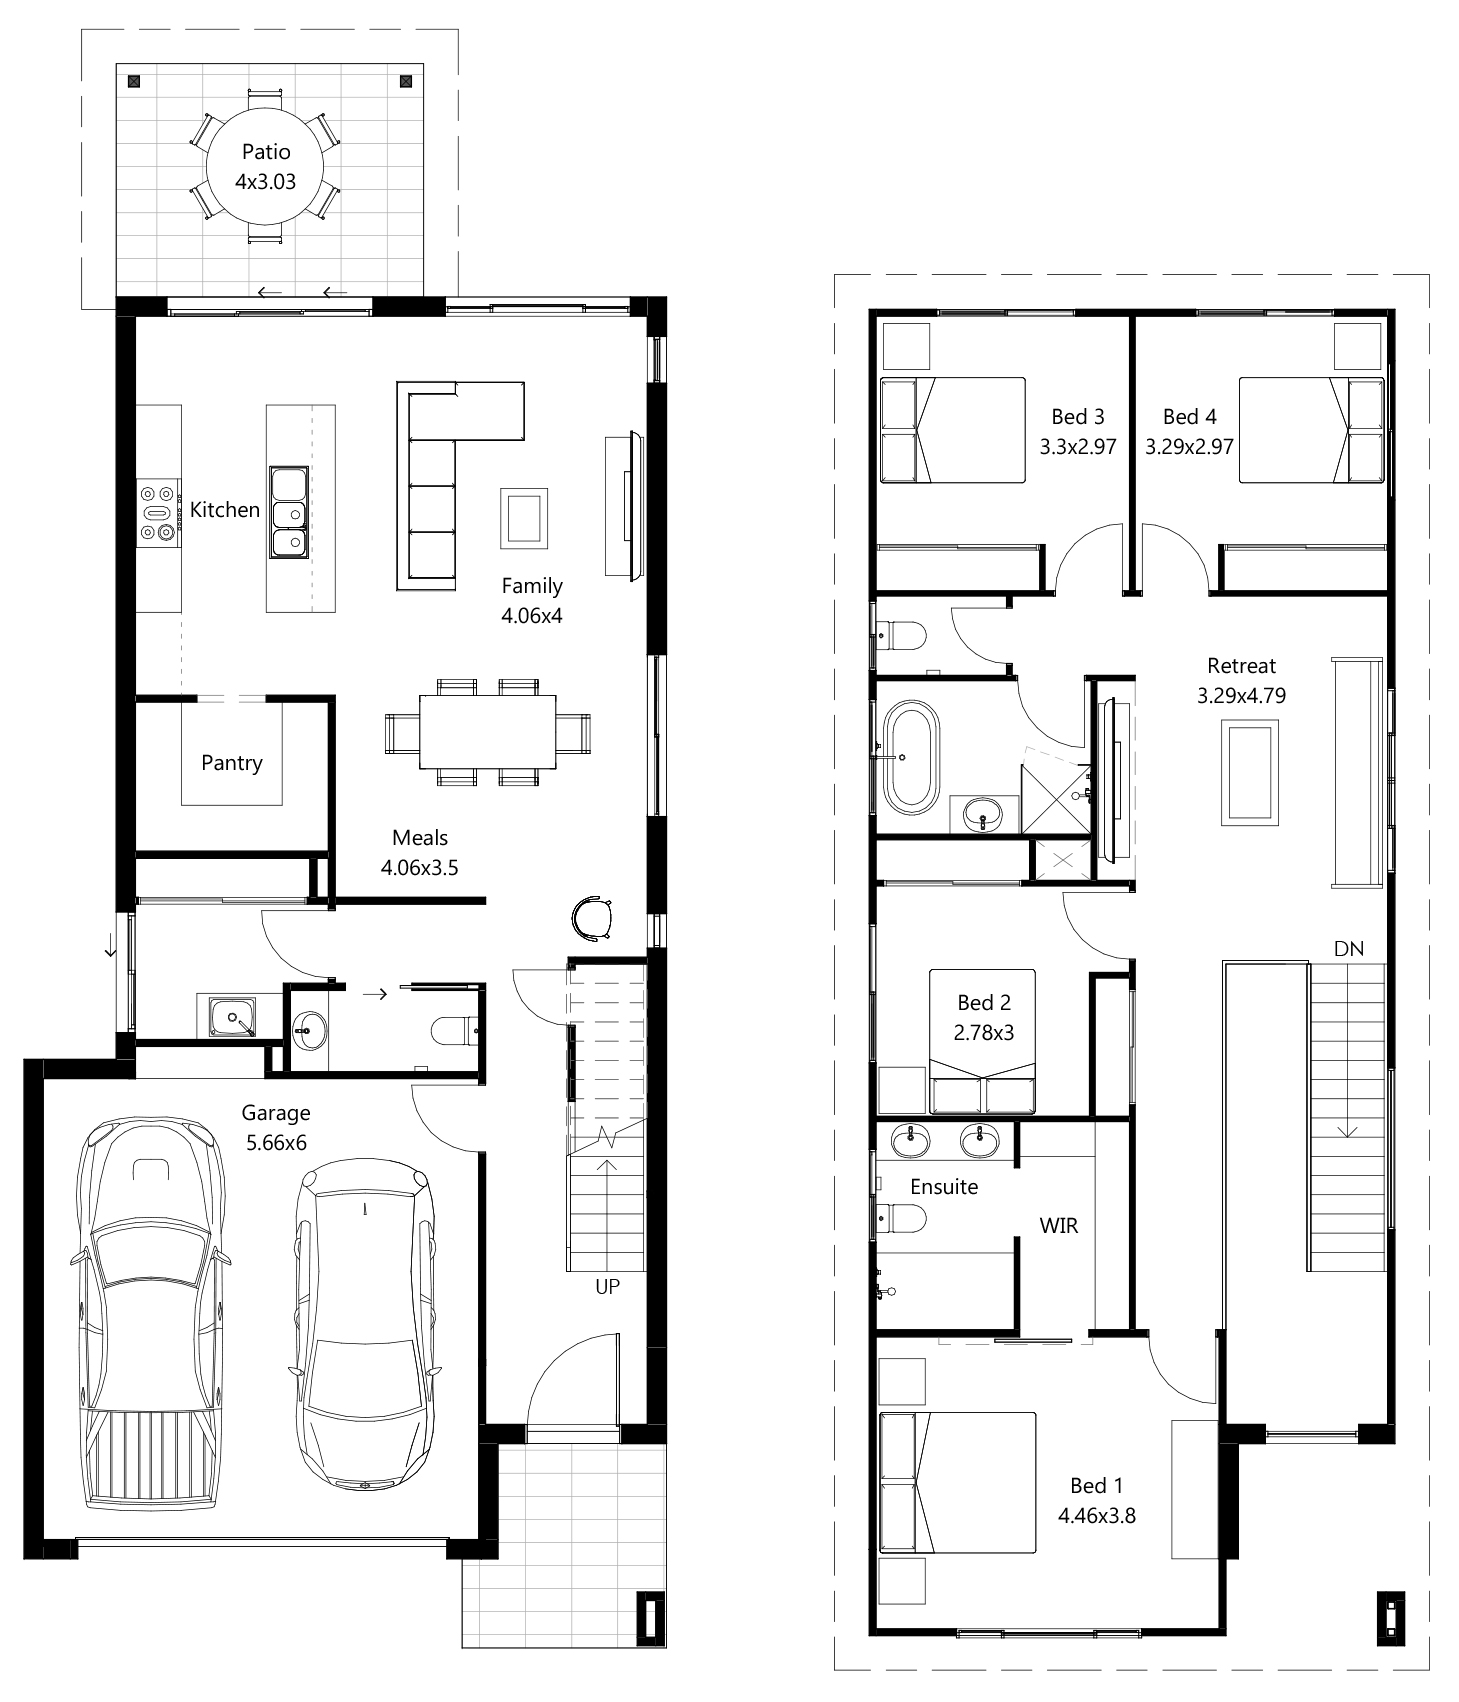
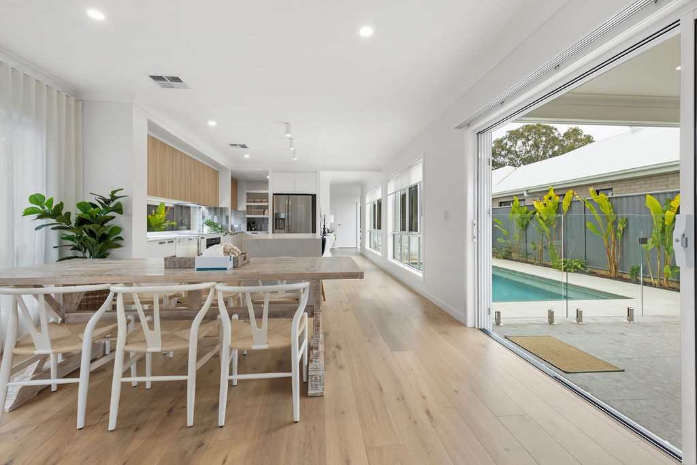
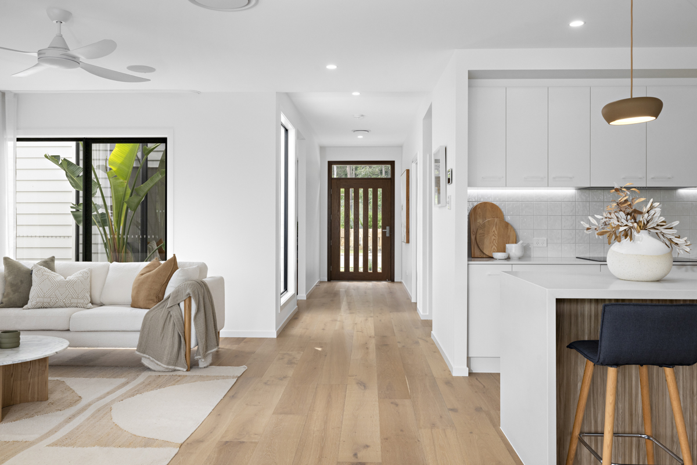
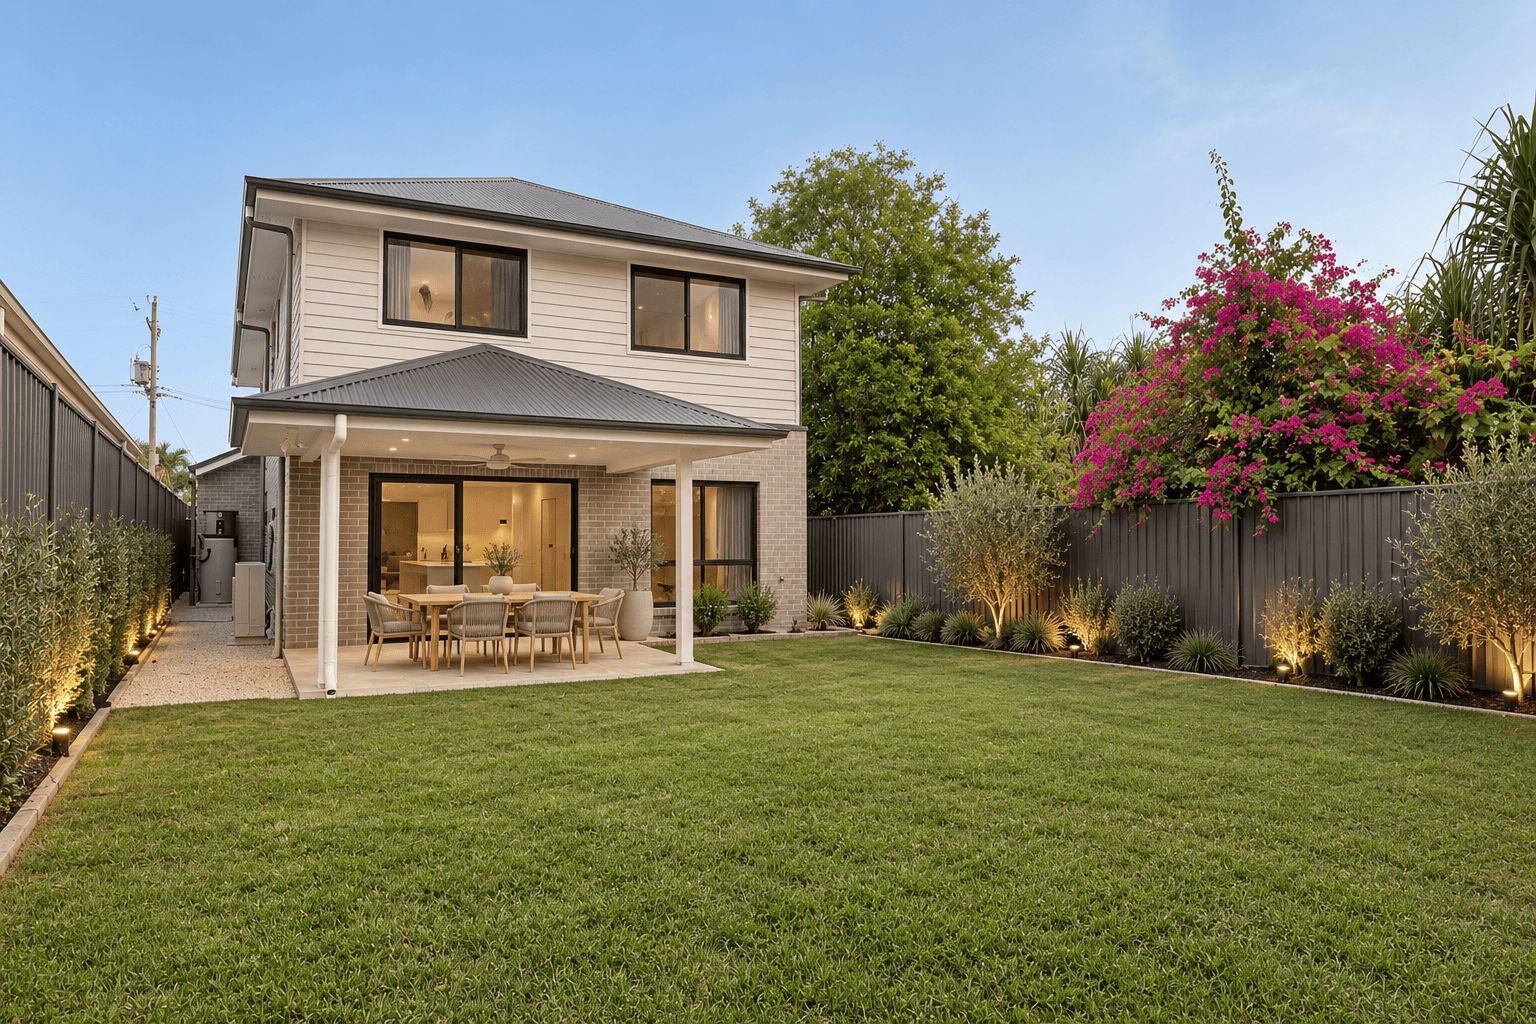
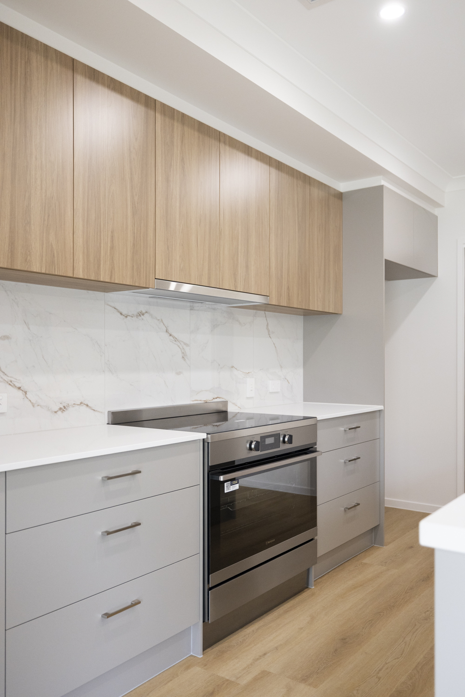
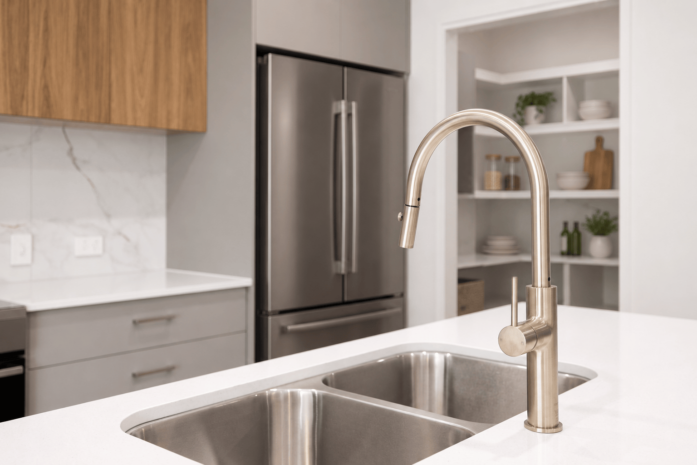
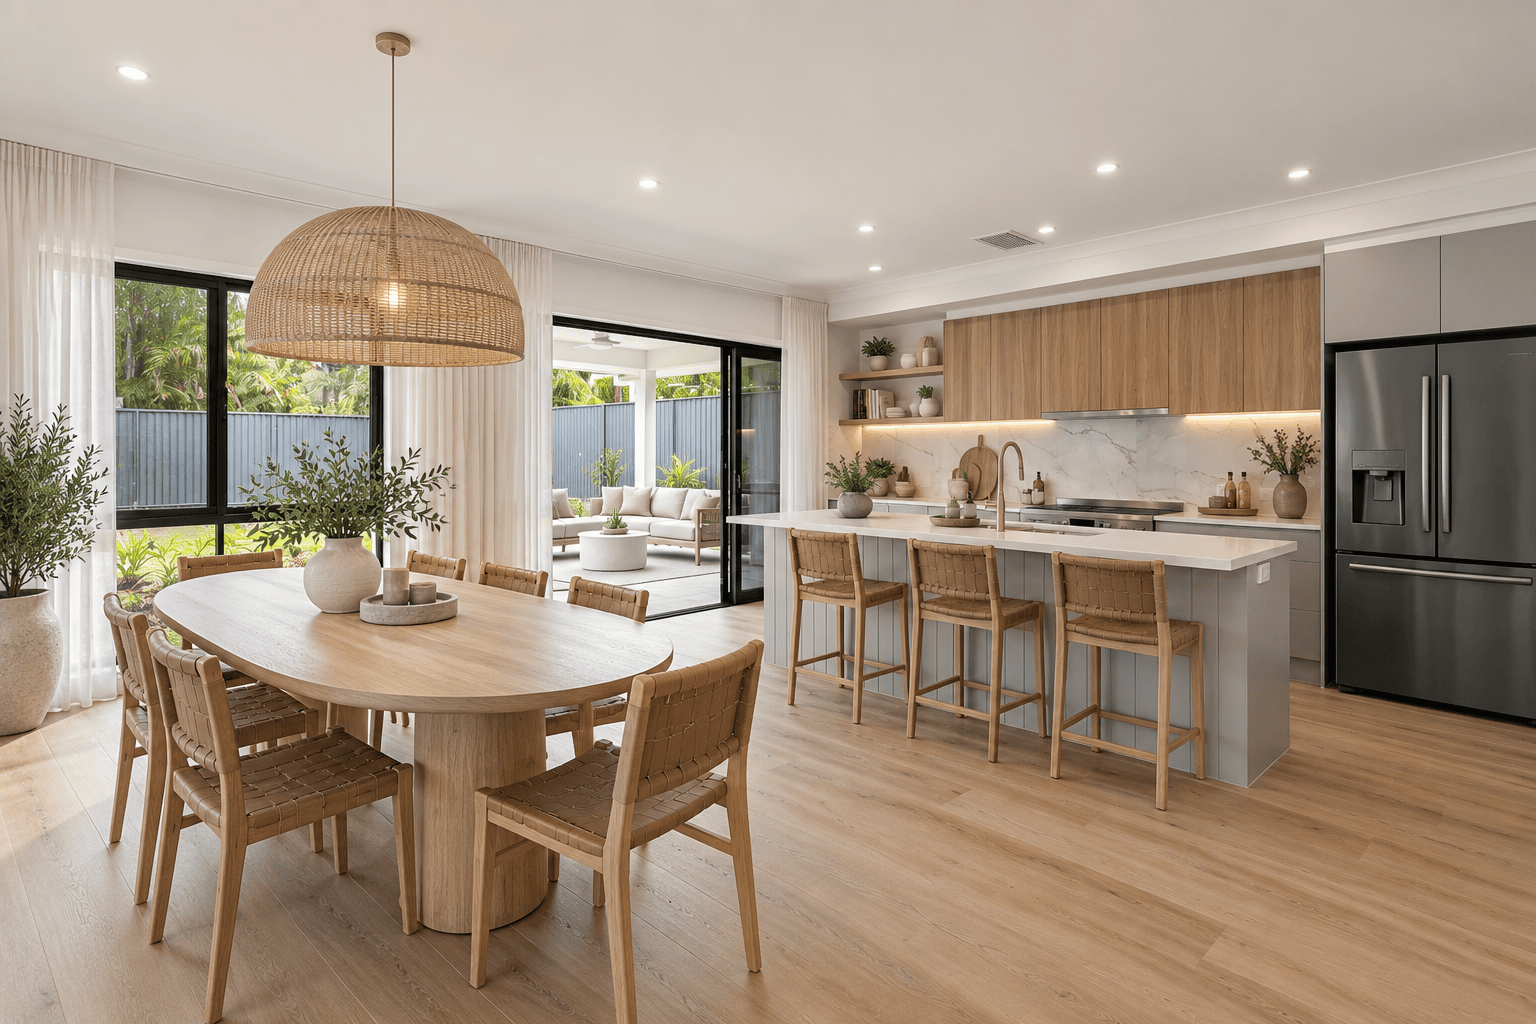
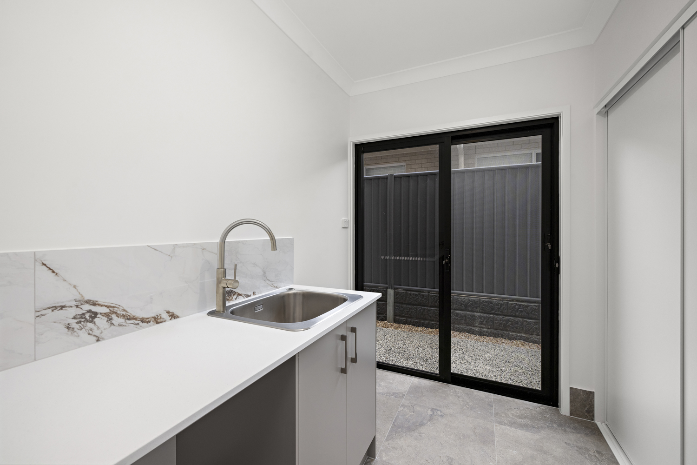
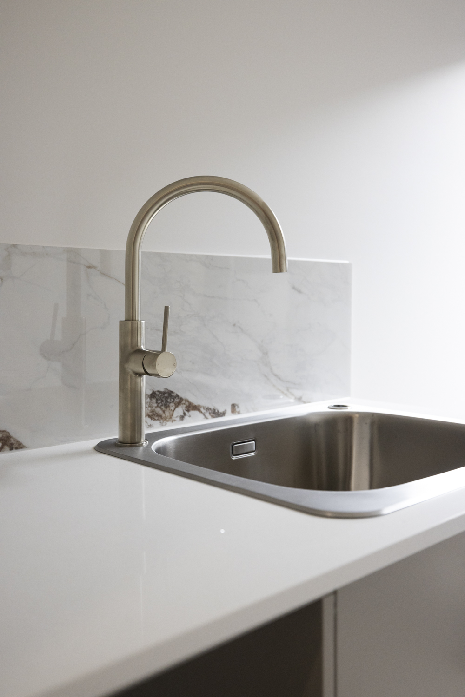
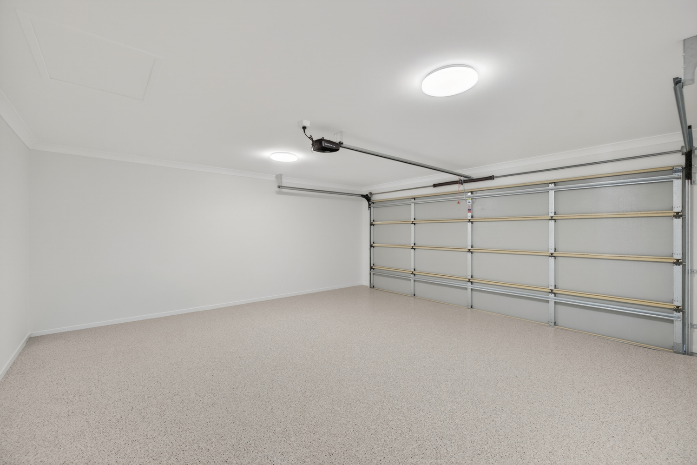
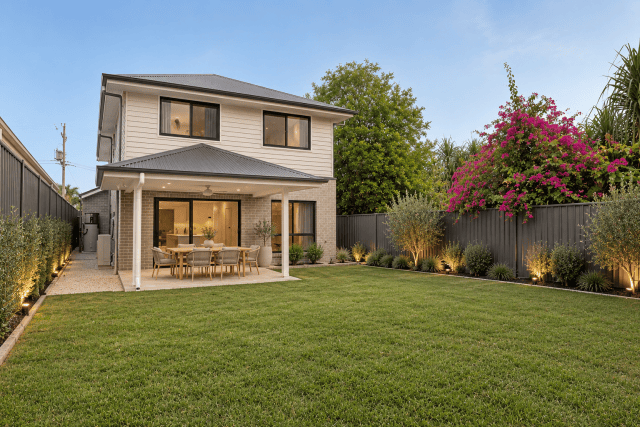
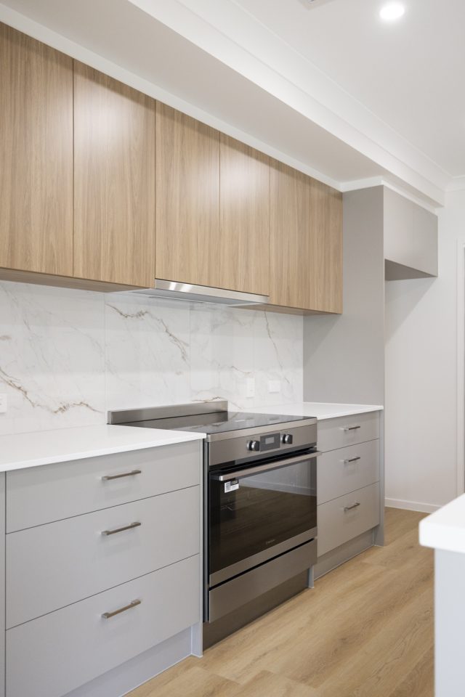
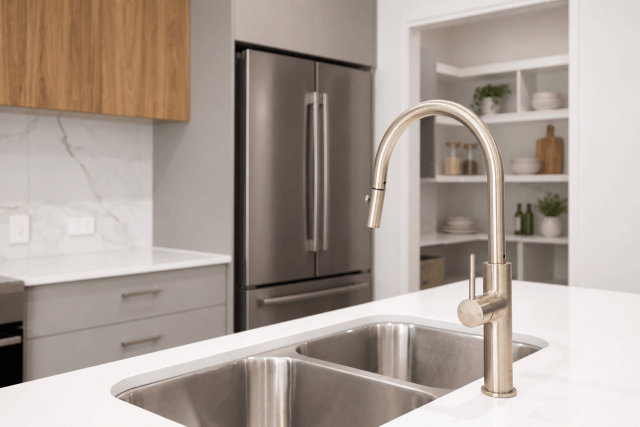
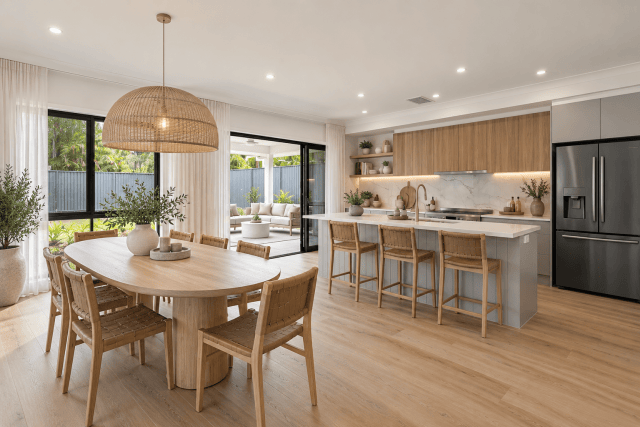
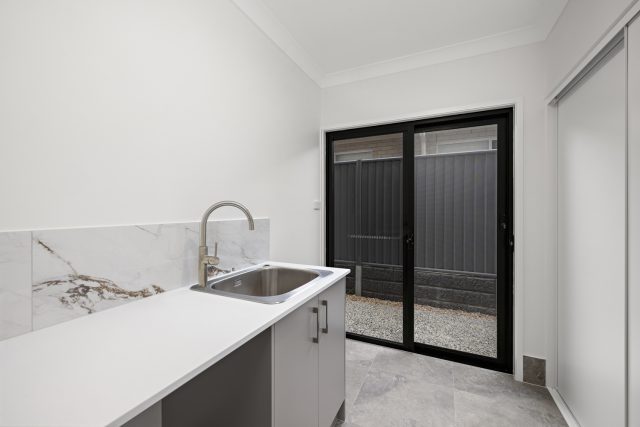
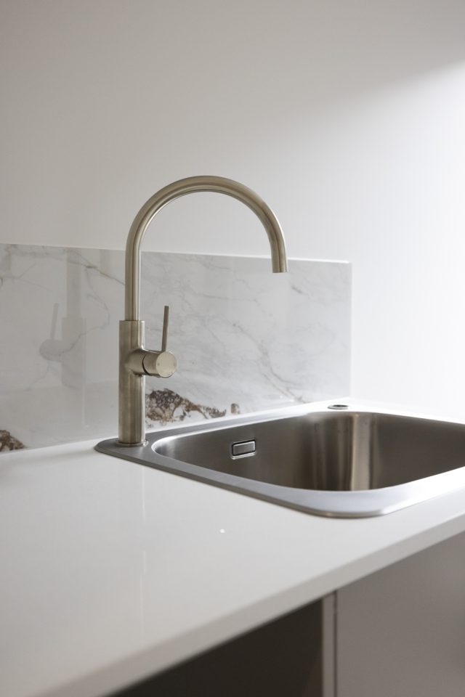
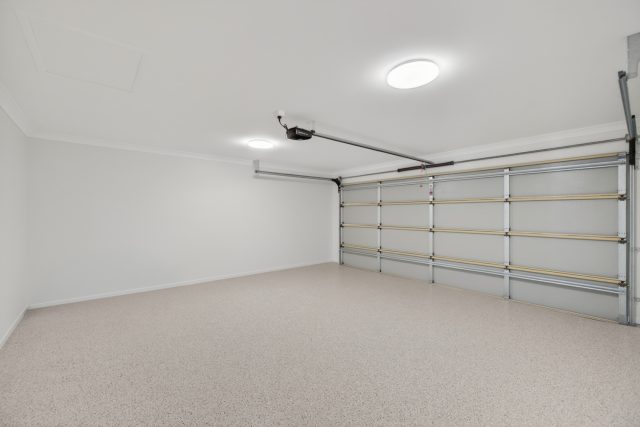
Across four bedrooms and multiple living zones, the home balances connection, privacy and everyday practicality. Downstairs, the open-plan kitchen, dining and living area connects seamlessly to the backyard. The generous kitchen is supported by a large walk-in pantry, while a full-sized laundry, powder room and additional garage storage make daily life easier.
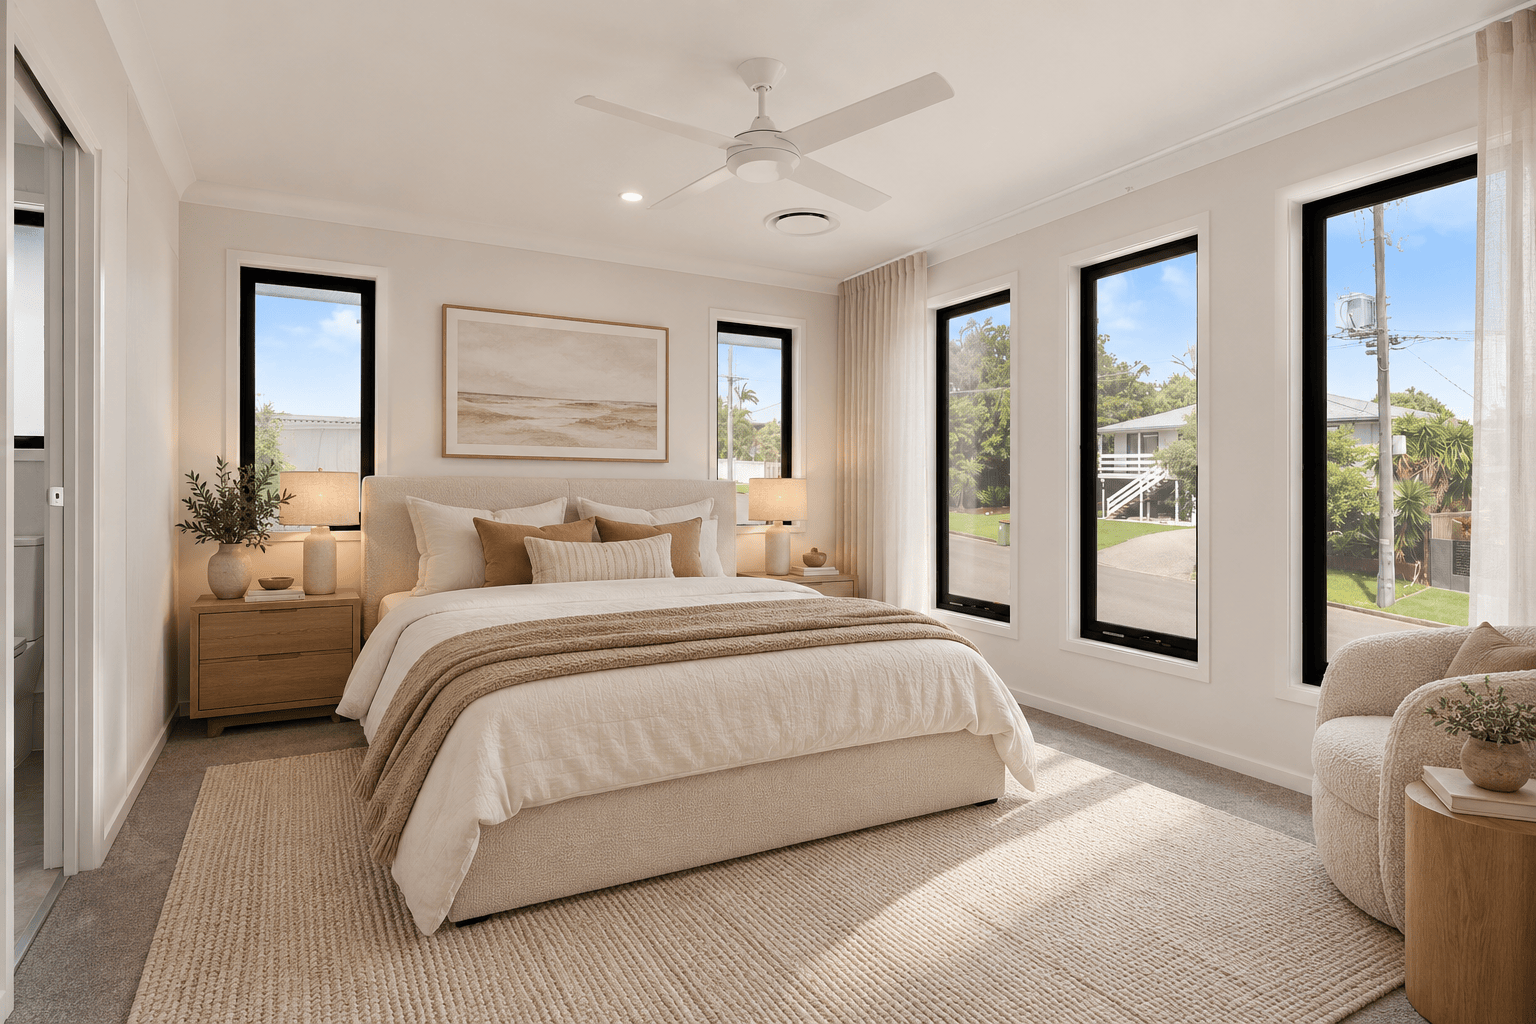
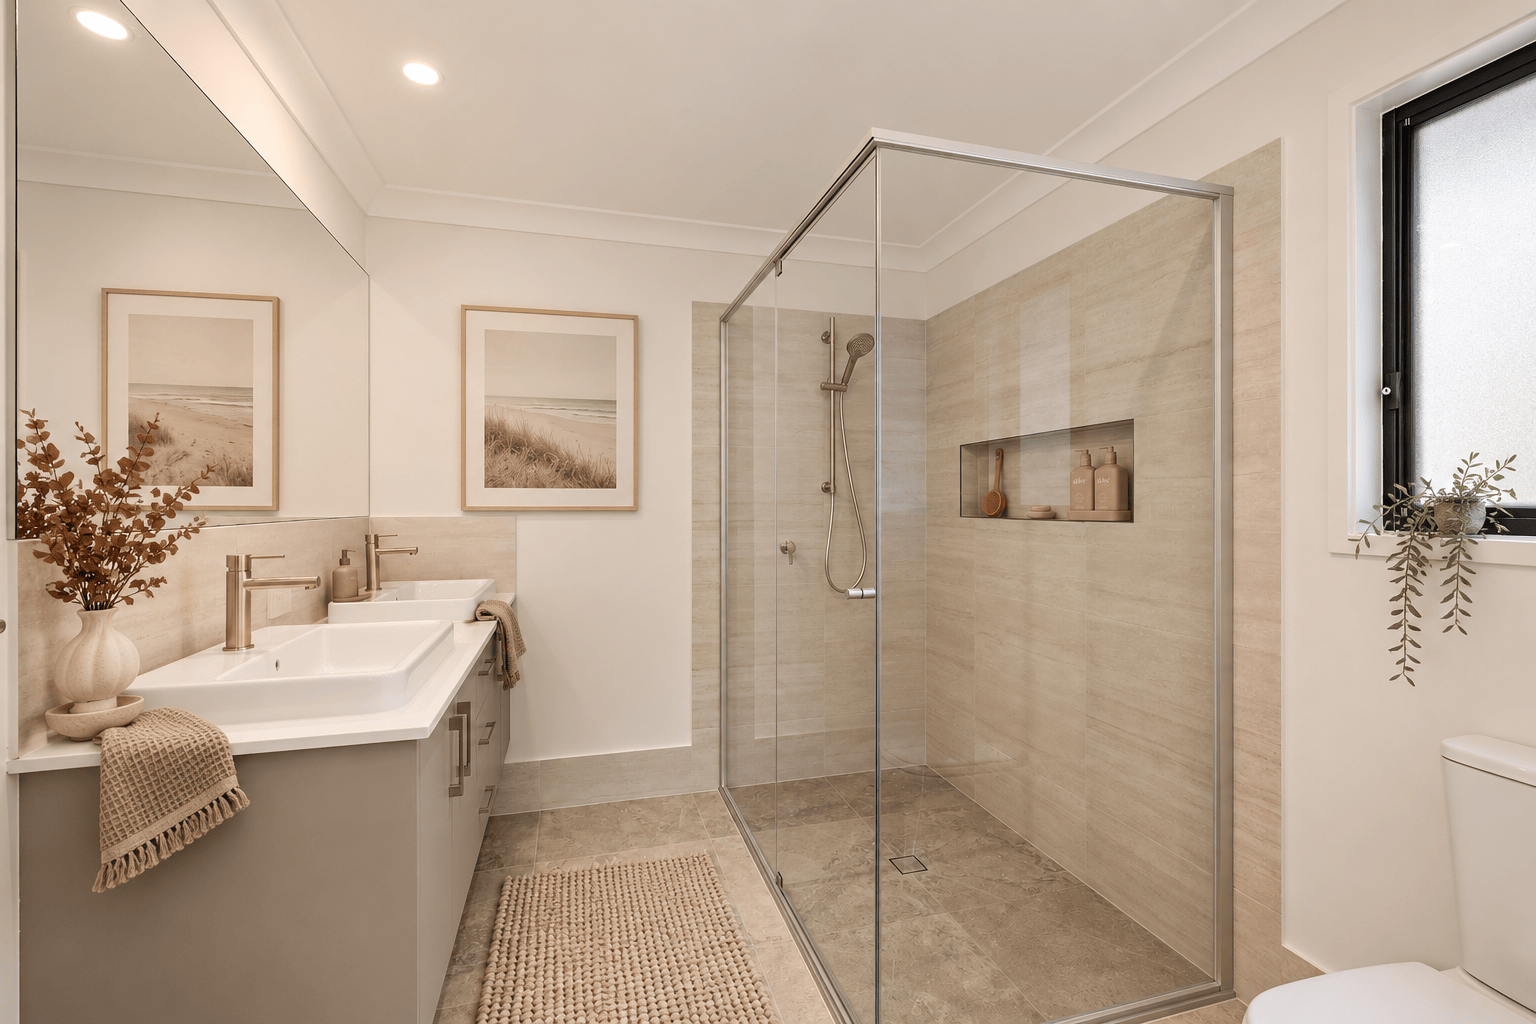
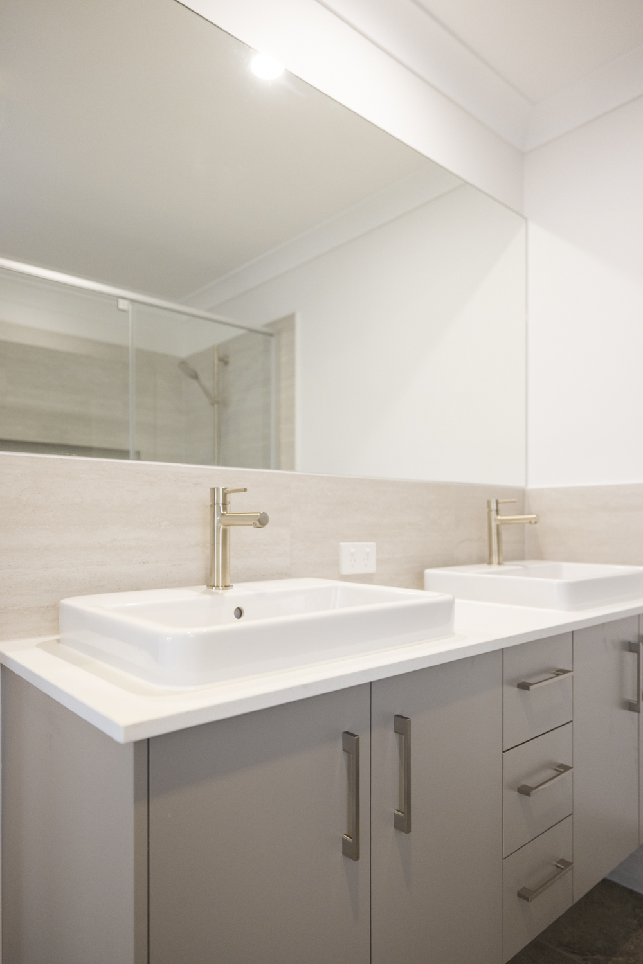
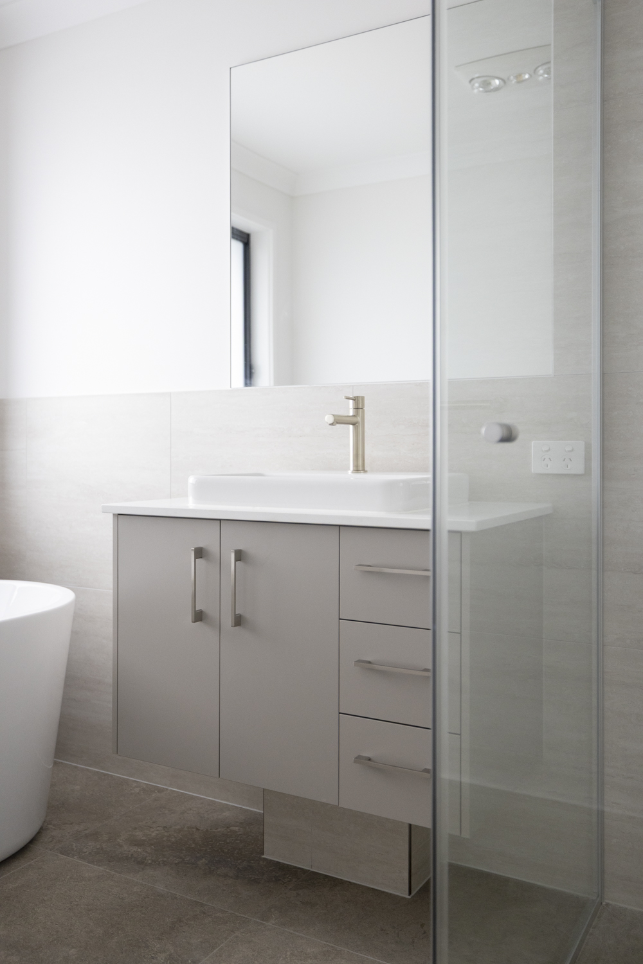
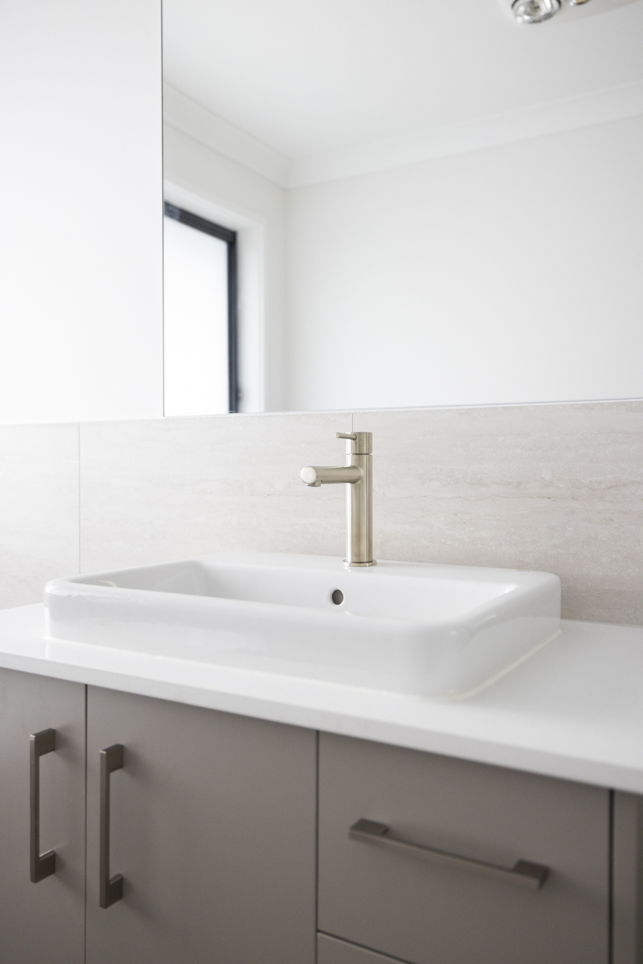
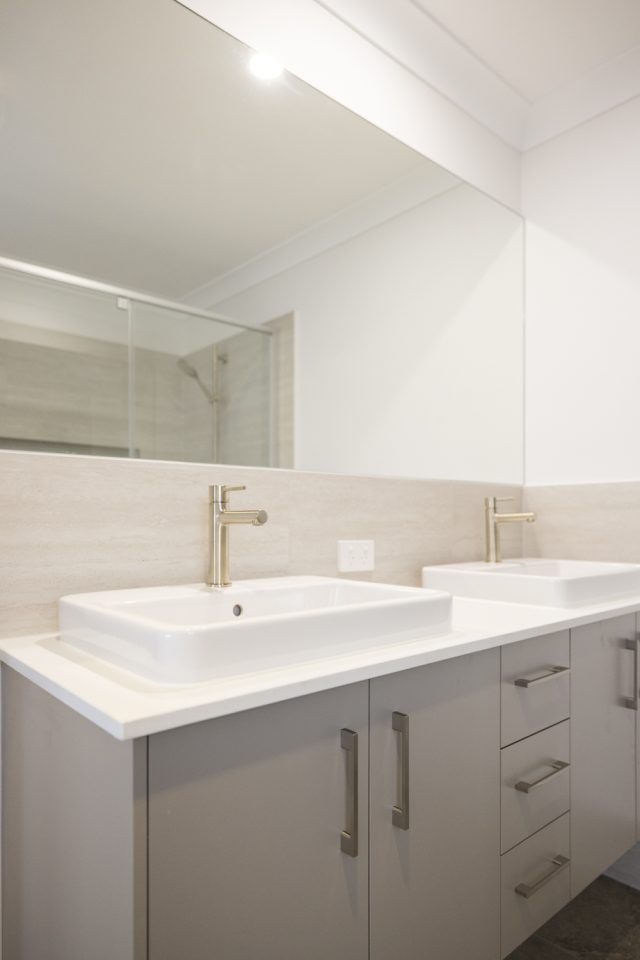
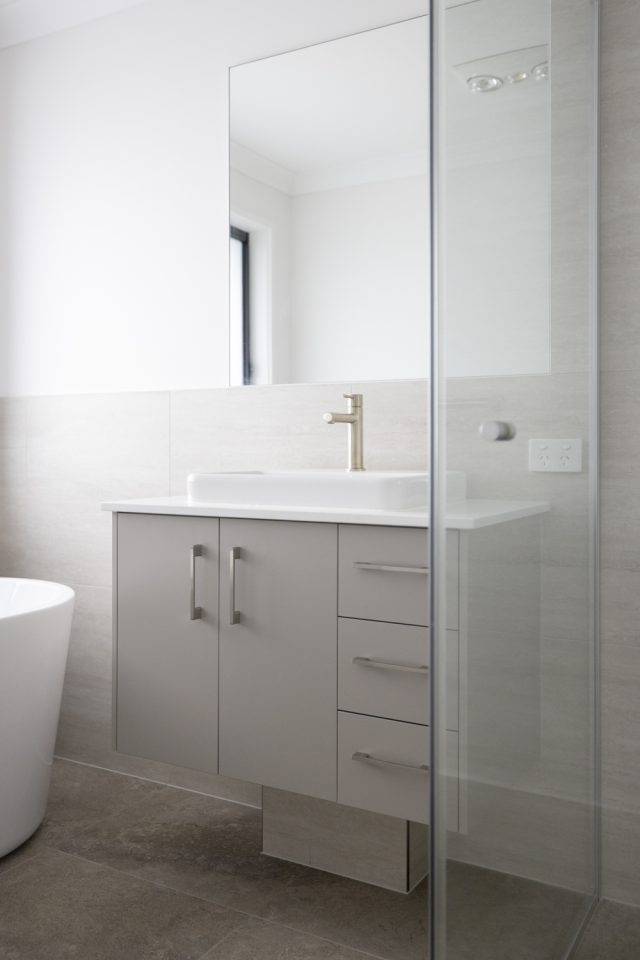
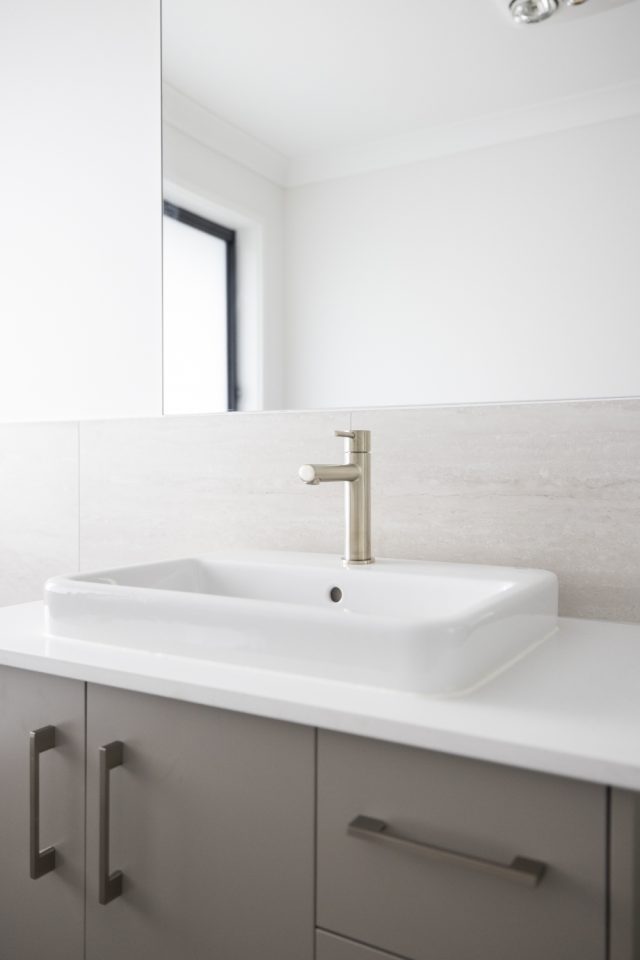
Upstairs, the master suite is positioned for privacy and includes a substantial walk-in robe and ensuite with double vanity. The remaining three bedrooms are grouped around a spacious retreat, creating a separate zone for children, guests or teenagers.
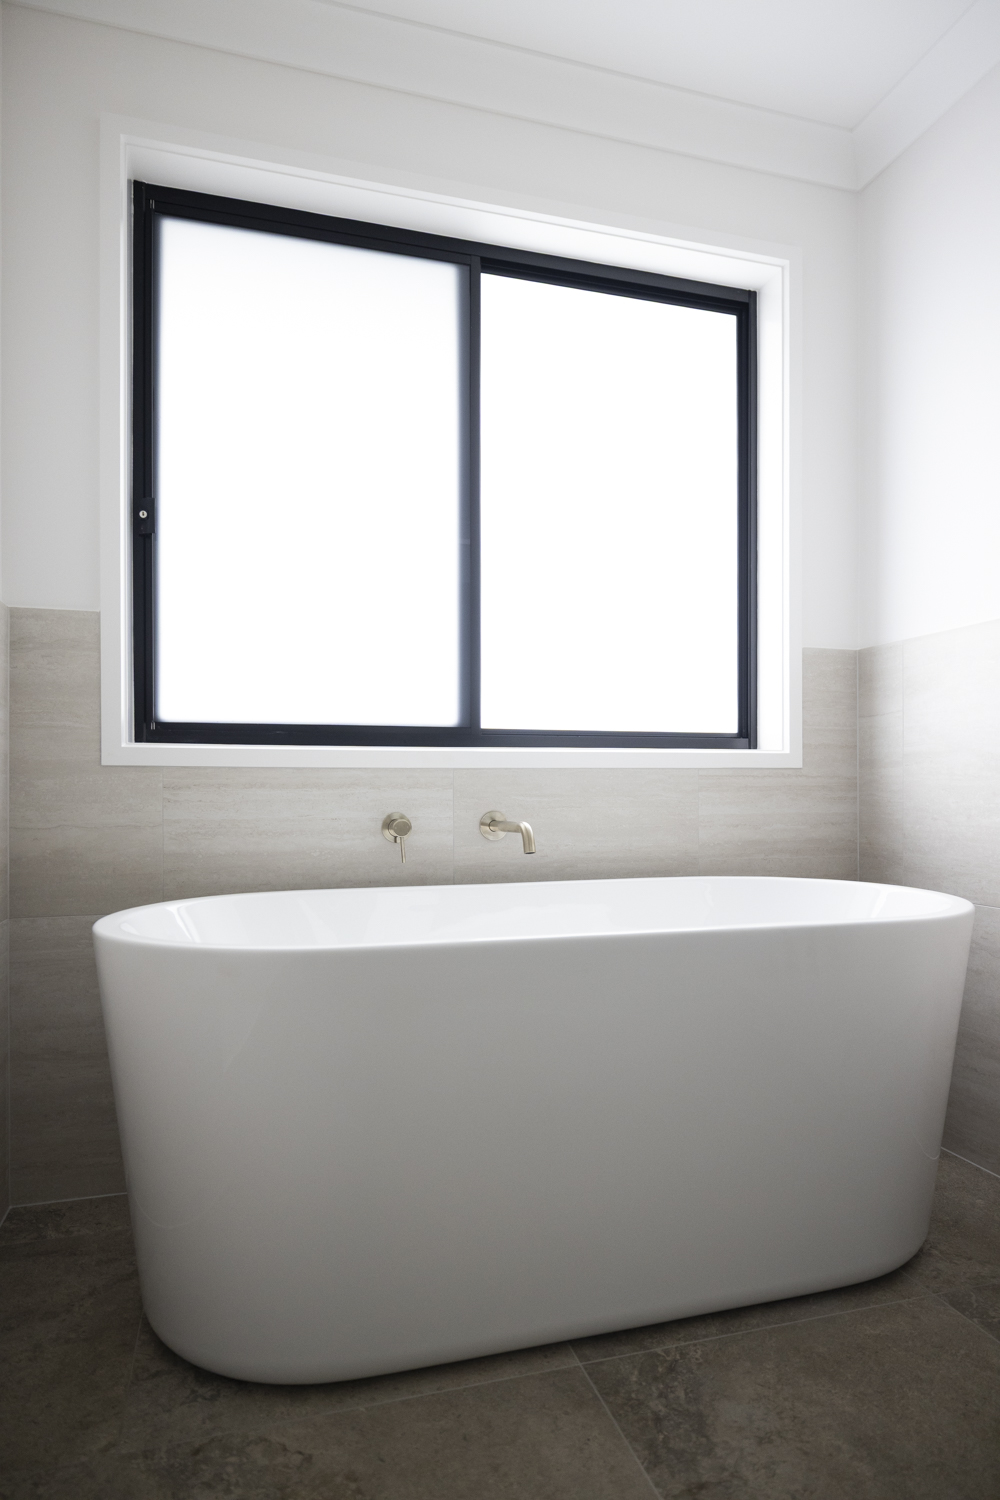
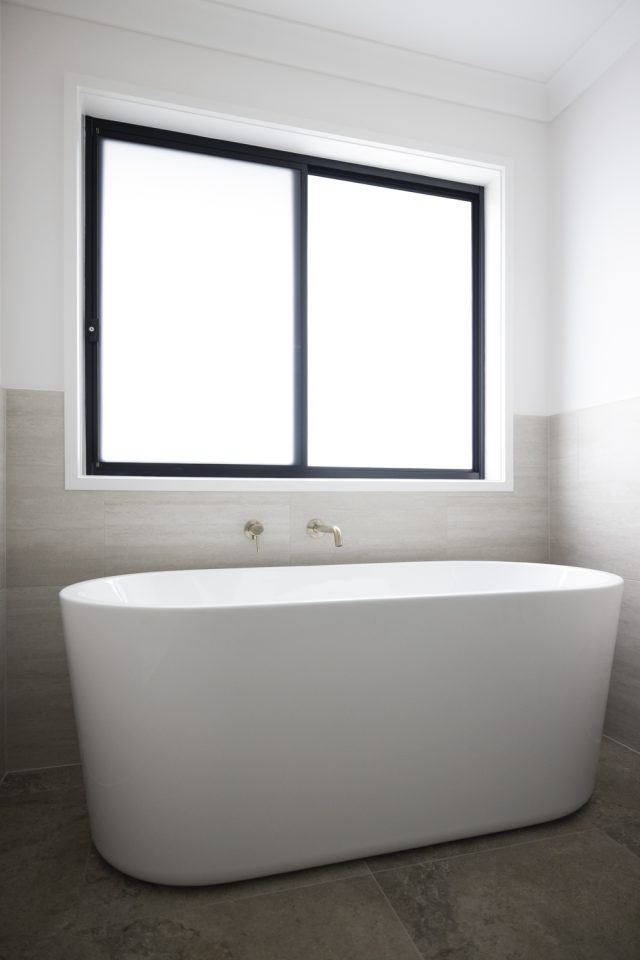
Large windows maximise natural light, while considered storage and efficient circulation help the home feel open, spacious and highly functional.
Designed for families who want generous living zones, practical separation and a backyard that still feels like part of the home.
Contact us today to explore how this contemporary design can be tailored to suit your block, lifestyle and family.
| Storeys | 2 |
|---|---|
| Beds | 4 |
| Baths | 2 |
| Car Spaces | 2 |
| House Size | 265.8 m2 |
| Min Block Size | 266 m2 |