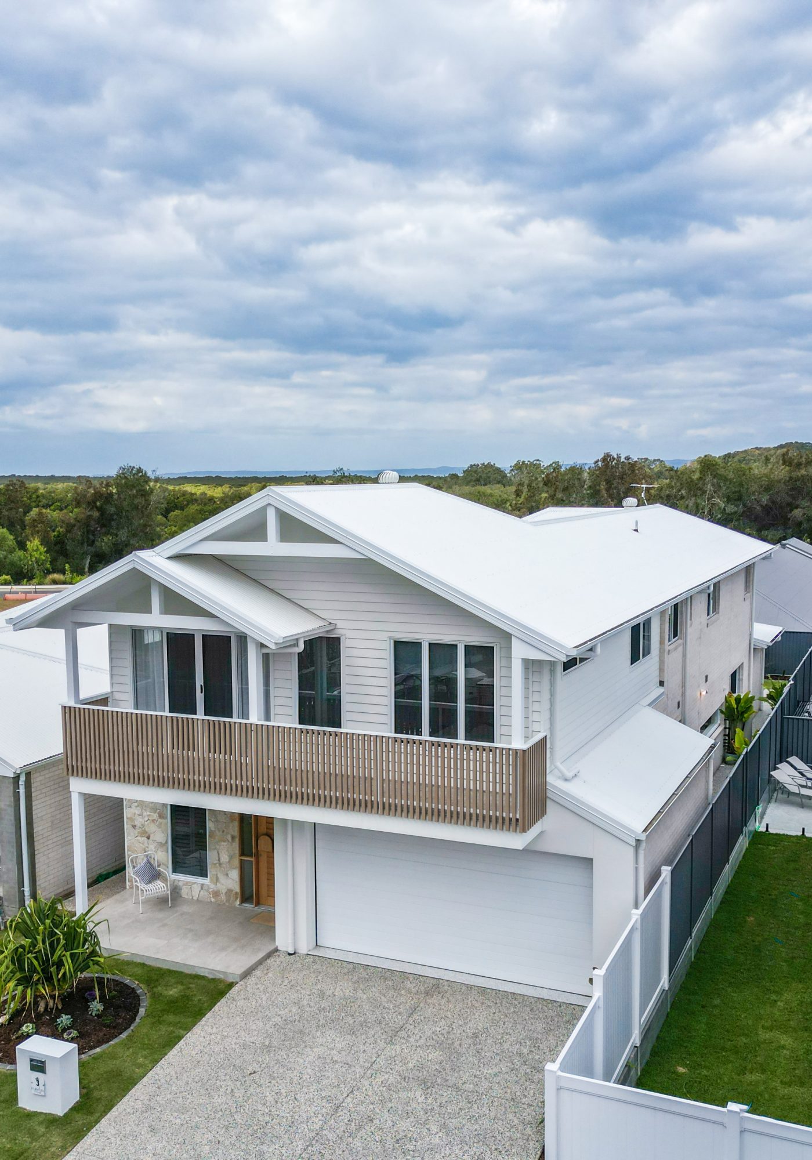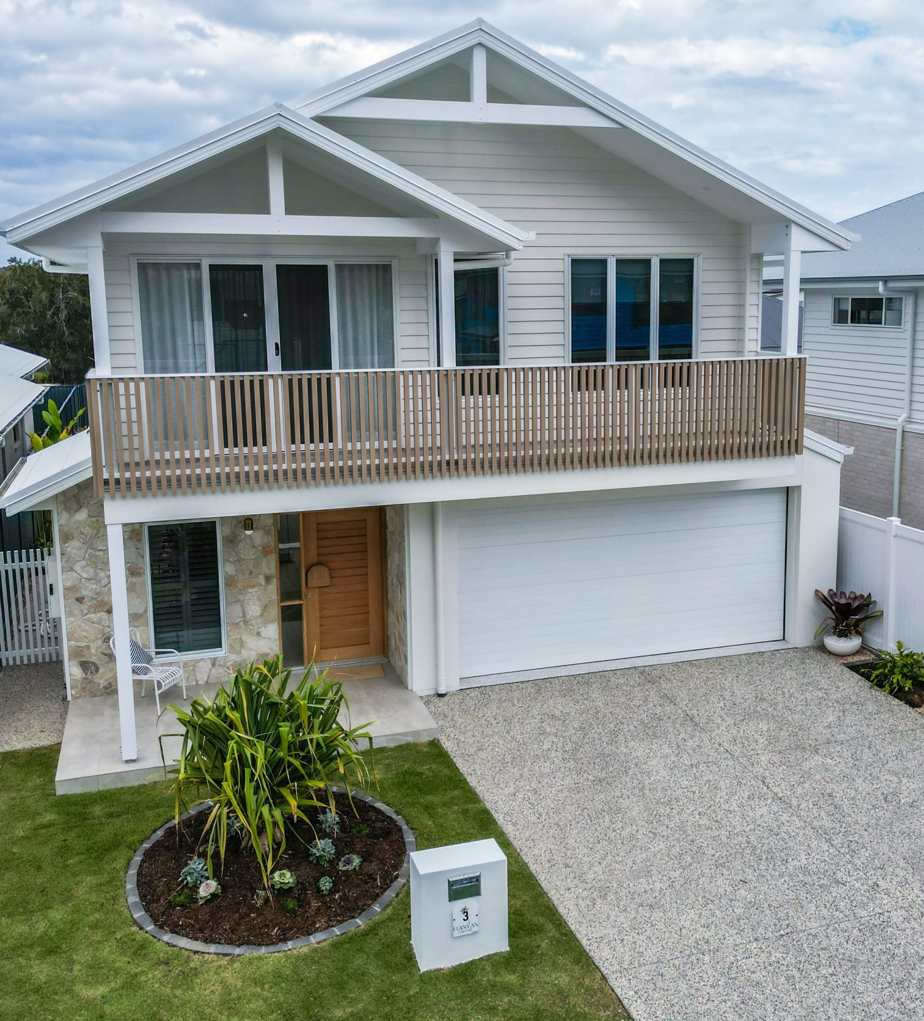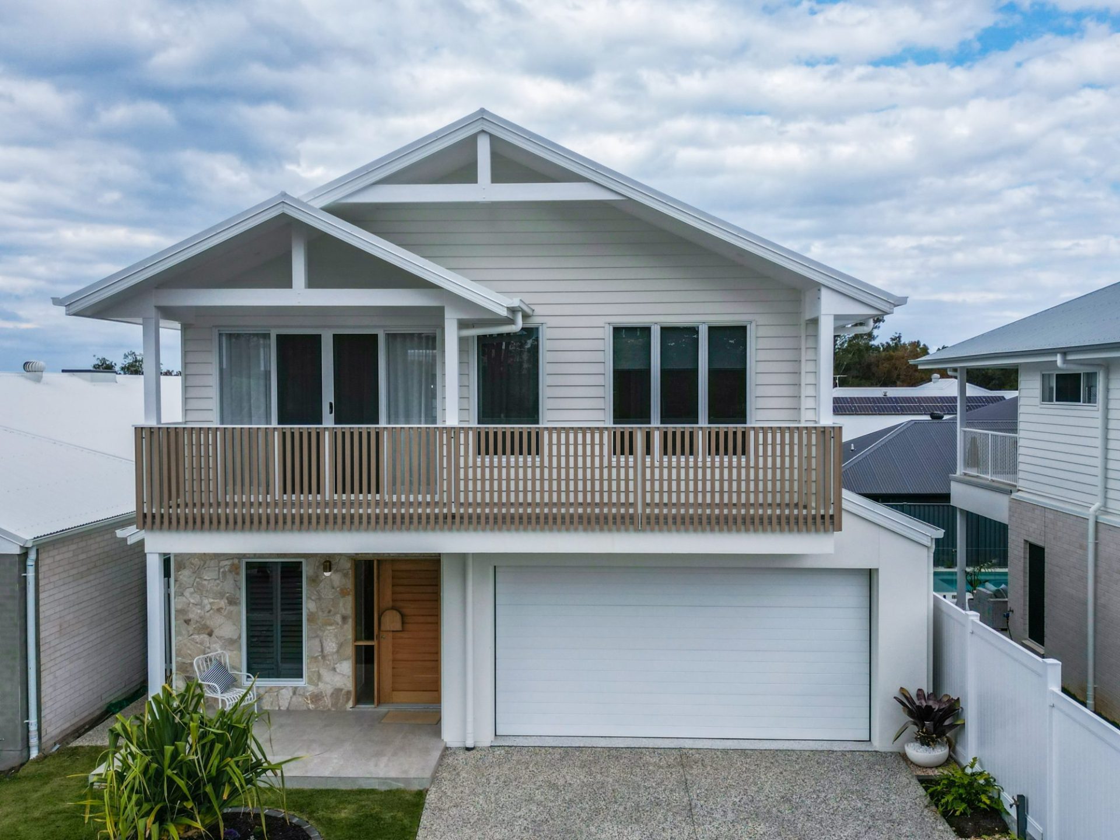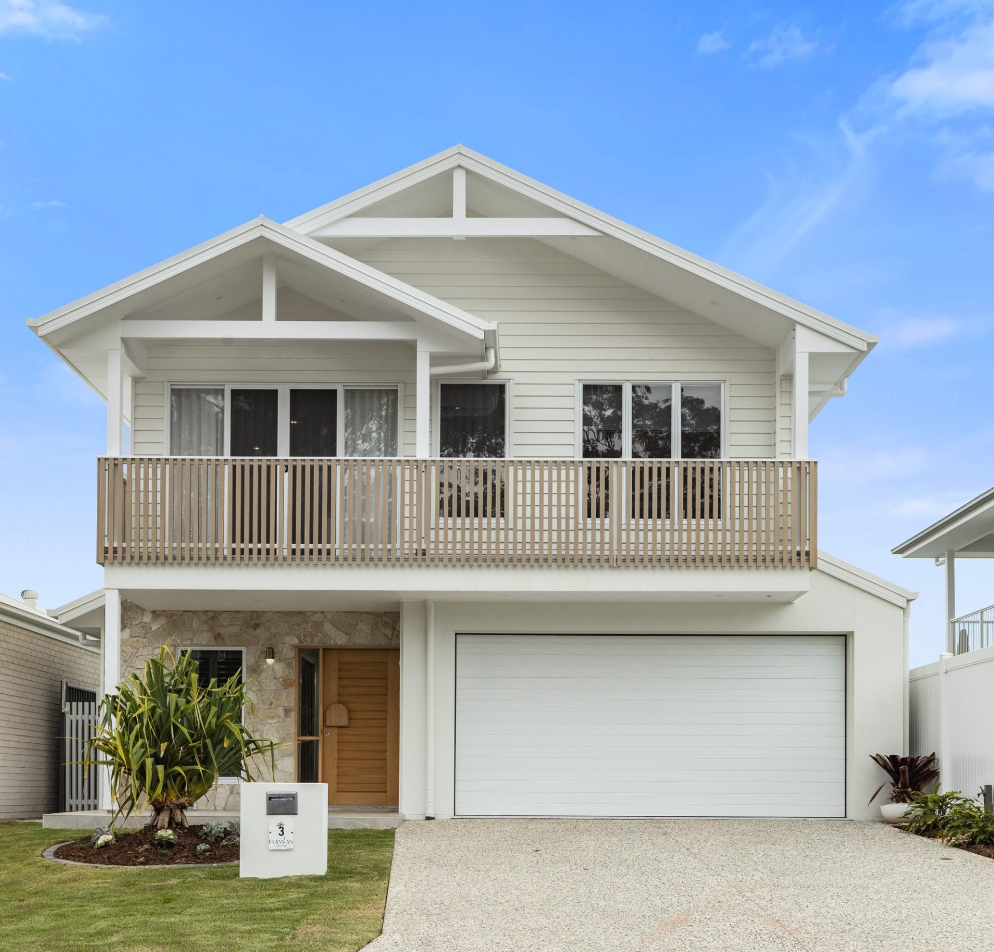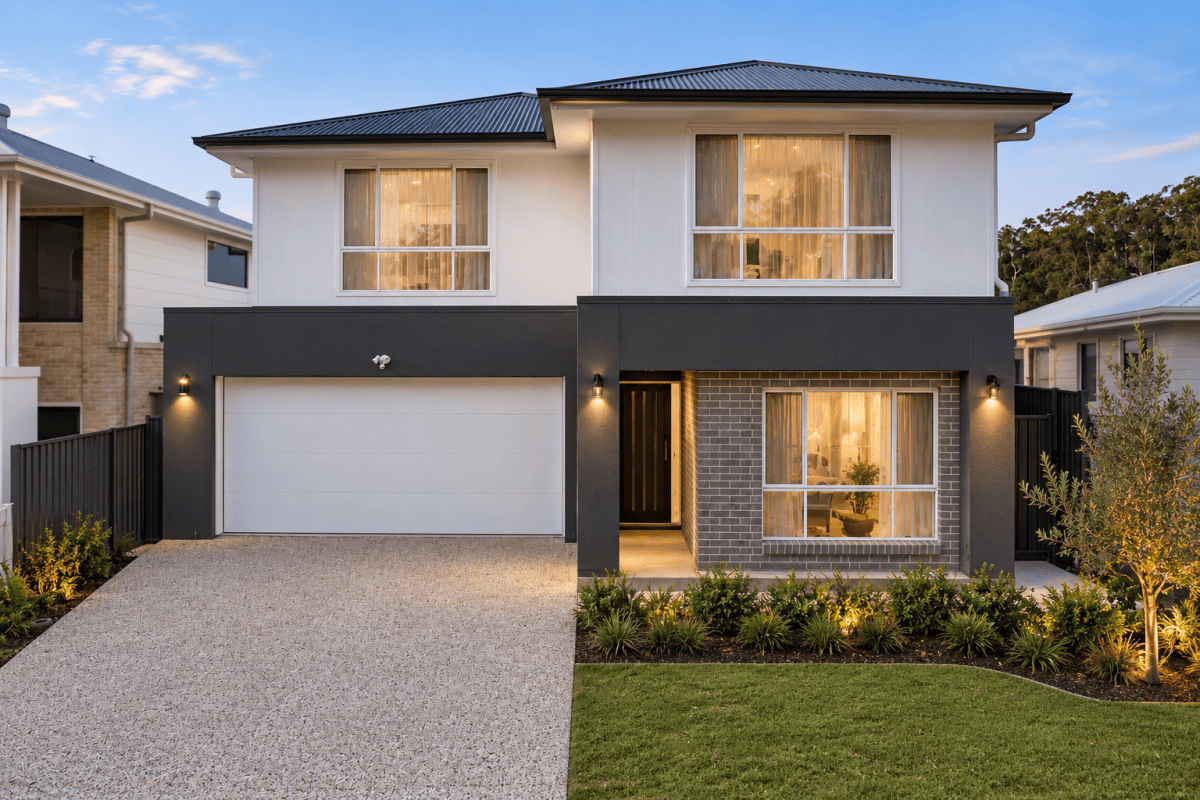


















The Banyan was originally created as our Arbor display home, with a strong focus on natural light, thoughtful sightlines and spaces that feel both generous and practical.
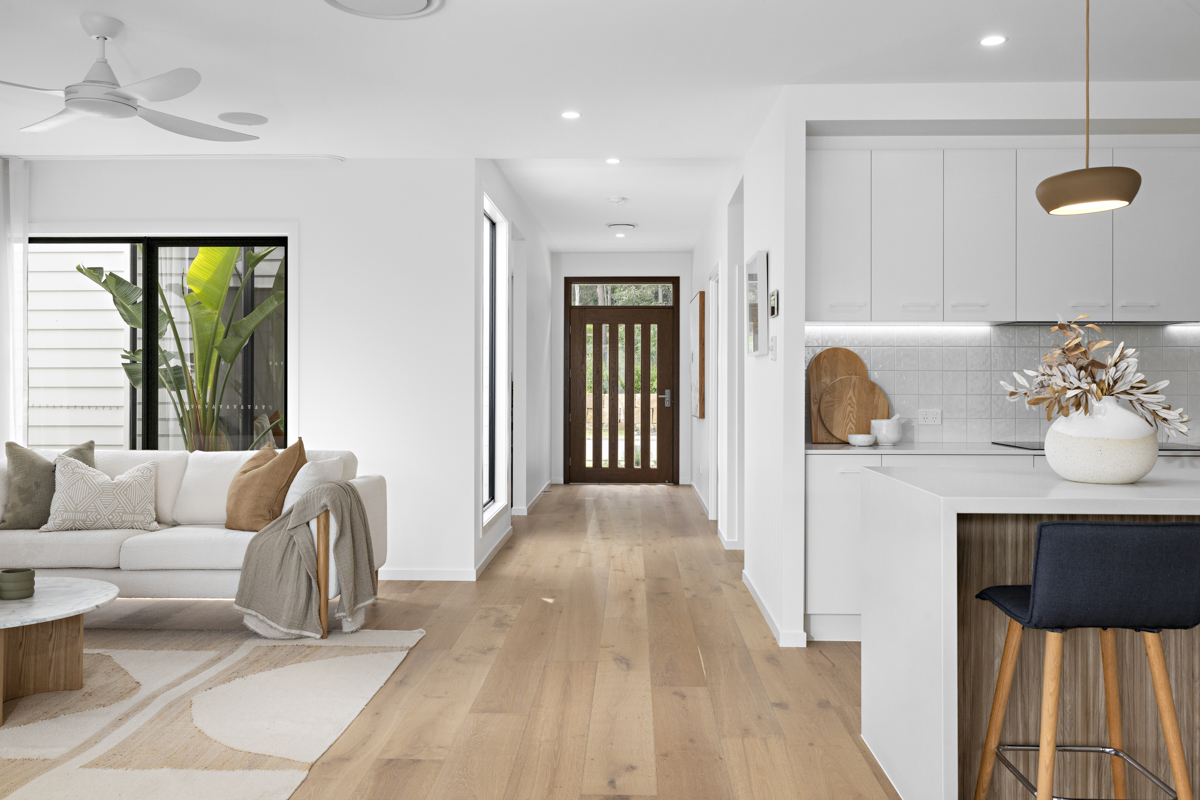
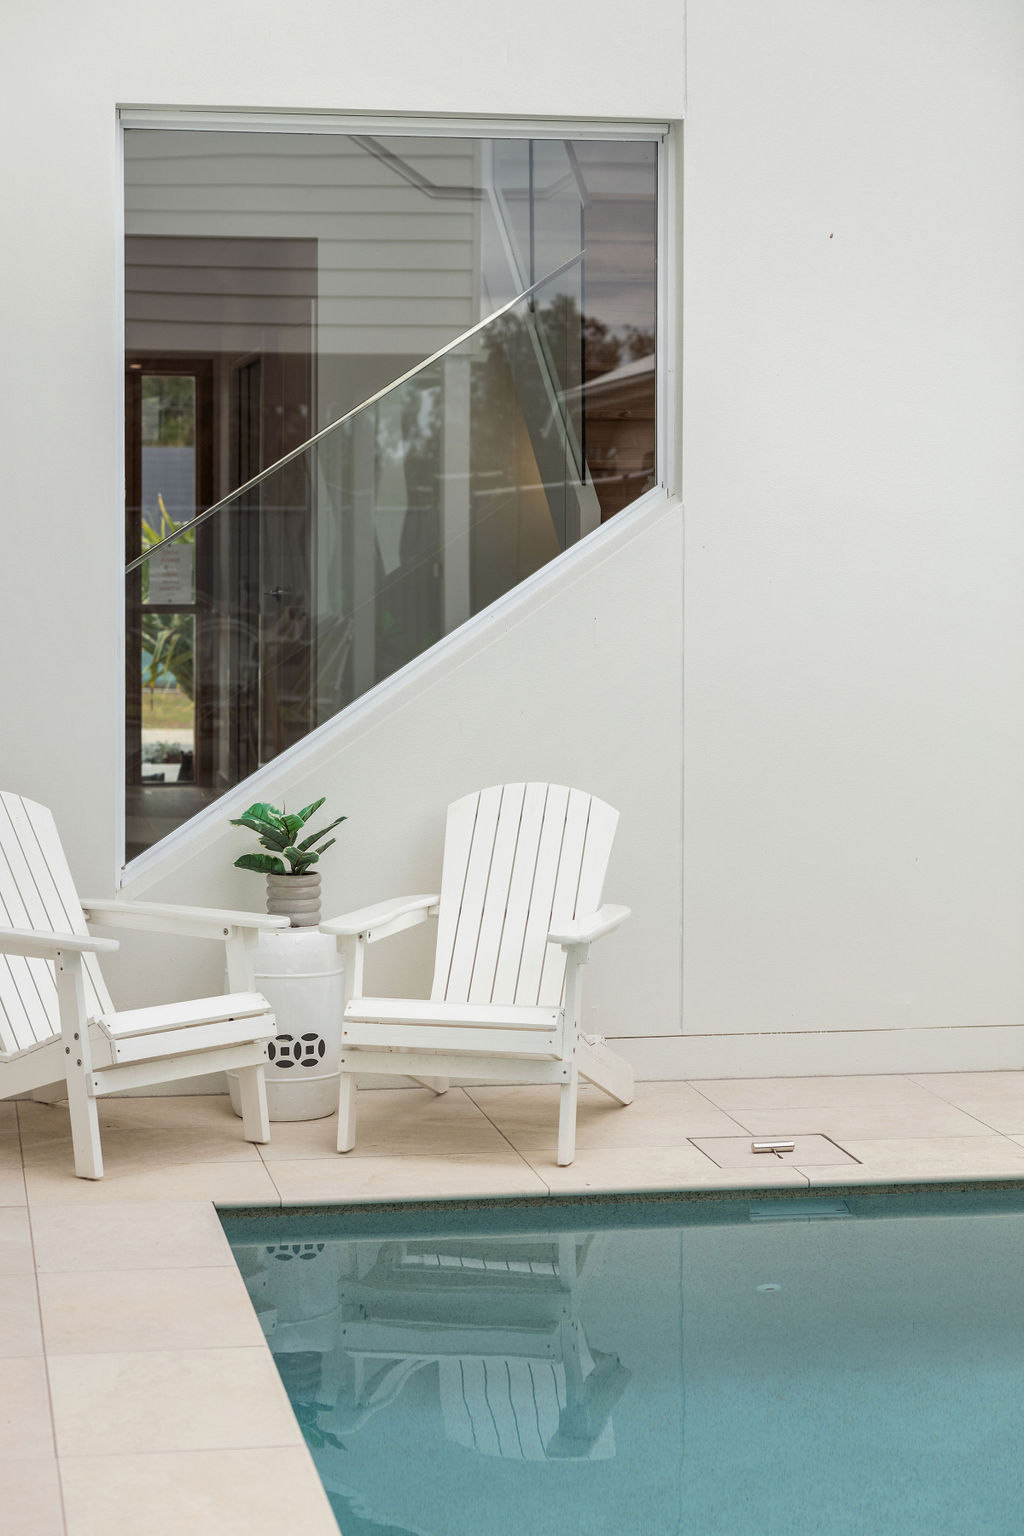
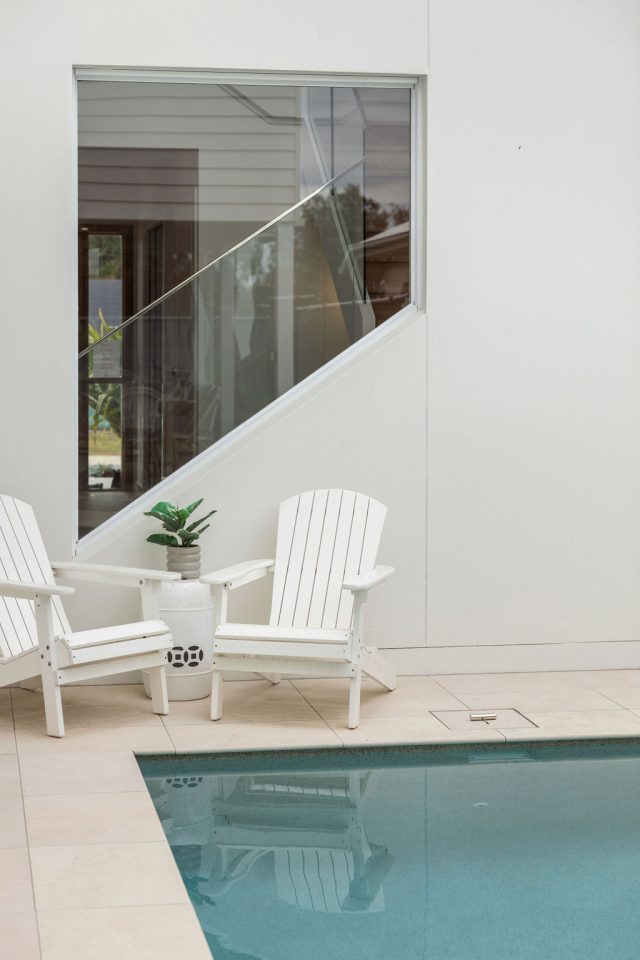
A wide entry makes an immediate impression, with a window positioned to capture a direct view through to the pool. A dedicated study sits downstairs, while the staircase has been cleverly designed to create a reading nook beneath.
The full size laundry includes a mudroom and generous storage, and for narrower blocks, the double garage includes external access to make moving the mower and outdoor equipment easy. A full bathroom downstairs also adds flexibility for guests and family living.
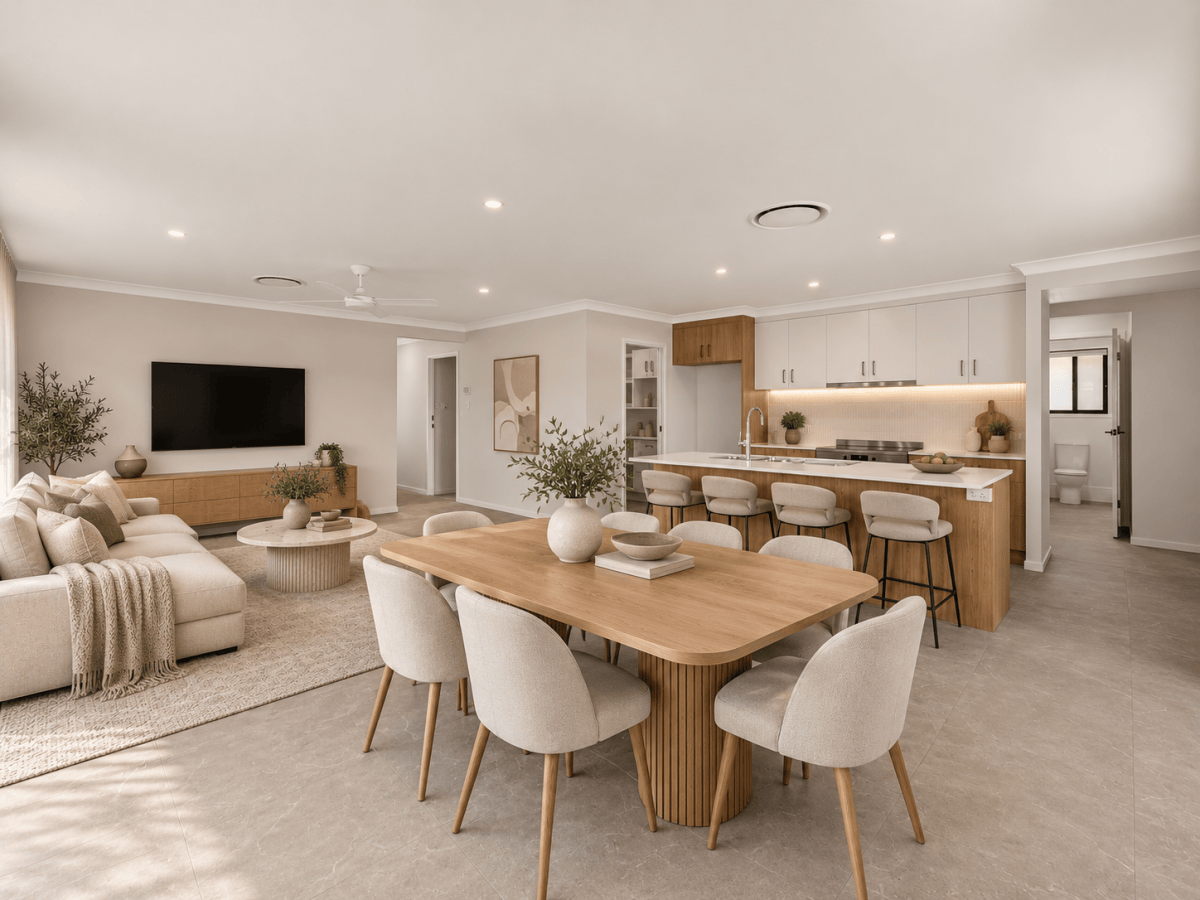
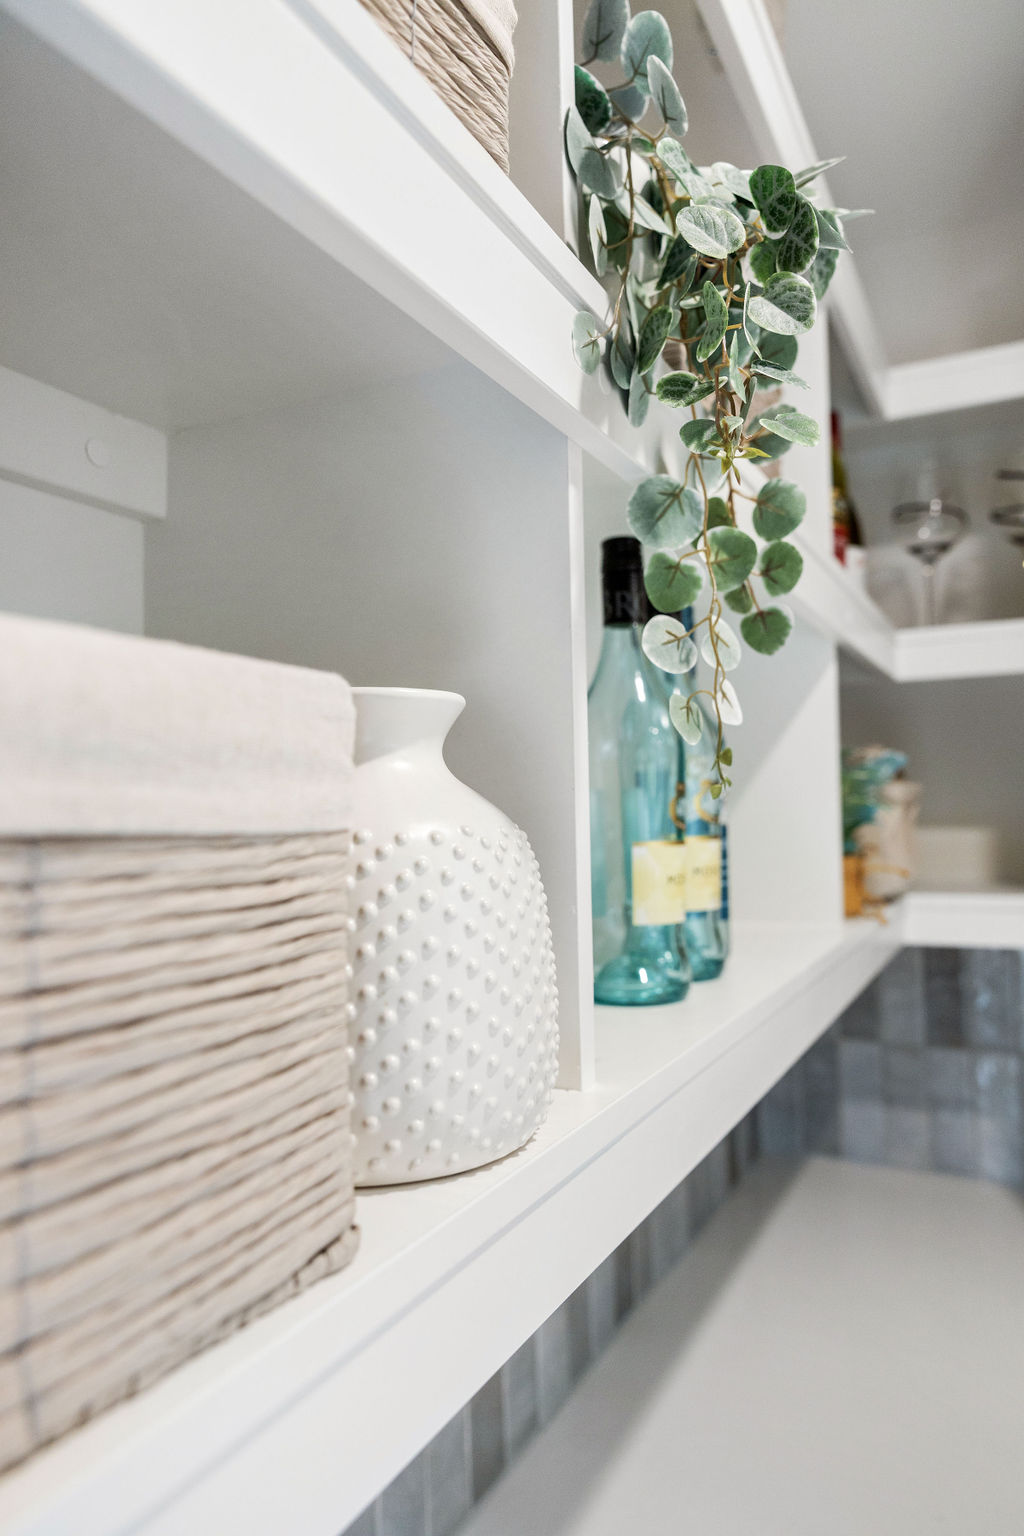
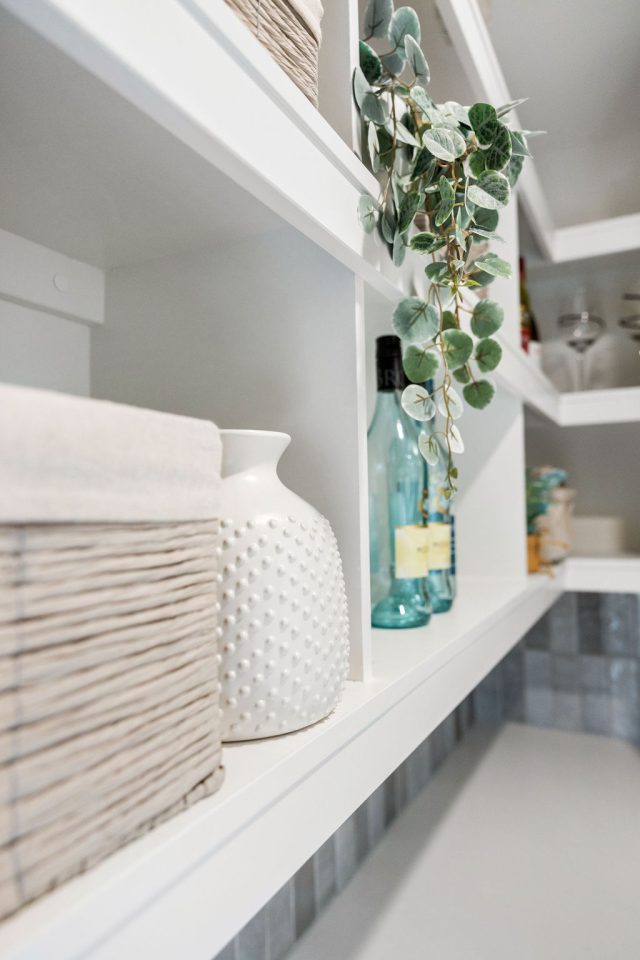
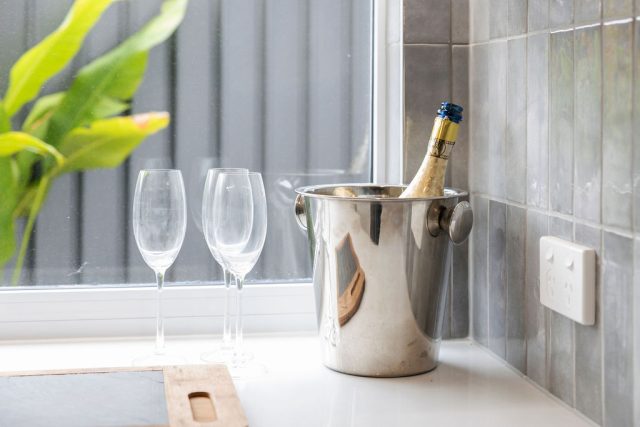
The long open plan kitchen, dining and living zone is filled with natural light, with windows strategically positioned to capture views from multiple angles. The kitchen and pantry are a real hero of the design, complemented by a large alfresco that has been carefully positioned so the pool can be enjoyed from across the main living areas.
Upstairs, a glass balustrade maintains the sense of openness as you arrive at a generous rumpus room. Four bedrooms, a full size family bathroom and additional storage complete this level.
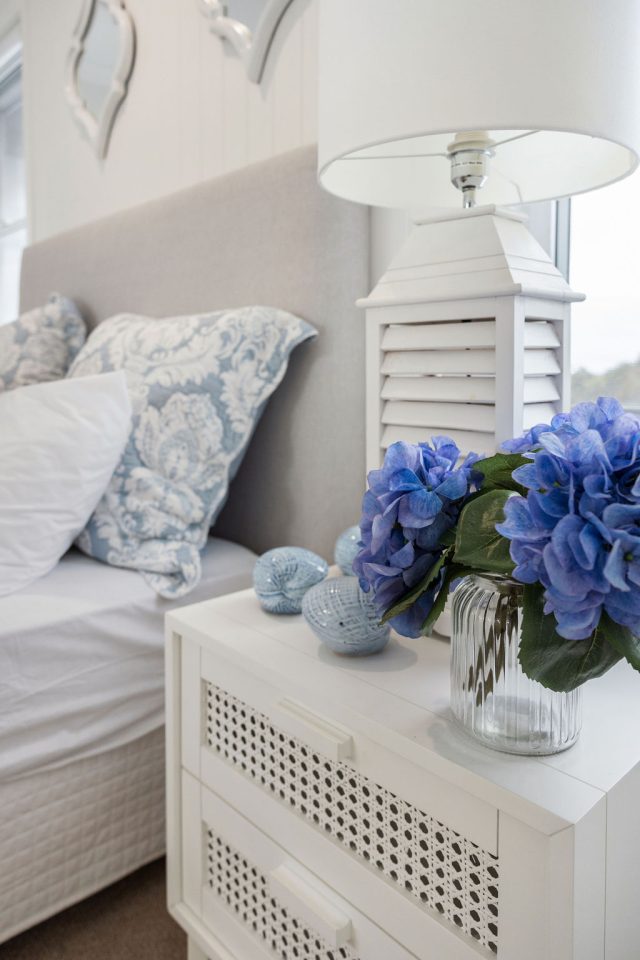
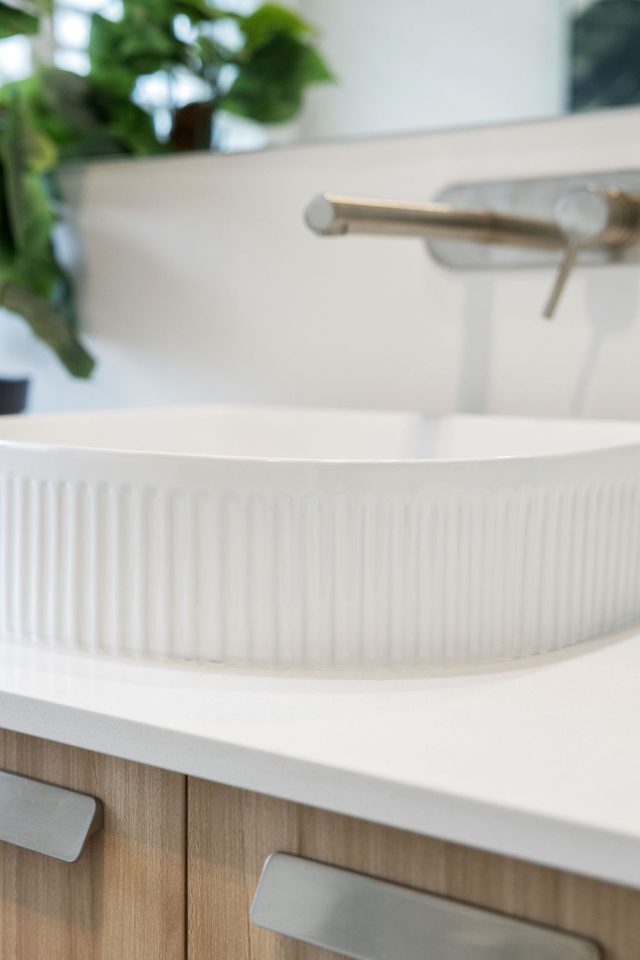
The master suite is privately positioned further down the hall and includes his and hers walk in robes, a spacious ensuite and a second bath for an added touch of luxury.
Bright, considered and designed around the way families really live, the Banyan combines beautiful open spaces with practical features throughout.
Contact us today to see whether the Banyan will suit your block.
| Storeys | 2 |
|---|---|
| Beds | 4 |
| Baths | 3 |
| Car Spaces | 2 |
| House Size | 330.5 m2 |
| Min Block Size | 350 m2 |