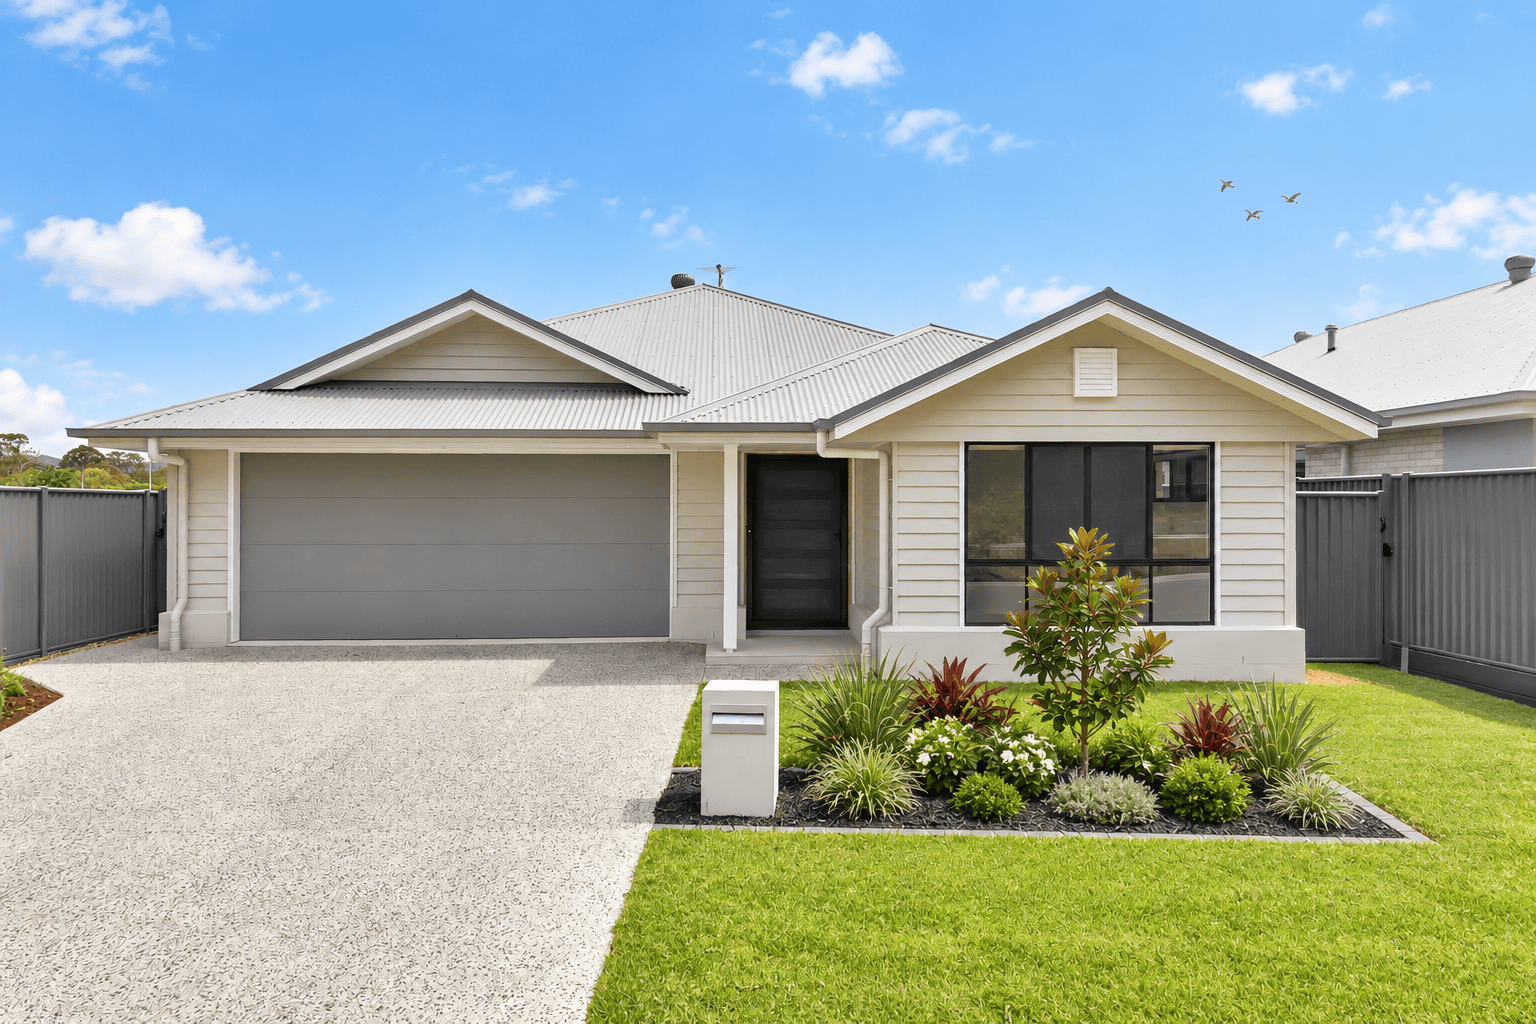
Designed for Space, Comfort and Everyday Living
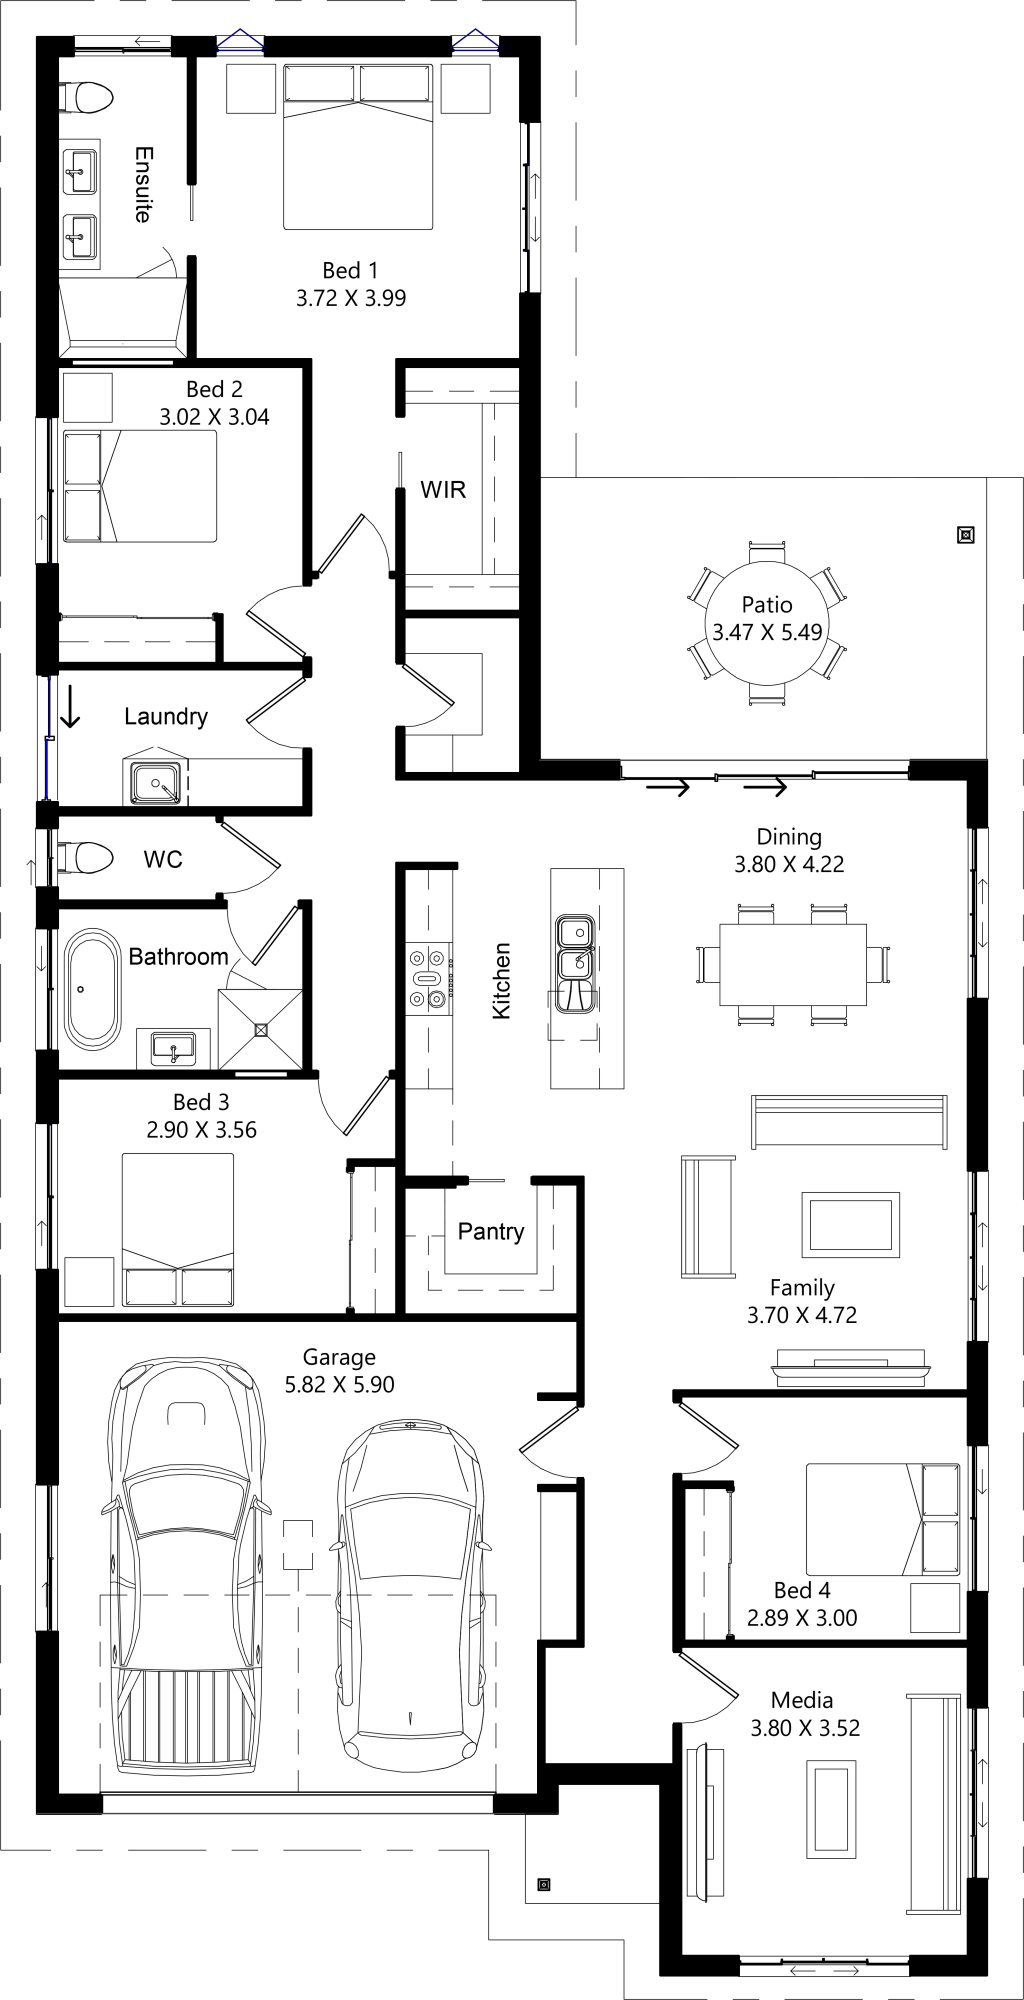
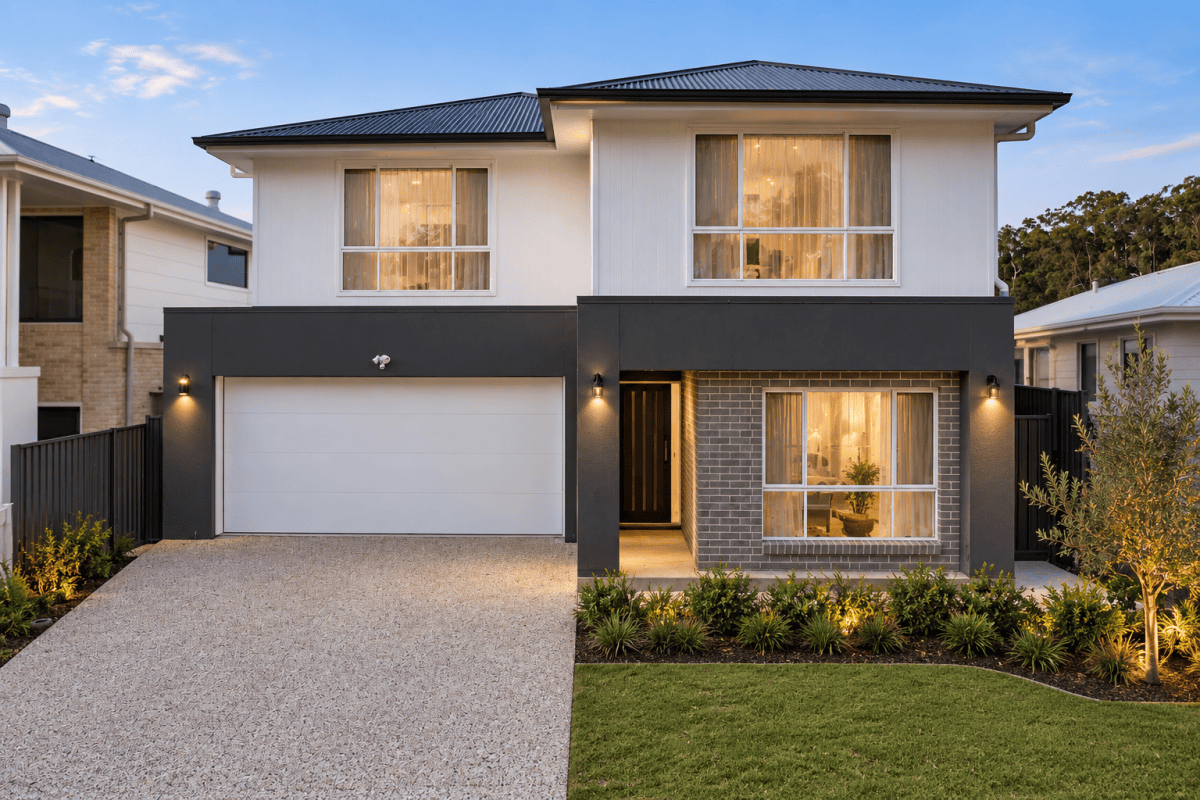
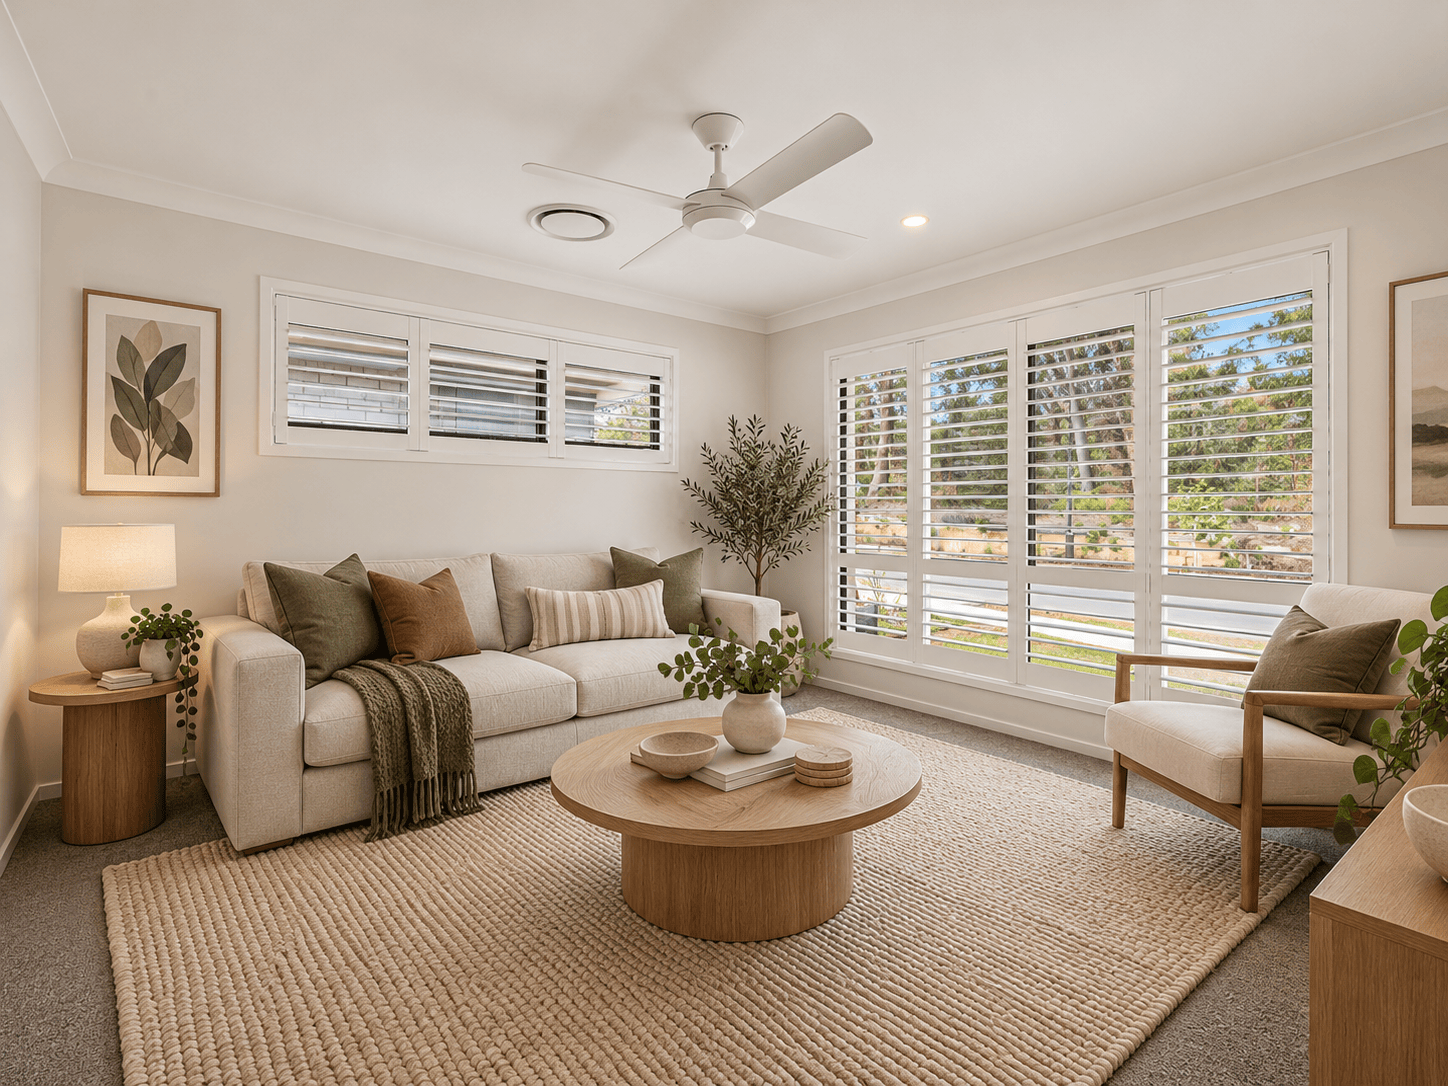
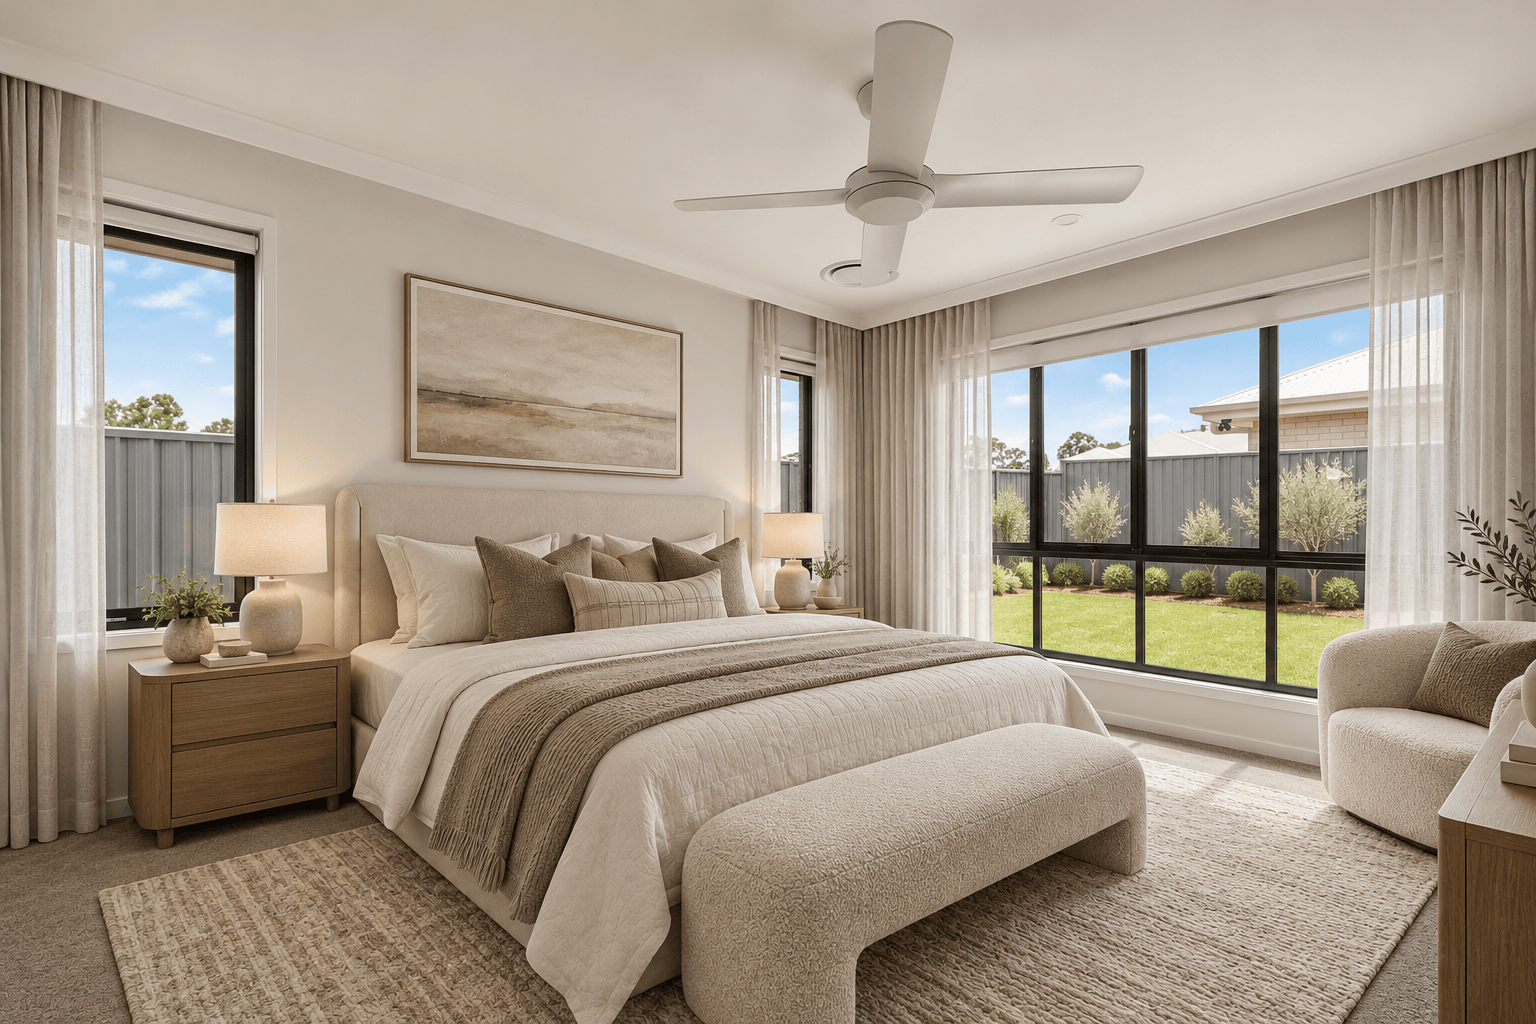
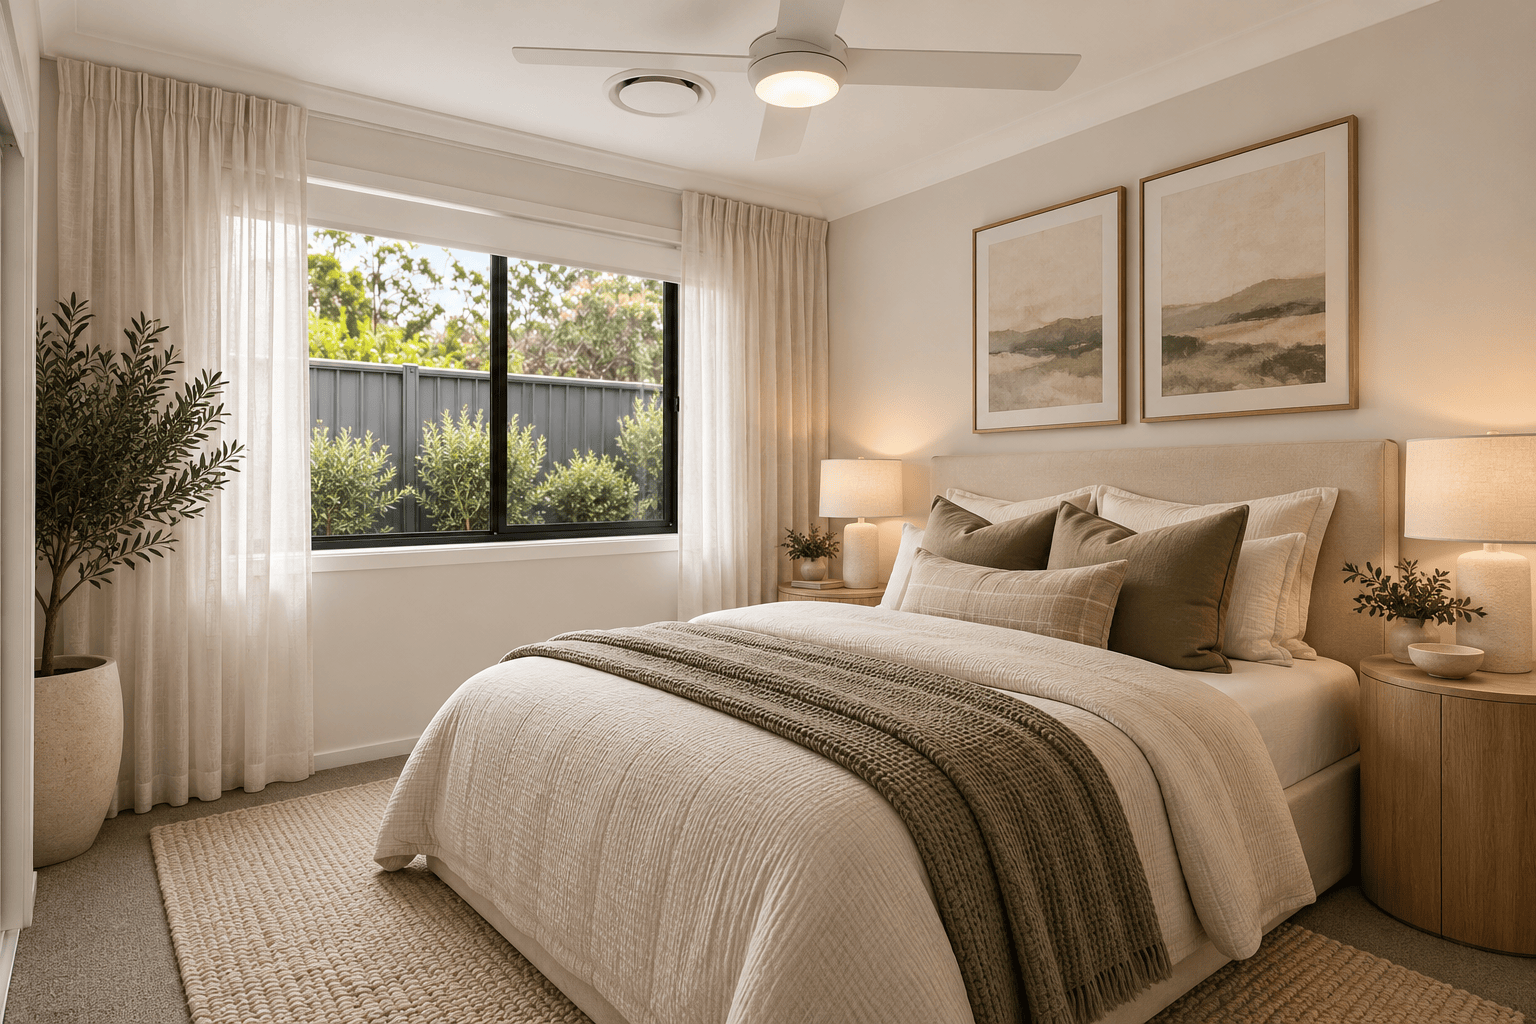
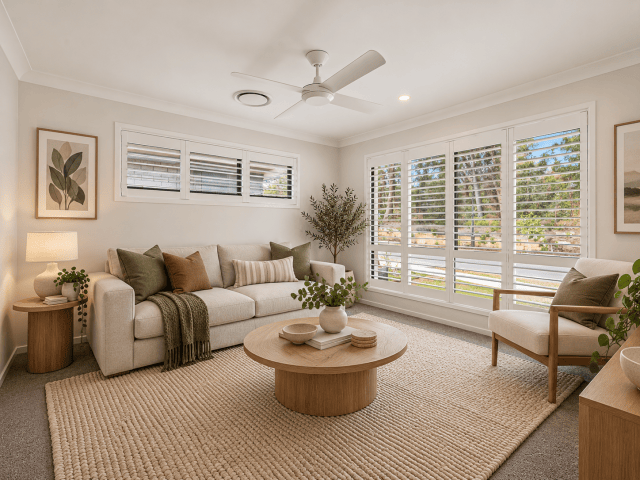
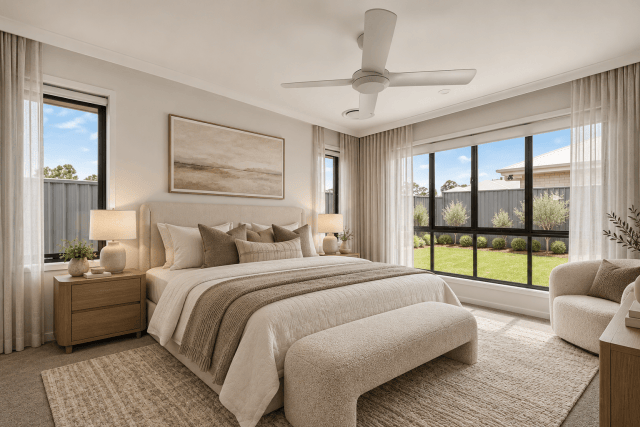
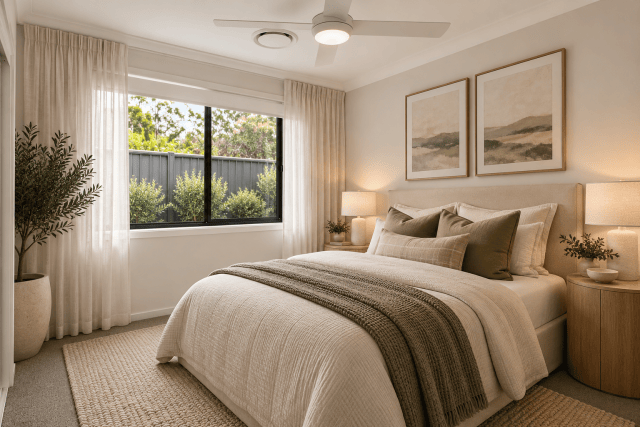
This thoughtfully designed four-bedroom home offers two separate living areas, with a second lounge positioned at the front of the house for maximum privacy. The master suite is tucked away at the rear, so whether the footy is on or the kids are entertaining friends, you can enjoy a peaceful night’s sleep.
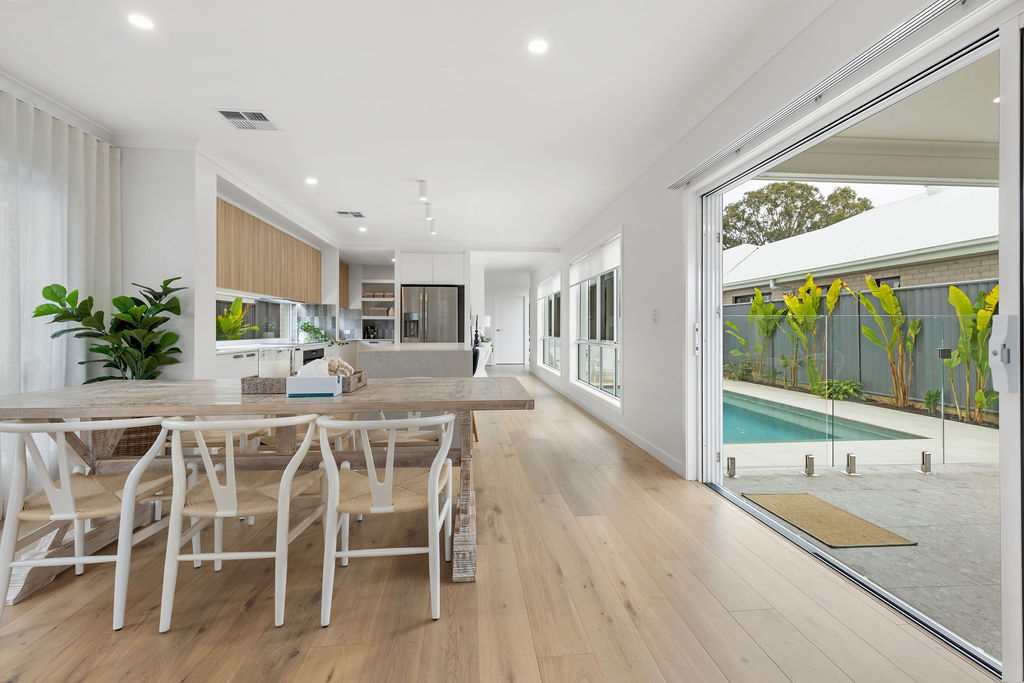
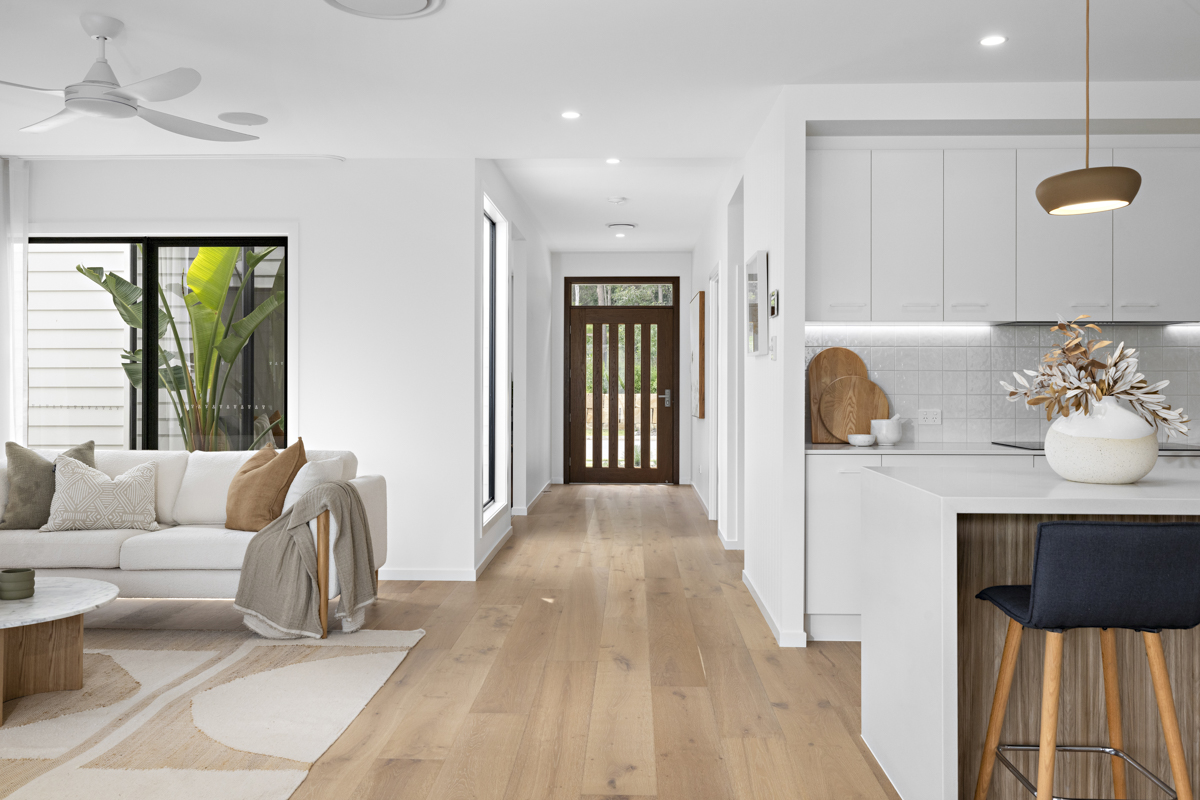
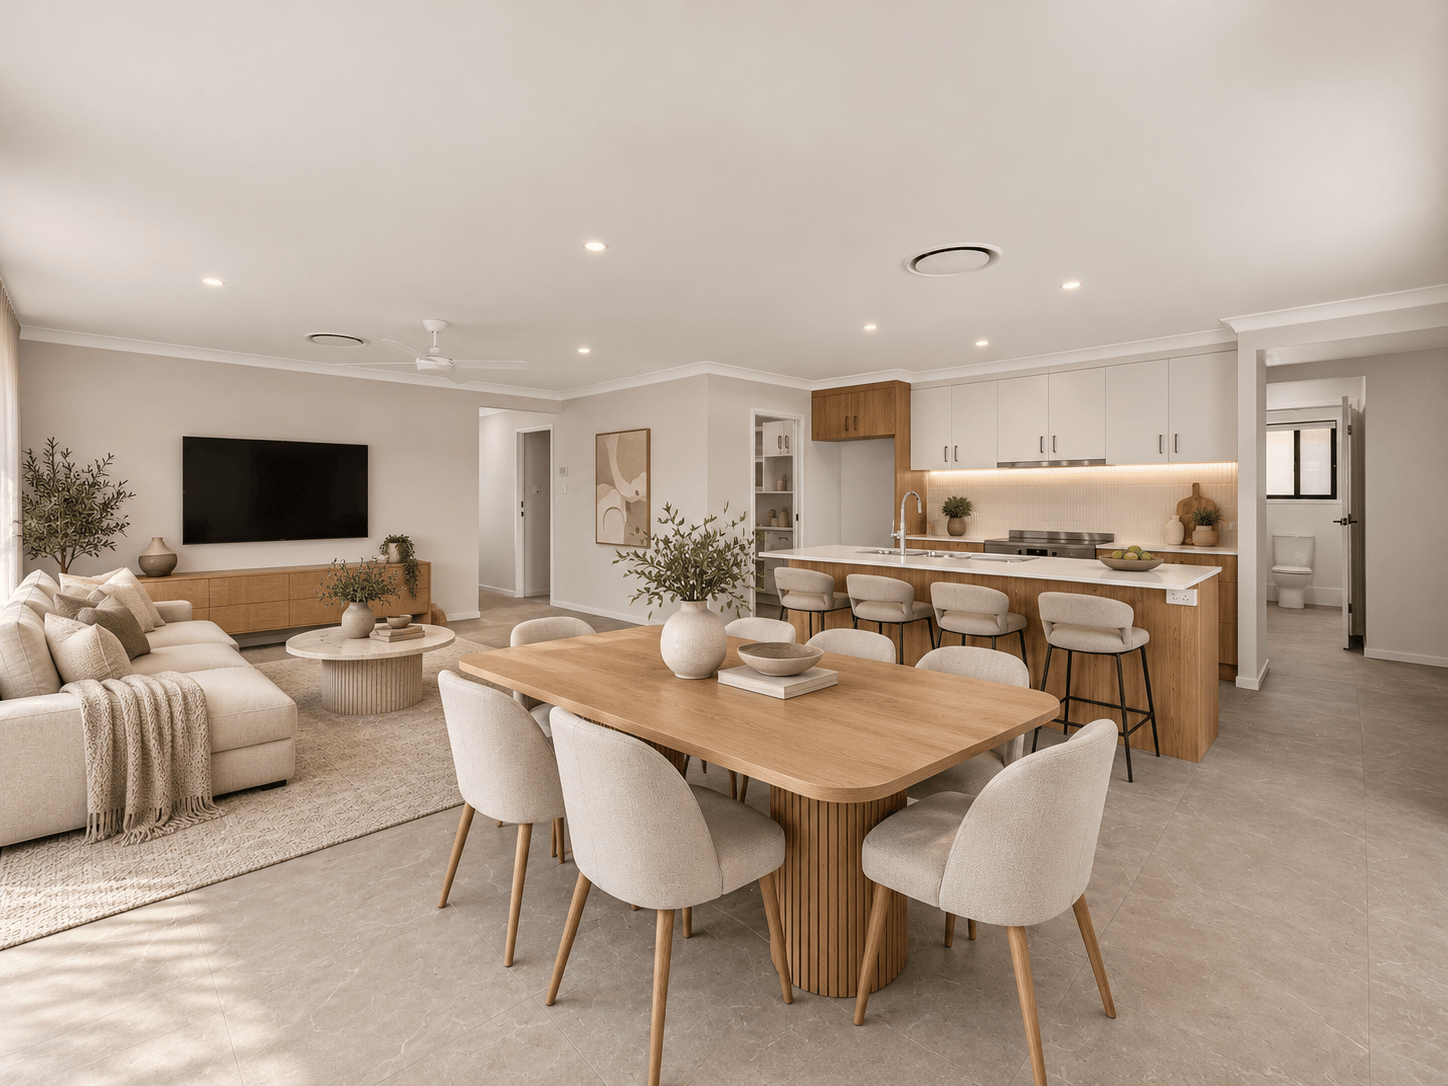
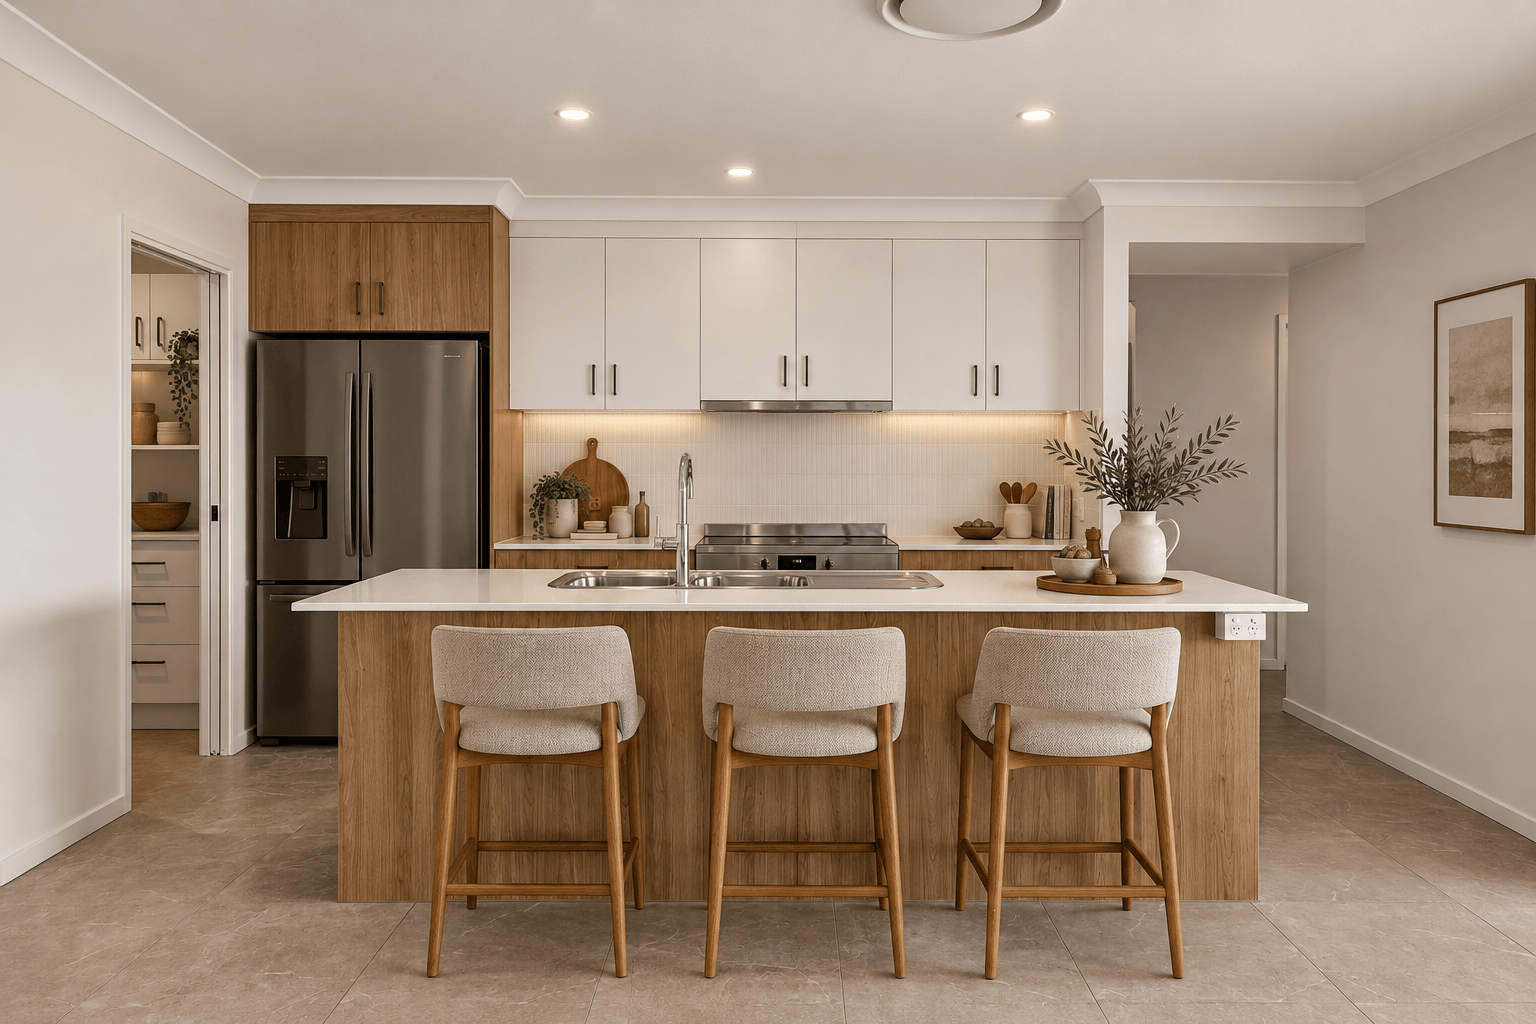
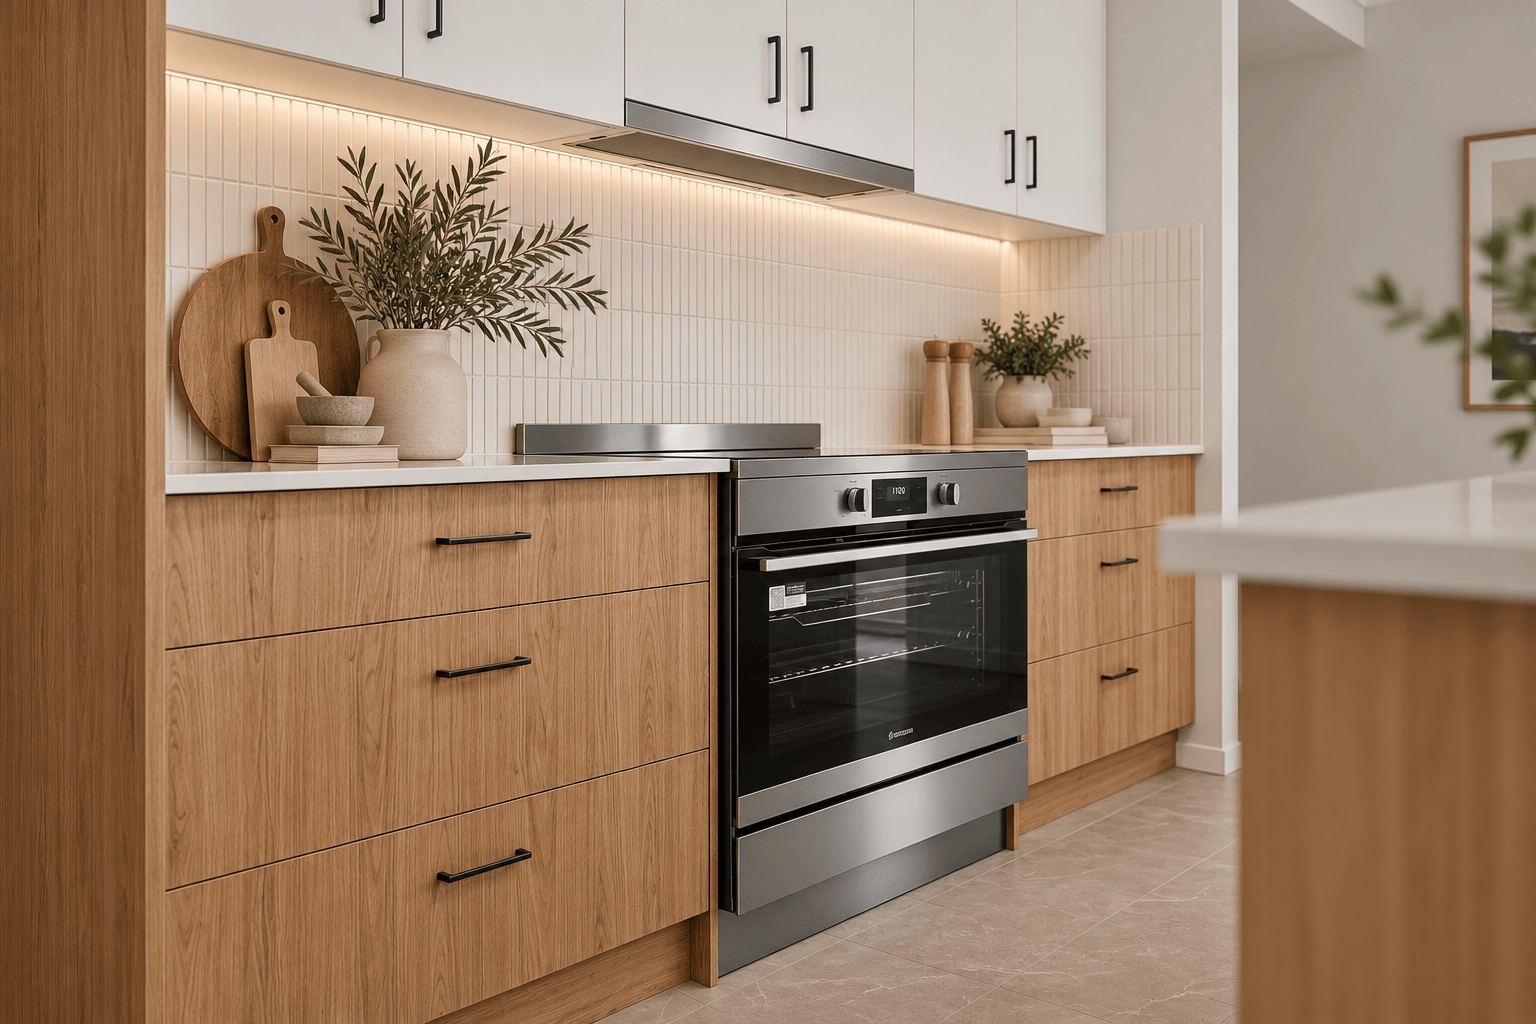
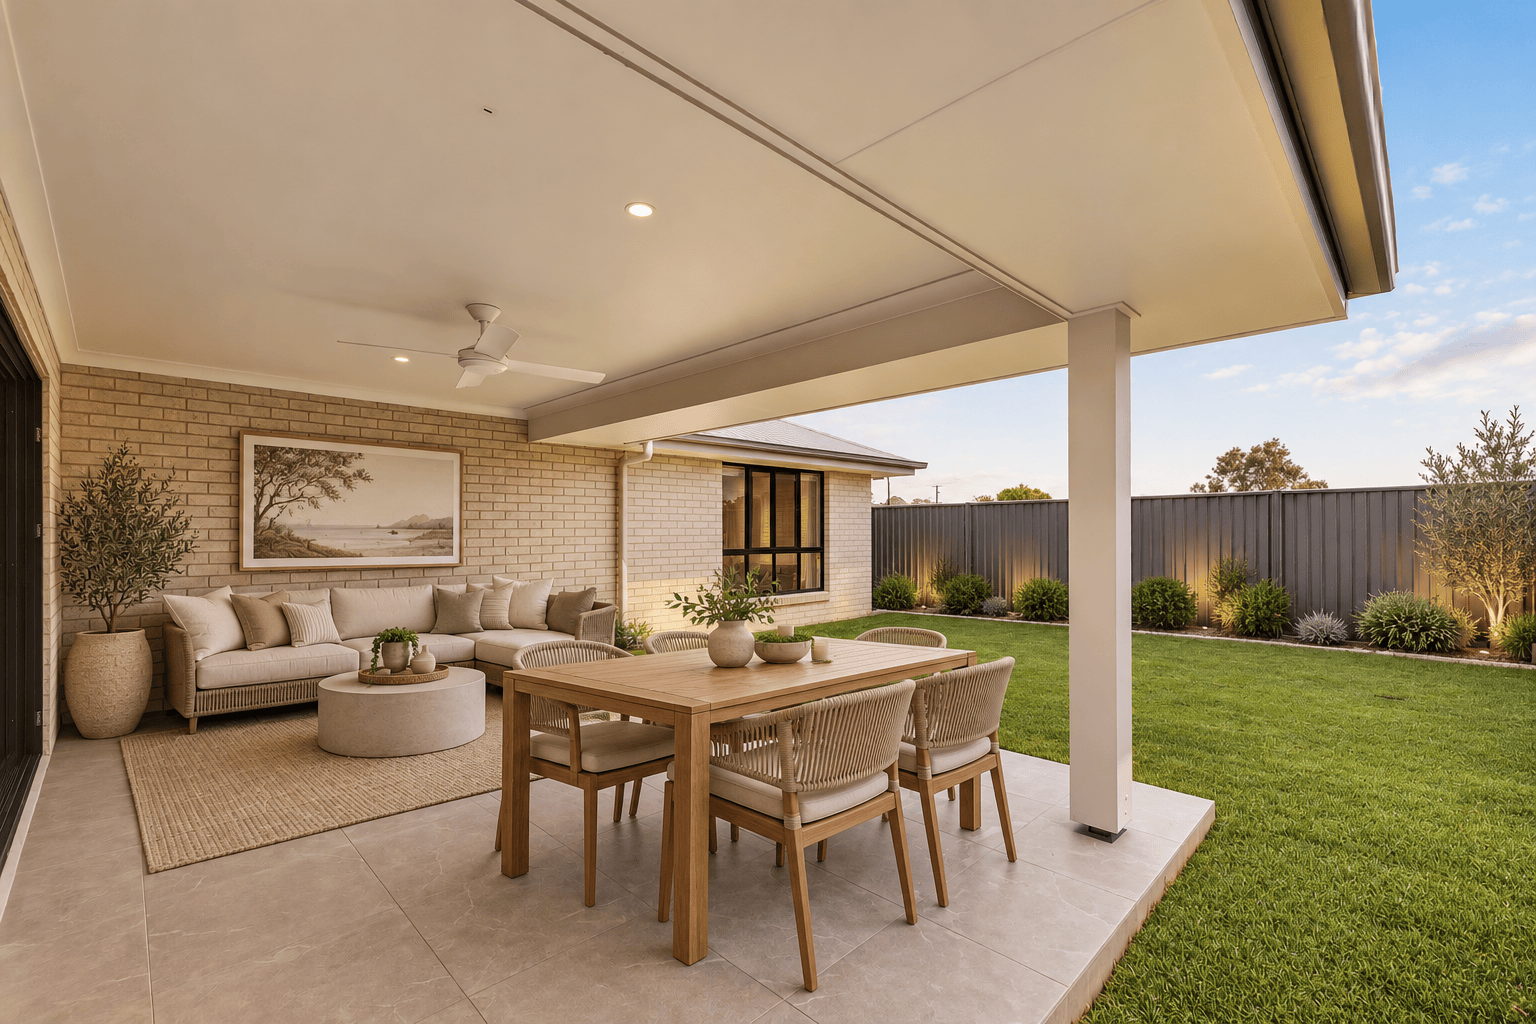
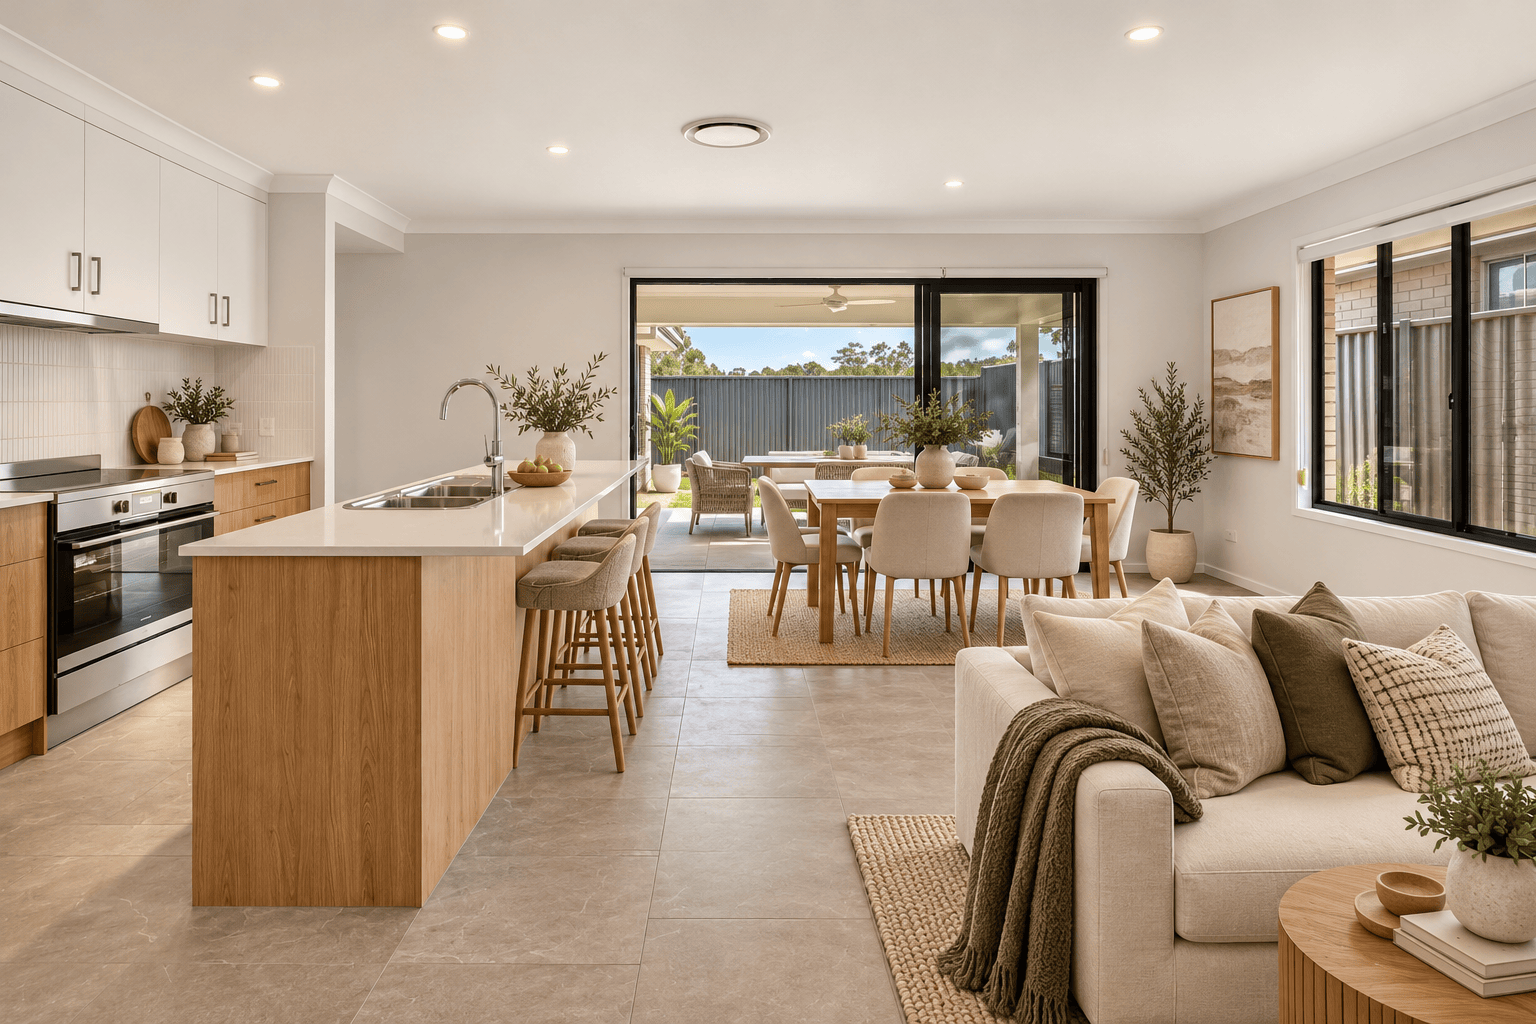
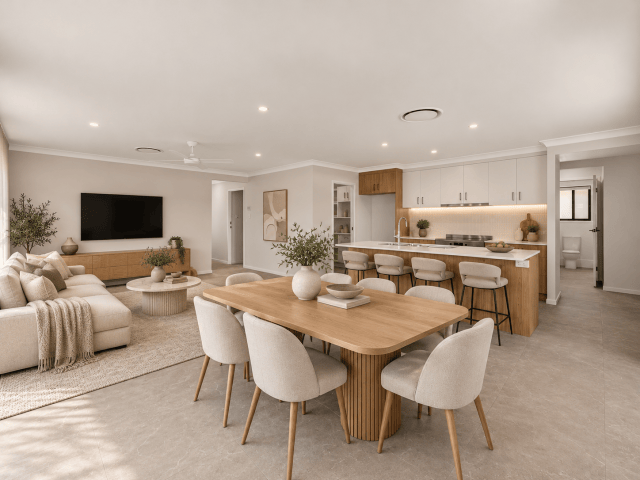
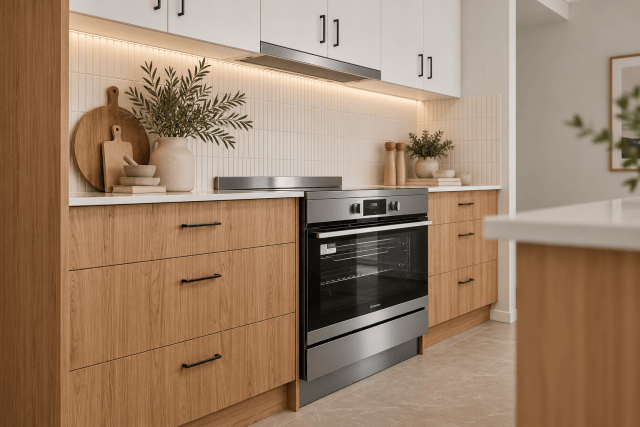
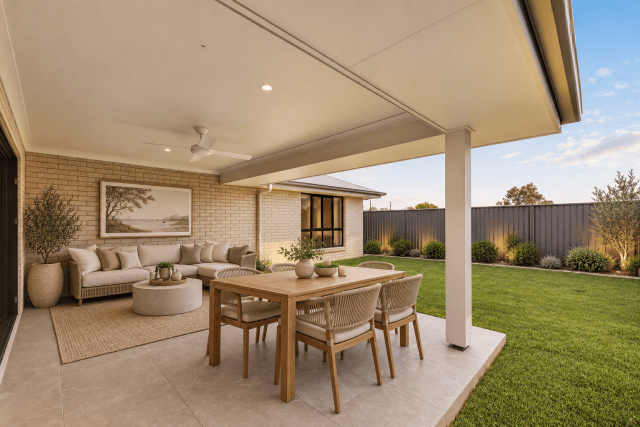
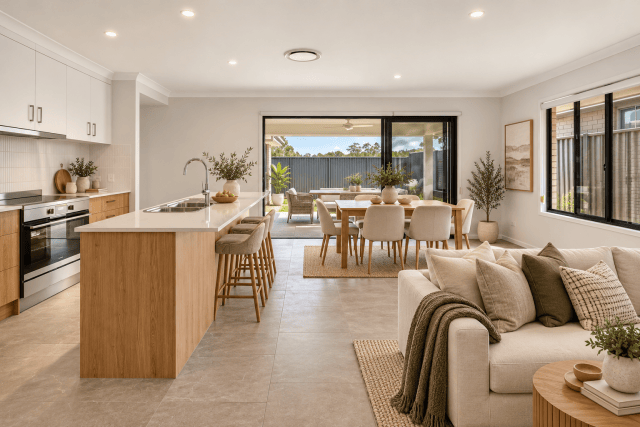
At the heart of the home, a generous open-plan kitchen, living and dining area is filled with natural light from large windows, while the spacious covered patio creates an additional living area perfect for entertaining or relaxing outdoors.
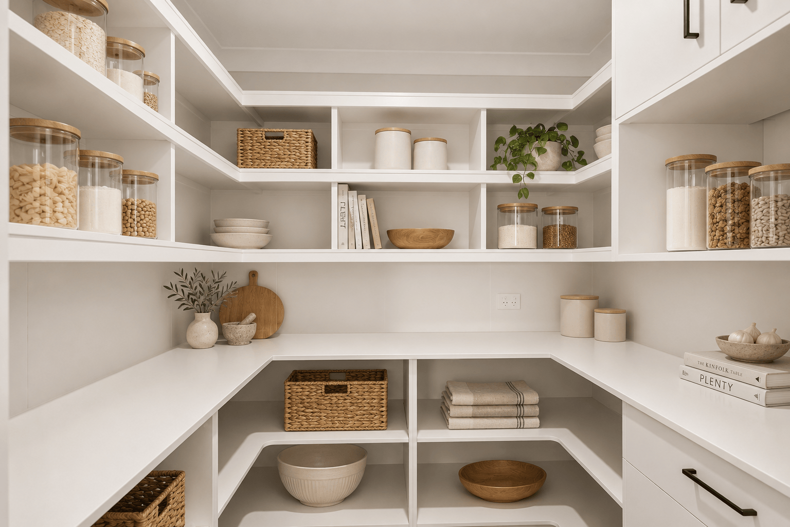
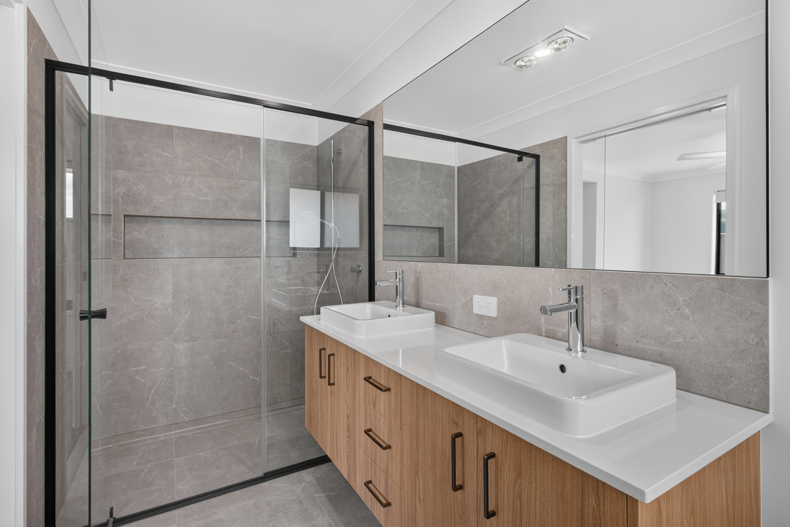
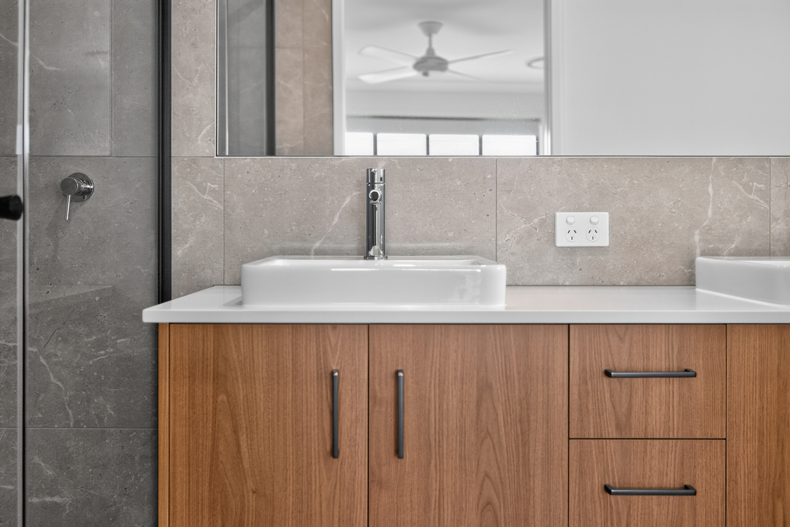
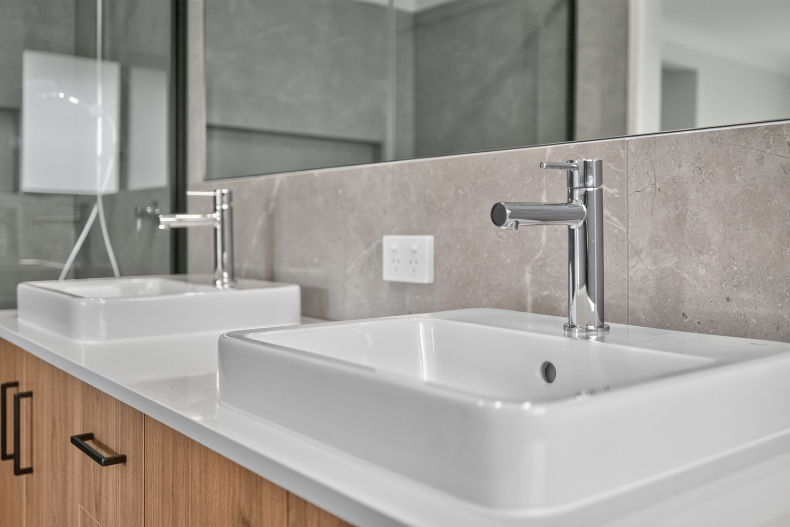
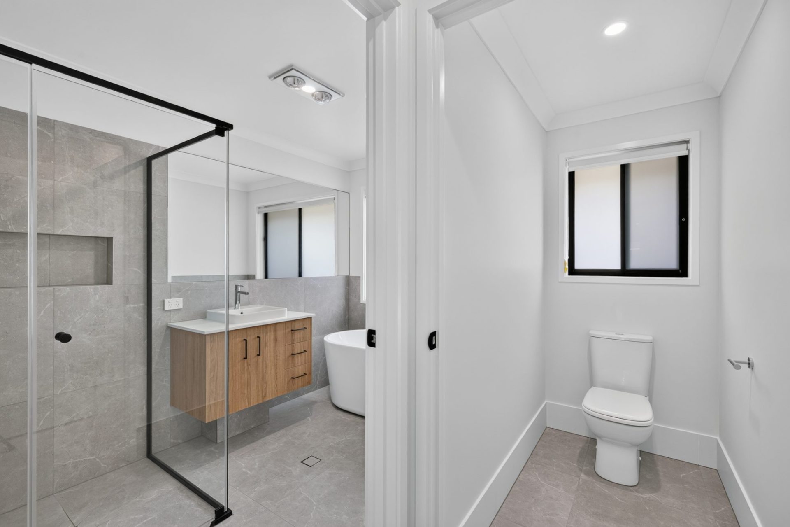
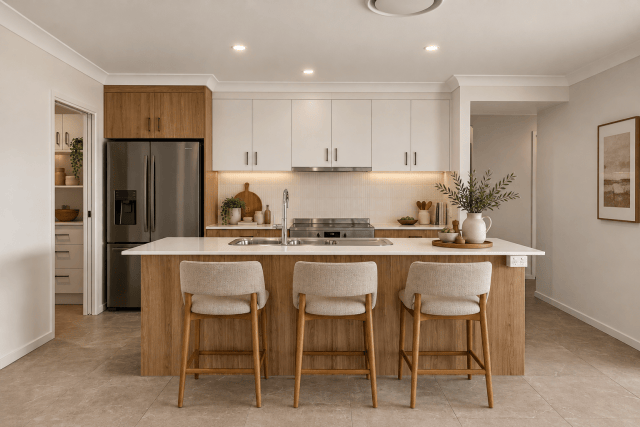
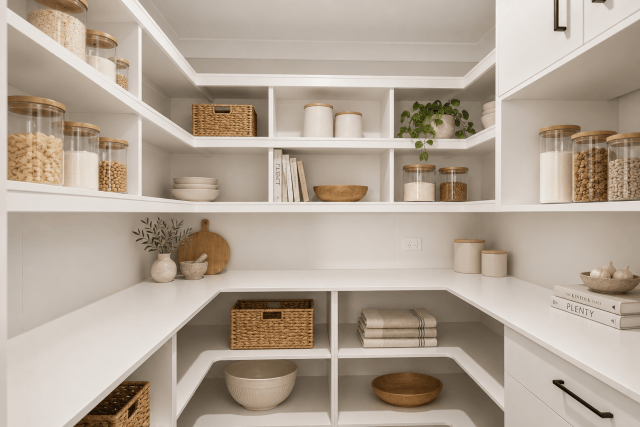
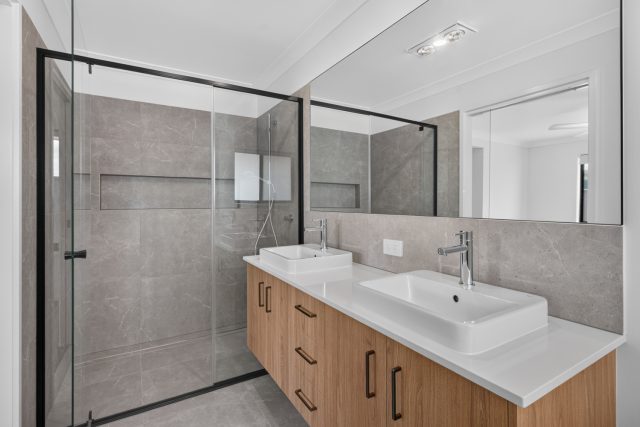
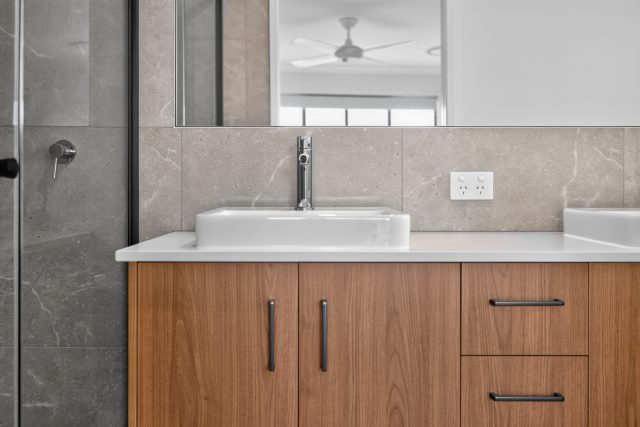
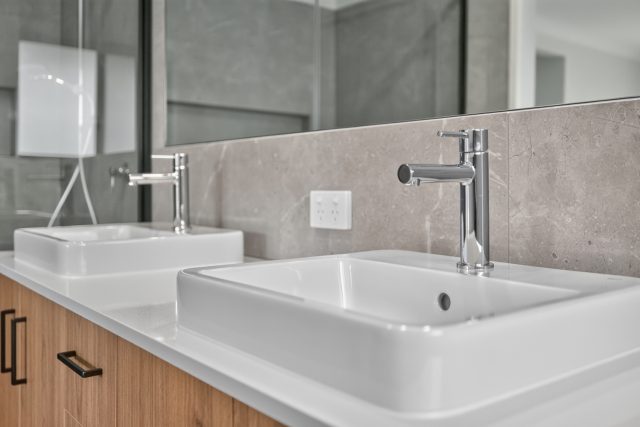
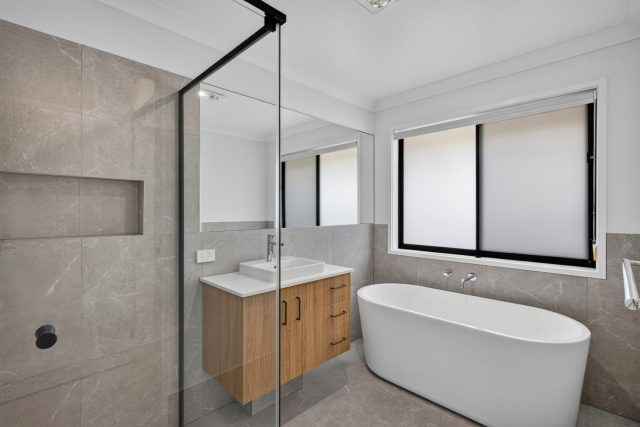
It’s the practical details that make this home stand out. A huge walk-in pantry with wraparound benchtops, full-sized walk-in linen cupboard, extra garage space for shelving and a second fridge, plus separation in the walk in robe with a his and hers layout and double vanities in the master ensuite.
Two additional bedrooms are thoughtfully positioned away from the main living area, giving younger children a quiet place to sleep while the rest of the household continues with their evening.
A home designed around how families actually live, with room to come together and space to retreat.
| Storeys | 1 |
|---|---|
| Beds | 4 |
| Baths | 2 |
| Car Spaces | 2 |
| House Size | 236.3 m2 |
| Min Block Size | 394 m2 |