
Lot 12 Oates Crescent, Alexandra Hills QLD 4161
$995,000

About This Property
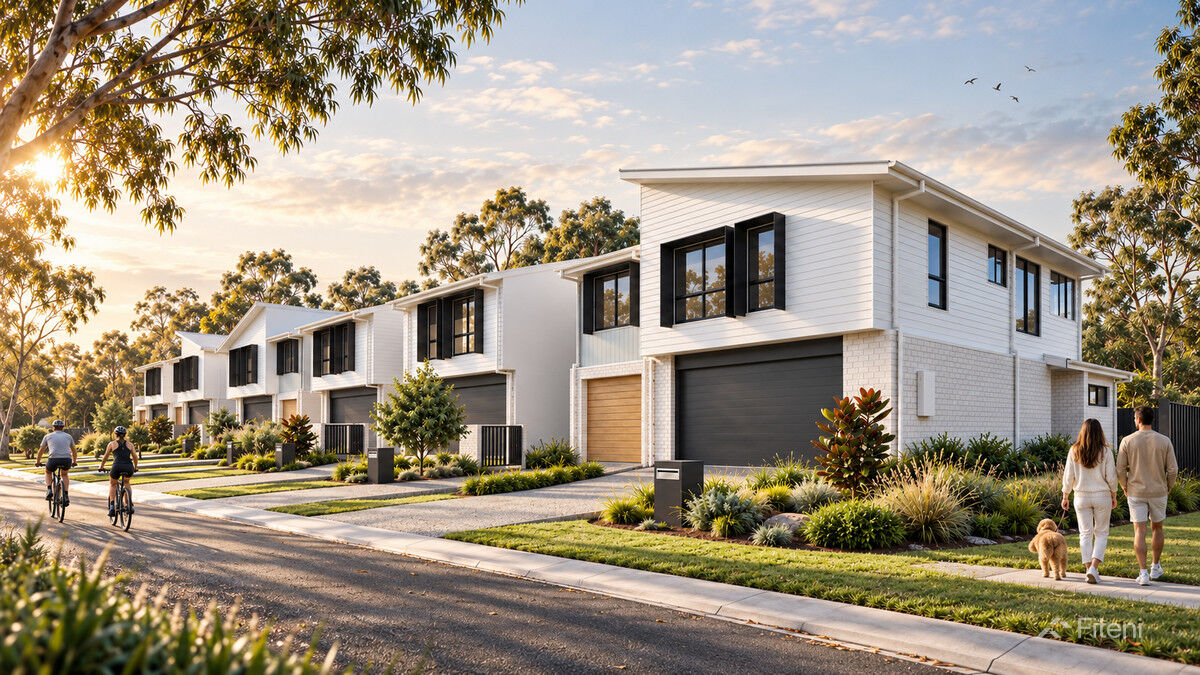
Positioned on the corner of Oates Crescent and Vida Lane, Residence 12 is one of the most desirable homes in the release, with a north-facing end position and additional yard space.
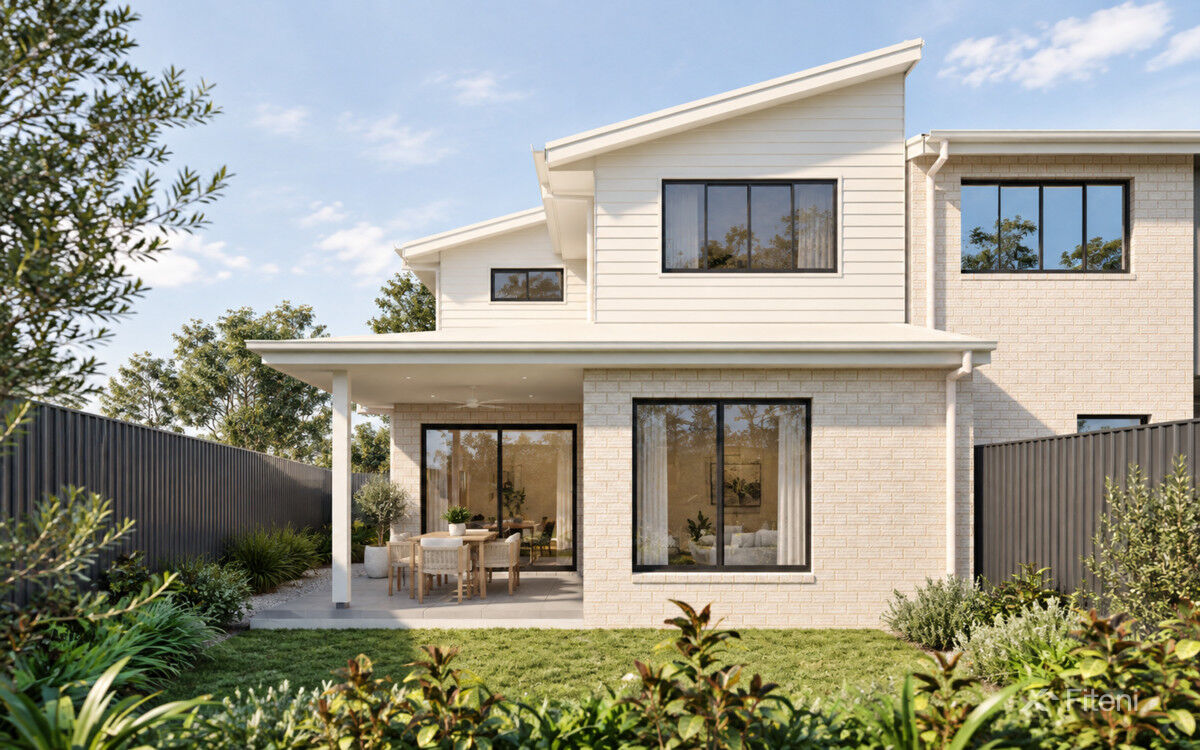
With open skies alongside the living areas the home enjoys a greater sense of light, openness and privacy. Its corner position also provides easy access in and out, while the larger surrounding yard gives you more usable outdoor space to enjoy.
And unlike a traditional townhouse, there are no body corporate fees. You own your home and the land it sits on.
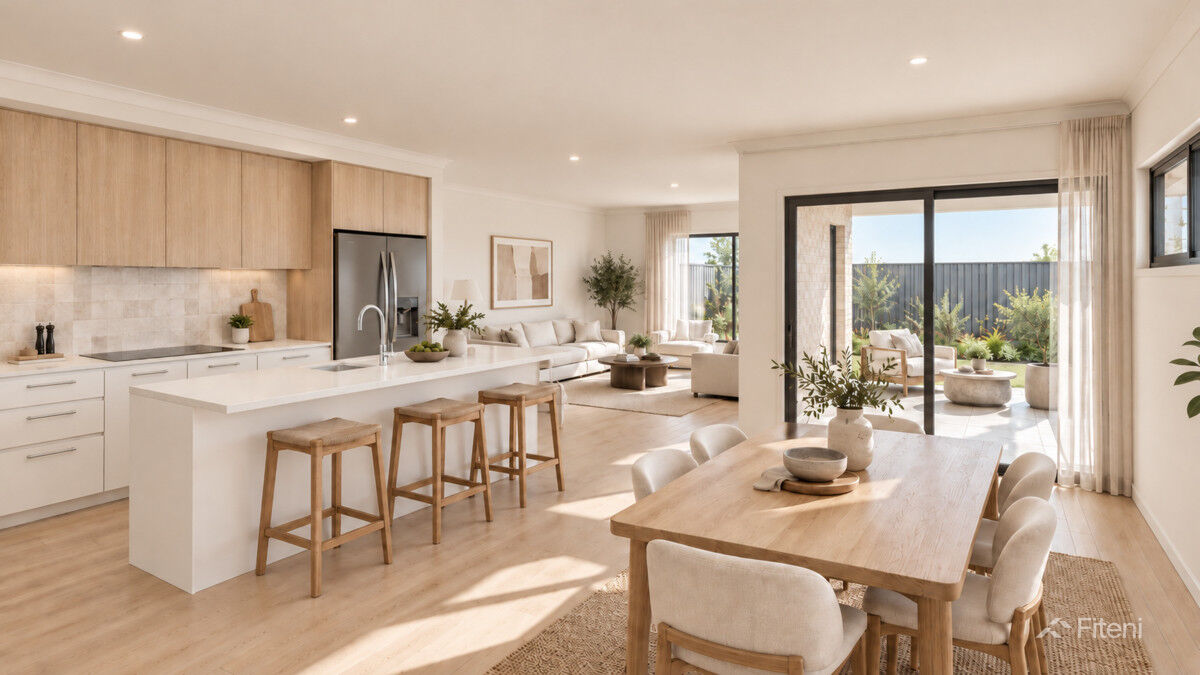
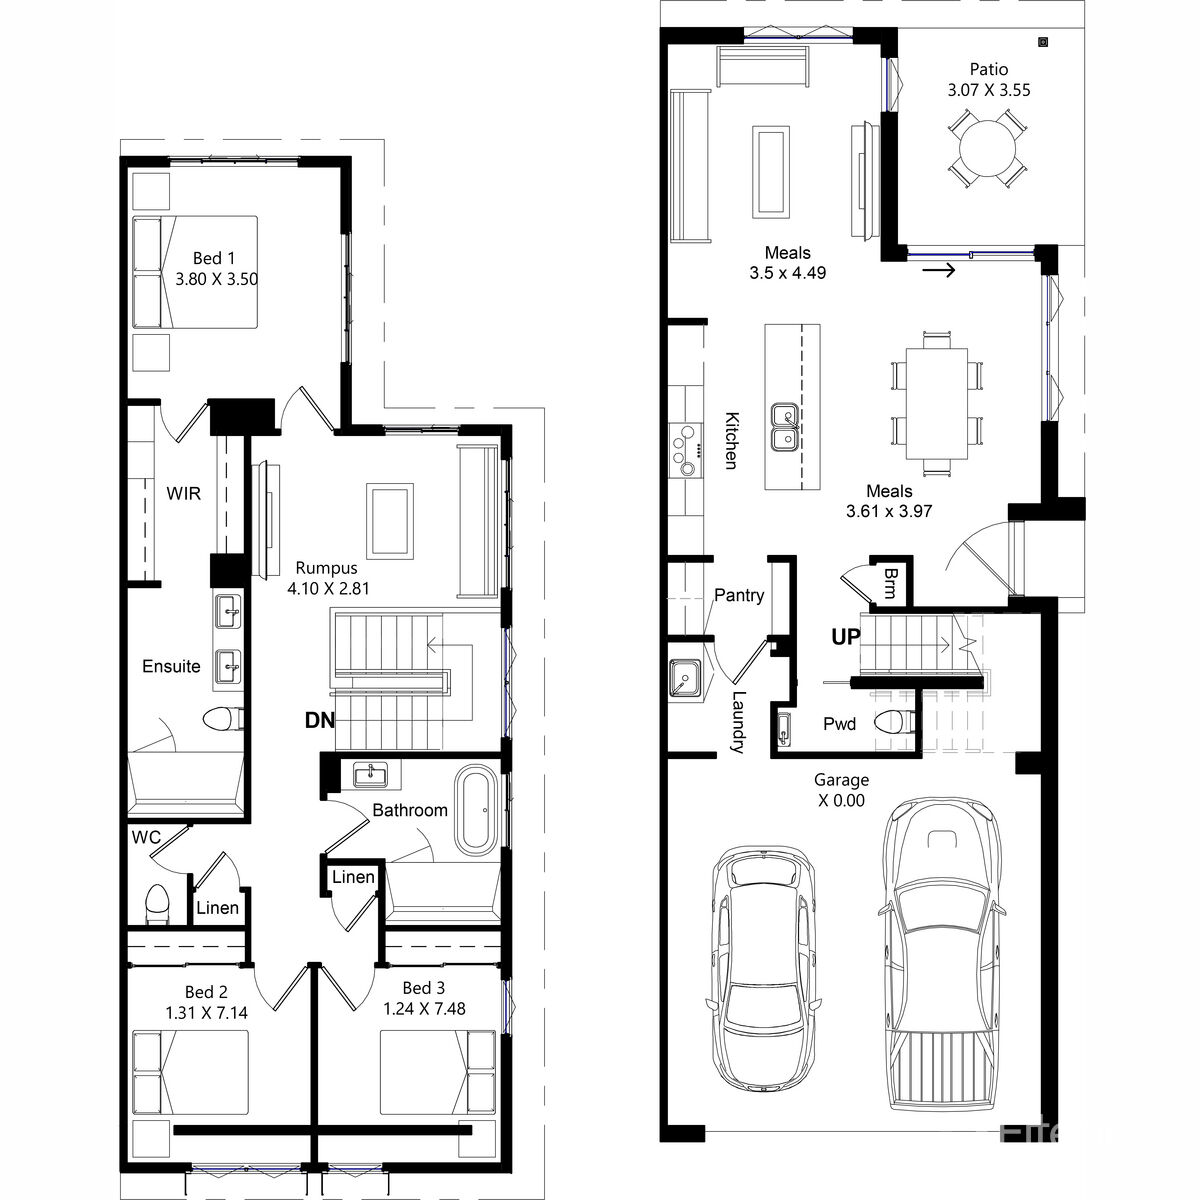
Inside, the Type A floorplan has been designed for genuine everyday living. Downstairs, a full-sized kitchen with stone benchtops and 900mm Westinghouse appliances sits at the centre of the open-plan living and dining area, with plenty of windows bringing natural light into the home.
A clever walk-through laundry and pantry connects conveniently back towards the double garage, making the everyday trip from car to kitchen that little bit easier.
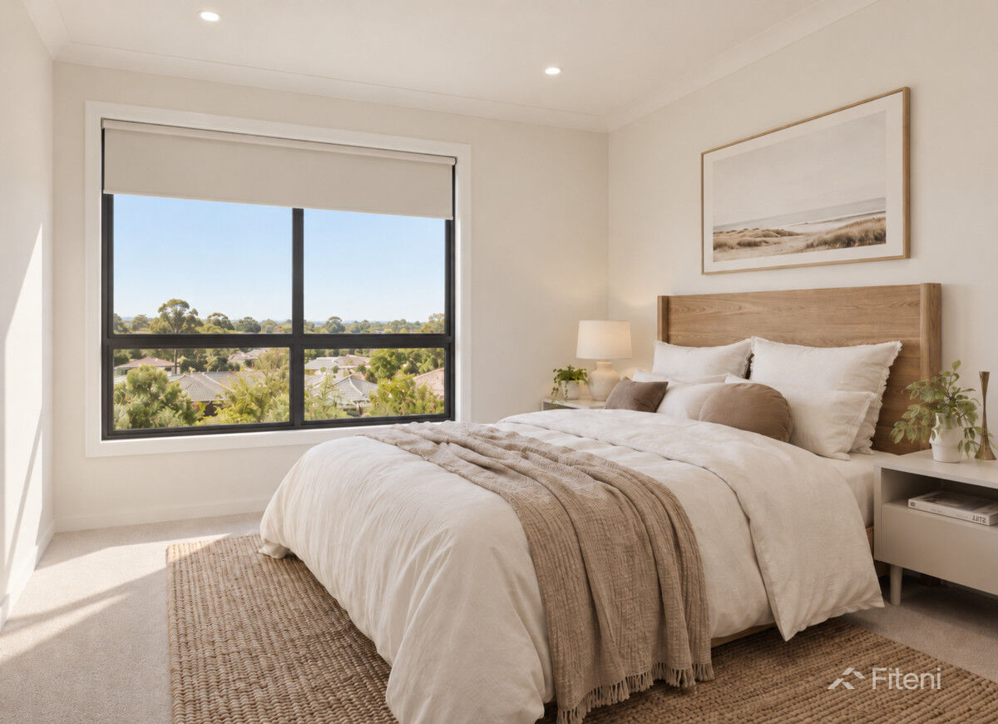
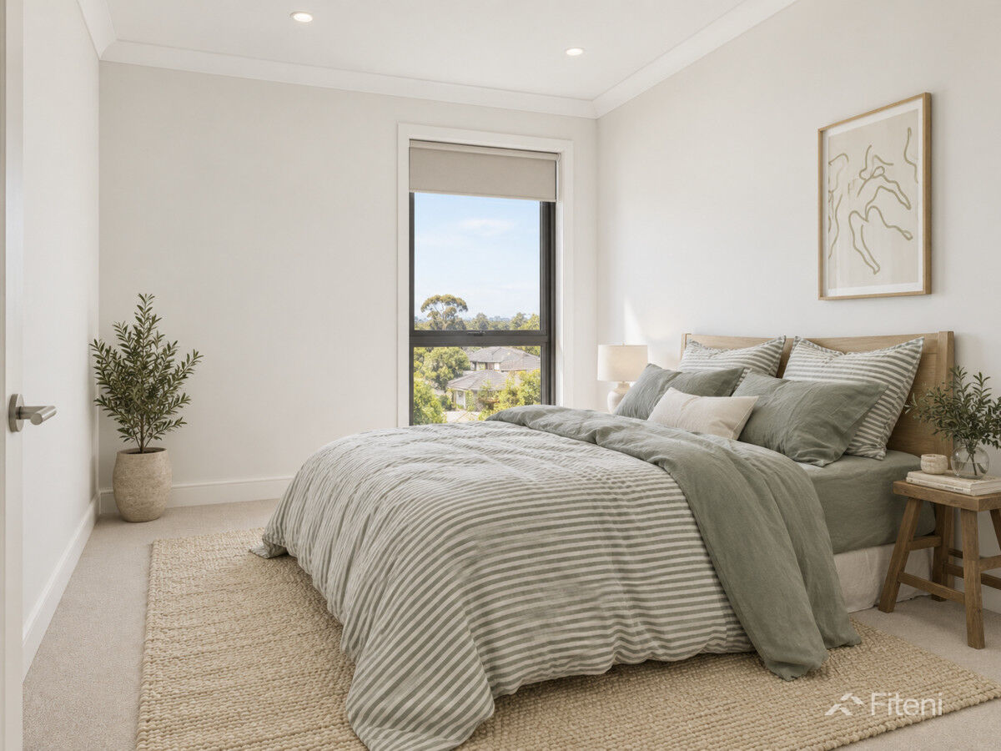
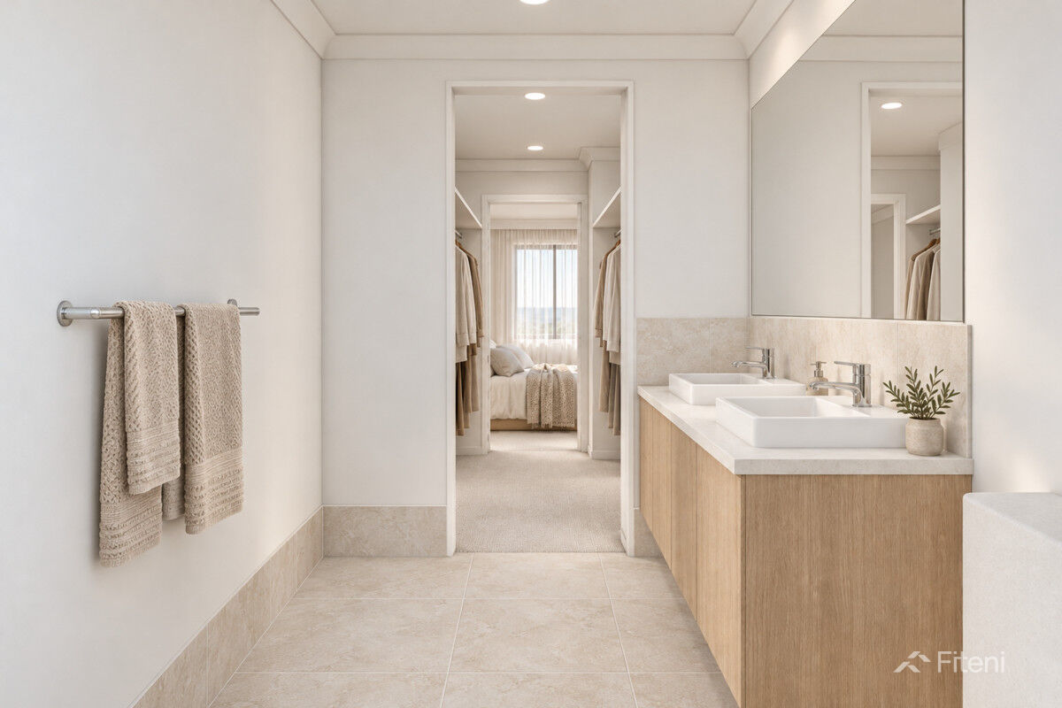
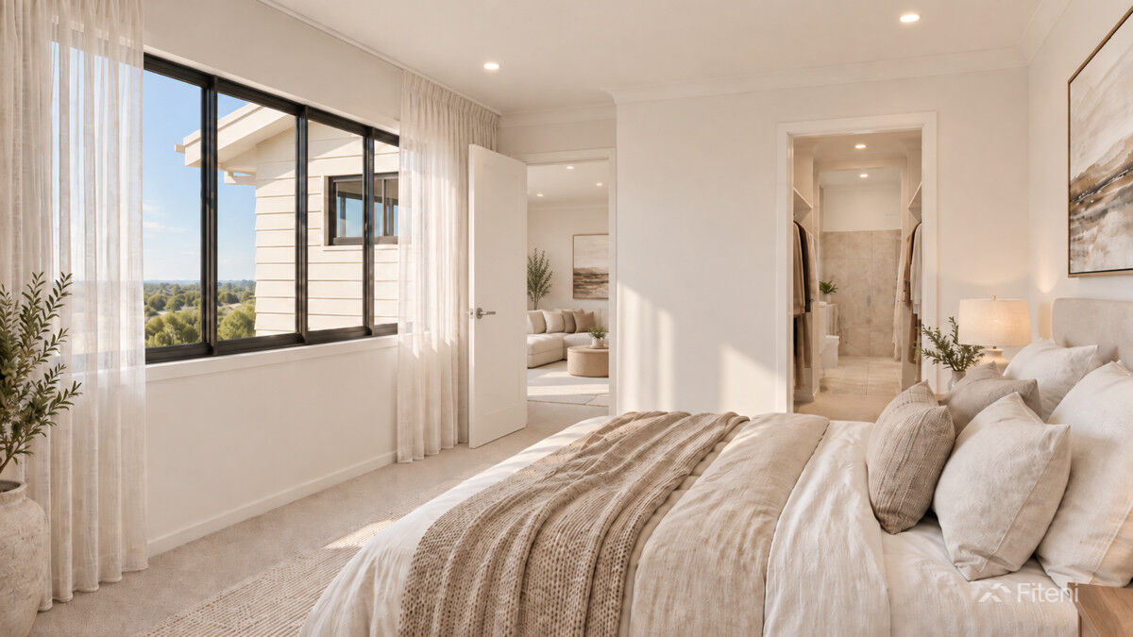
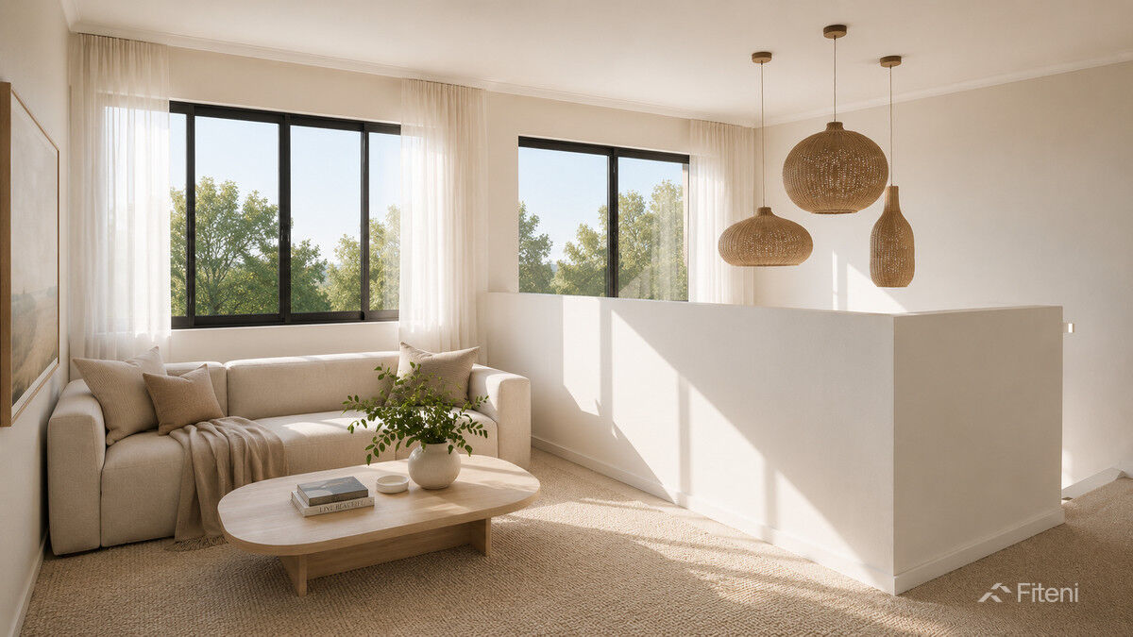
Upstairs, a second living area gives the household valuable separation. The main bedroom features a substantial walk-in robe and generous ensuite with double vanity and walk-in shower with ledge wall. Bedrooms two and three include built-in robes and are serviced by a full-sized family bathroom and separate toilet.
Storage has been considered throughout, including two linen cupboards upstairs and additional space within the garage.
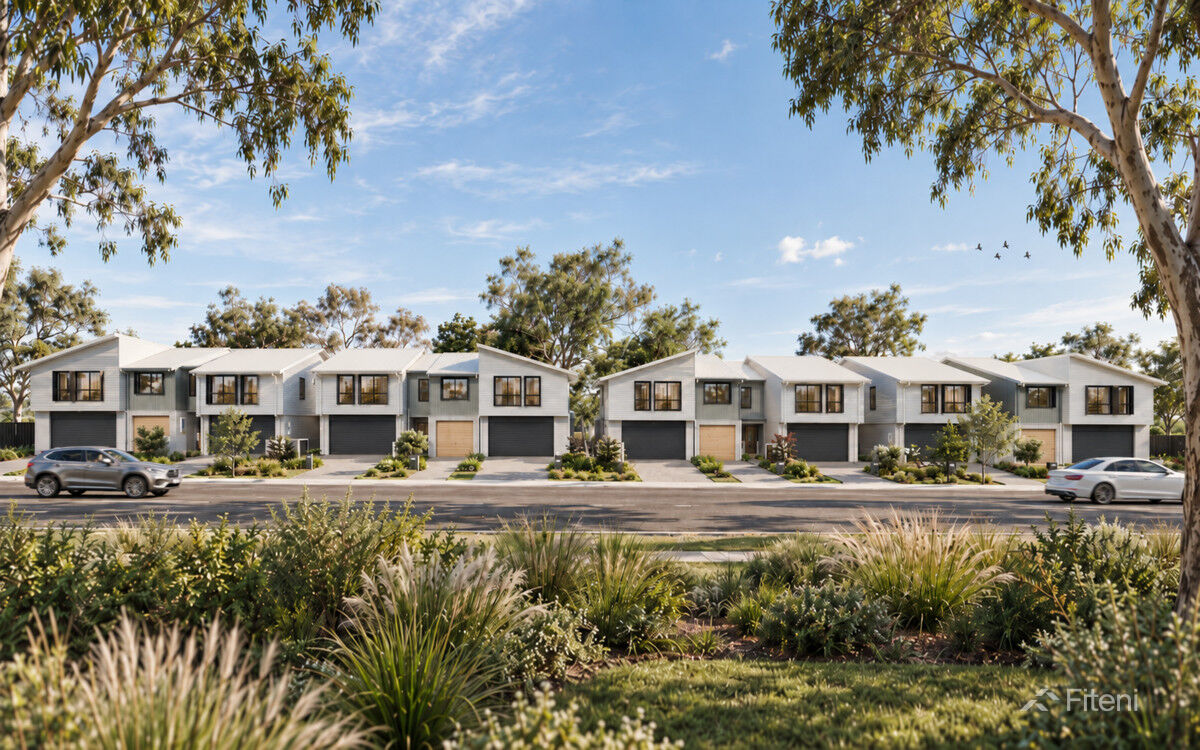
Externally, Type A has its own architectural identity within Vida, with a contemporary skillion roof, low-maintenance Linea weatherboards and metal window hoods, finished in a soft neutral palette designed to remain timeless.
RESIDENCE 12 FEATURES
– North-facing end residence
– Corner position with only one adjoining terrace
– More yard space than other residences within the release
– Open outlook and skies alongside the living areas
– Three bedrooms
– 2.5 bathrooms
– Double lock-up garage with additional storage
– Second living area upstairs
– Large main bedroom with substantial walk-in robe
– Ensuite with double vanity
– Full-sized family bathroom plus separate toilet
– Two upstairs linen cupboards
– Walk-through pantry/laundry
– 900mm Westinghouse appliances
– Stone benchtops
– Freehold home and land
– No body corporate fees
LOCATION
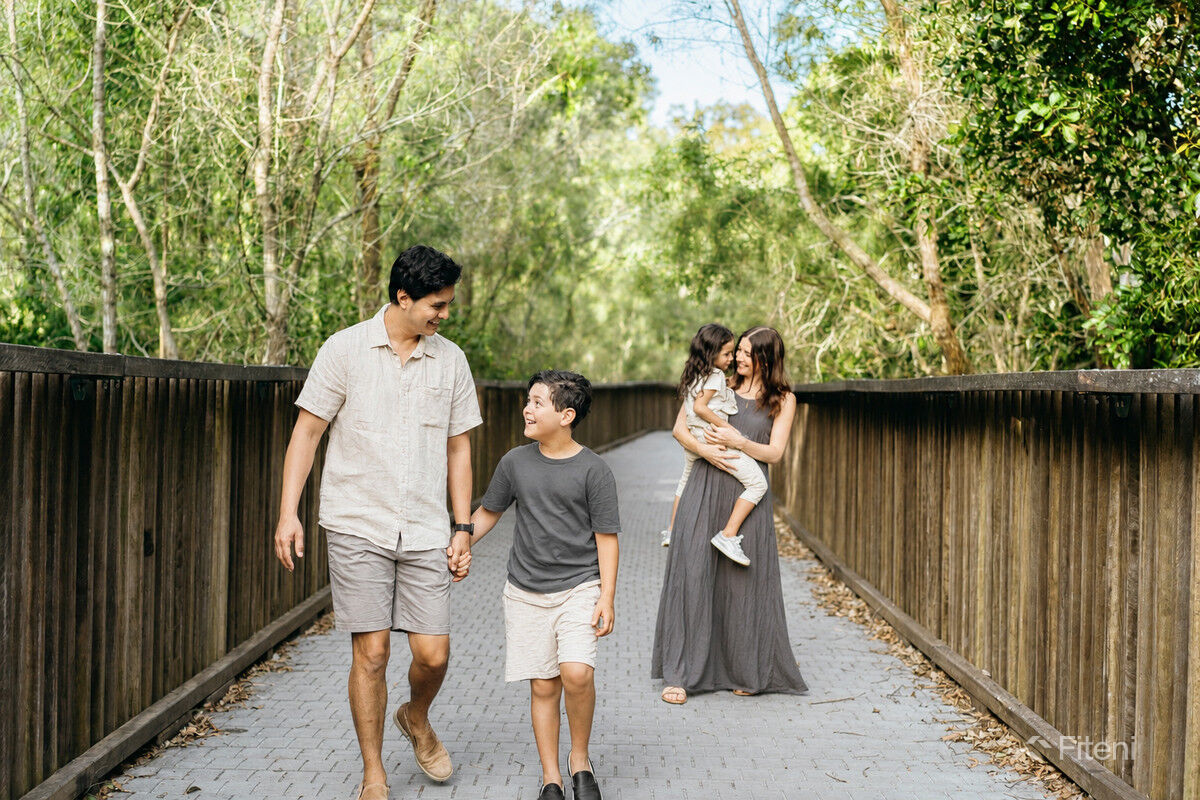
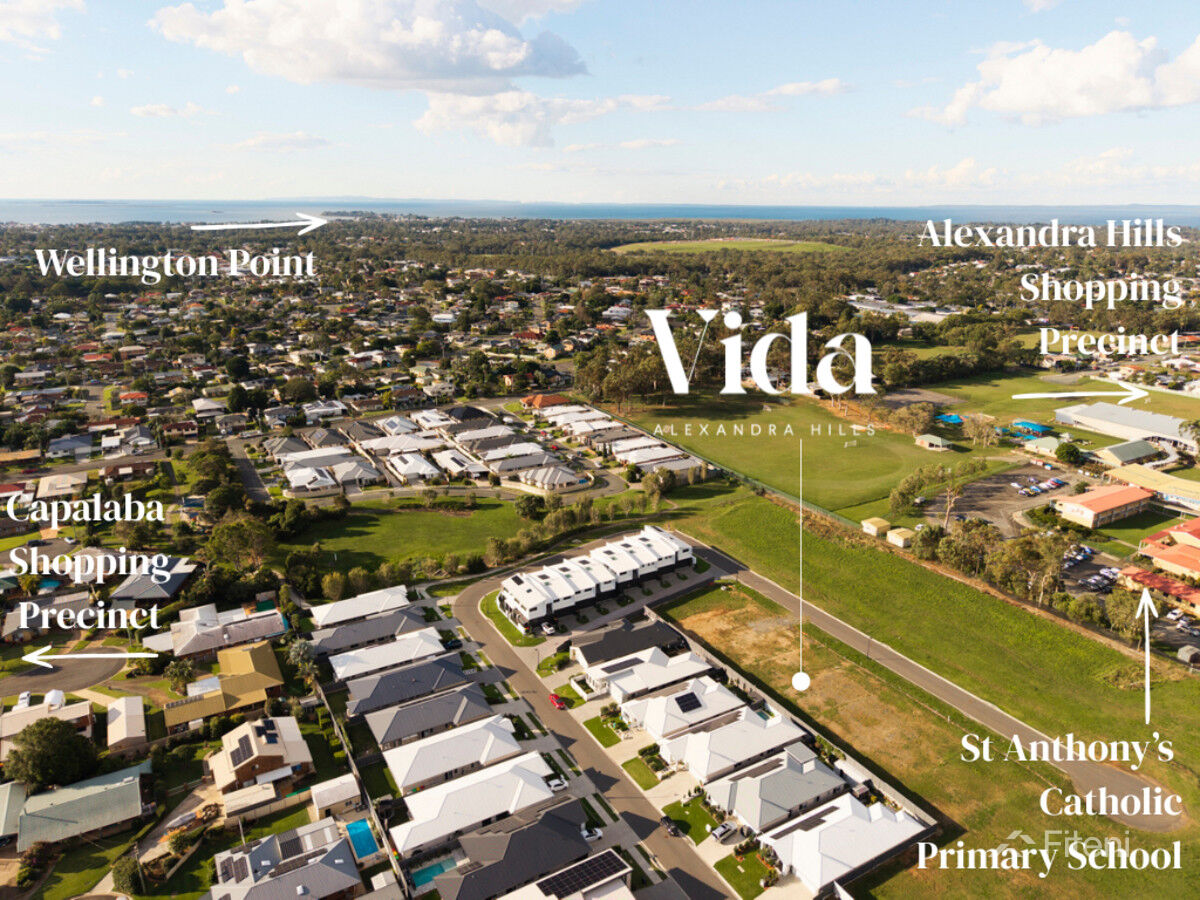
Vida sits within an established Fiteni community in a quiet Alexandra Hills cul-de-sac, with parkland and walking paths at the end of the street.
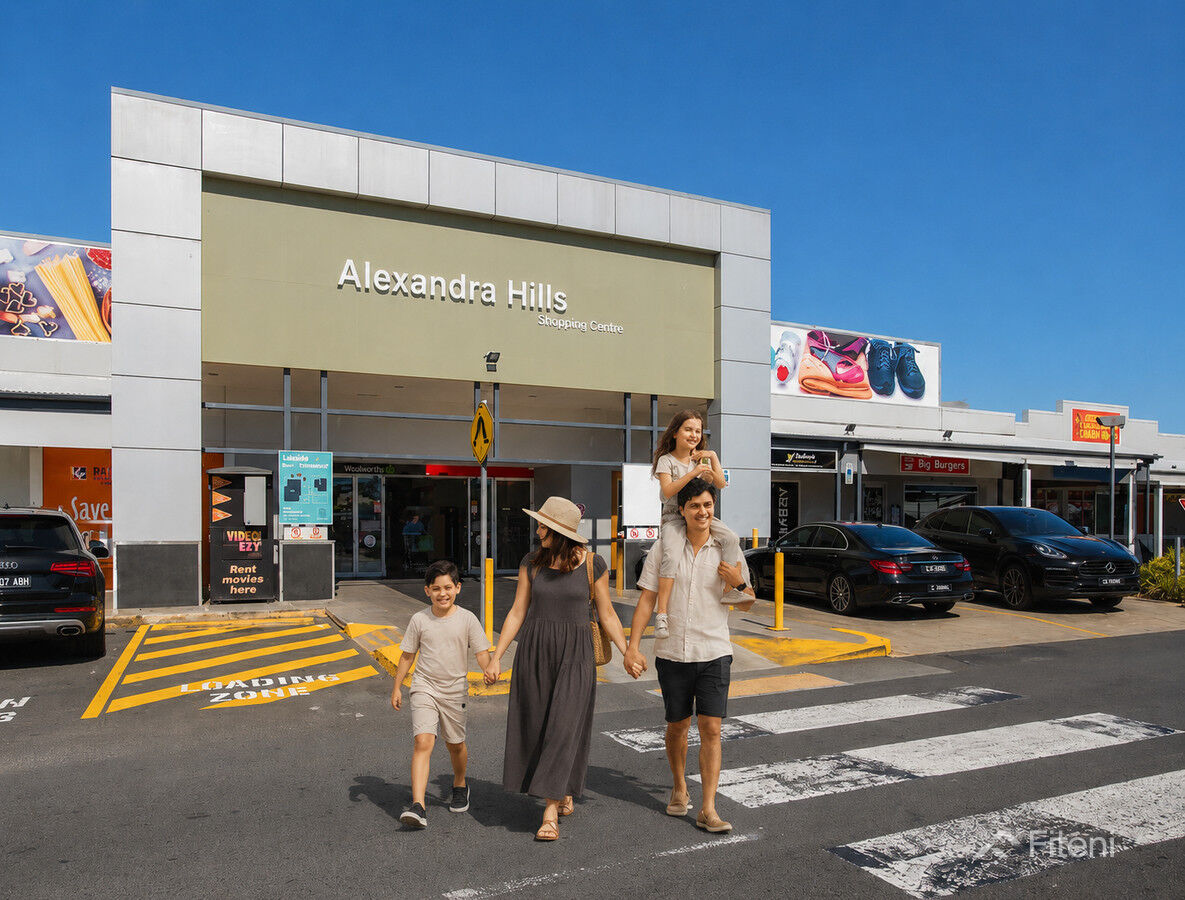
For everyday convenience, Alexandra Hills Shopping Centre, Woolworths, ALDI, TK Maxx and local cafés are close to home, along with St Anthony’s Catholic Primary School, Alexandra Hills State High School and TAFE. Capalaba’s major shopping and services are only minutes away.
And then there’s the bay. Head approximately 10 minutes in the other direction and you can be at Wellington Point Reserve or enjoying the waterfront around Cleveland — giving Vida that rare position between everyday suburban convenience and the Redlands lifestyle.
COMPLETELY FINISHED
This isn’t a home where you’ll move in and immediately start spending money finishing it.
Landscaping, fencing, driveway, tiled patio, window coverings, security screens, dishwasher, ducted air-conditioning, ceiling fans, clothesline, letterbox and an expandable 2kW solar system are all included — so when your home is complete, you can simply unpack and settle in. The supplied Vida inclusions confirm these items. Pasted markdown
BUILT BY FITENI
There is also reassurance in knowing who’s building your home.
Fiteni has been family owned since 1976 and has spent more than 50 years building homes and communities across the Redlands, delivering more than 4,000 homes.
Vida isn’t a new story for Fiteni either. Stage 1 was successfully completed in 2025 and is now sold out. Pasted markdown
Release Two brings just 12 new homes to Vida, with construction commencing soon.
WANT TO KNOW MORE?
With four different home designs, single and double garage options, varying backyard sizes and only 12 residences in this release, it’s worth talking to us about which home best suits the way you live.
📞 Ben – 0436 386 779 | Susan – 0448 763 497 | Office – 3245 4055
🌐 Visit www.fiteni.co for more details.
**Photos used on listing are from recent home builds to show an example of our Fiteni finish only. All images and descriptions which appear on this listing are indicative and may vary from the final product. Home exterior image may not depict actual home at this address but is indicative of specific home design. In case of plans, may be mirror reversed for display purposes. Floorplans and dimensions have been calculated in good faith, however actual dimensions may vary slightly from the dimensions shown. Prices stated are subject to availability. Intending purchasers should satisfy themselves by inspection and/or clarification prior to purchase. All plans are copyright in whole and in part. Please refer to your Fiteni Sales Consultant for further information. QBCC LICENCE NO. 728754.
Overview
| Beds | 3 |
|---|---|
| Baths | 2 |
| Car Spaces | 2 |
| House Size | 212.20m2 |